1231 Springdale Lane, Elk Grove Village, IL 60007
Local realty services provided by:CENTURY 21 All Pro Real Estate
1231 Springdale Lane,Elk Grove Village, IL 60007
$385,000
- 3 Beds
- 1 Baths
- 1,147 sq. ft.
- Single family
- Active
Listed by: donna mundzic
Office: keller williams onechicago
MLS#:12759146
Source:MLSNI
Price summary
- Price:$385,000
- Price per sq. ft.:$335.66
About this home
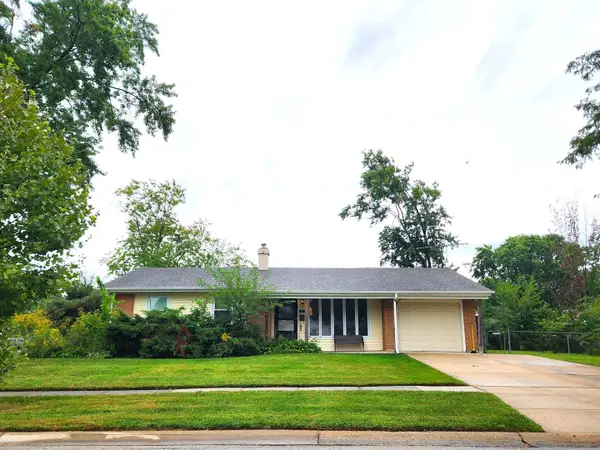
Welcome home to this beautifully updated 3-bedroom ranch offering true move-in-ready living! Freshly painted throughout, this inviting home features wood-look laminate flooring that flows seamlessly from room to room. The kitchen was beautifully updated in 2019 with granite countertops, a stylish glass tile backsplash, stainless steel appliances, and updated lighting, plus a spacious adjoining dining area with ample room to comfortably seat six. The spa-inspired full bath was also completely remodeled in 2019, while recessed lighting and updated fixtures add a fresh, modern touch throughout the home. Step outside and enjoy your own backyard retreat, completed in 2020! A newer deck overlooks the heated pool, creating the perfect setting for summer entertaining and relaxing. The yard offers plenty of additional outdoor space, a newer storage shed, and was fully fenced in 2023. Additional improvements include a new electrical panel in 2020, with the windows, furnace, and roof approximately 10 years old. Fantastic location close to Rainbow Falls, Busse Woods, parks, schools, and area amenities. Fairchild Park is just a block away with tennis, pickleball, and recreational activities. Approximately 1/4 mile to Clearmont Elementary School, .8 mile to Grove Junior High, and 1.4 miles to Elk Grove High School. Quick and easy access to major regional highways, including I-90, I-290, I-355, IL-53, and IL-390. Nothing to do but move in and enjoy!...
Contact an agent
Home facts
- Year built:1962
- Subdivision & Development:Centex
- Listing ID #:12759146
- Updated:September 16, 2026 at 02:09 PM
Rooms and interior
- Bedrooms:3
- Total bathrooms:1
- Full bathrooms:1
- Rooms Total:6
- Dining Description:Separate Dining Room
- Bathrooms Description:Soaking Tub
- Kitchen Description:Dishwasher, Microwave, Range, Refrigerator
- Living area:1,147 sq. ft.
Heating and cooling
- Cooling:Central Air
- Heating:Forced Air, Natural Gas
- Central air:Yes
Structure and exterior
- Roof:Asphalt
- Year built:1962
- Building area:1,147 sq. ft.
- Architectural Style:Ranch
- Exterior Features:Fire Pit
- Foundation Description:Concrete Perimeter
- Levels:1 Story
Schools
- High school:Elk Grove High School
- Middle school:Grove Junior High School
- Elementary school:Clearmont Elementary School
Utilities
- Water:Public
- Sewer:Public Sewer
Finances and disclosures
- Price:$385,000
- Price per sq. ft.:$335.66
- Tax amount:$5,468 (2025)
Features and amenities
- Laundry features:Dryer, Washer
- Amenities:CO Detectors, Ceiling Fan(s), Sump Pump, TV-Cable
Parking
- Total parking spaces:1
- Parking description:Attached Garage, Garage
- Garage:Yes
- Garage spaces:1
 Copyright 2026 Midwest Real Estate Data LLC. All rights reserved. The data relating to real estate for sale on this web site comes in part from the Broker Reciprocity Program of the Midwest Real Estate Data LLC. Listing information is deemed reliable but not guaranteed. MLSNI Member Broker: Lisa McKinney
New listings near 1231 Springdale Lane
- Open Wed, 11:30am to 12:30pmNew
 $325,000Active3 beds 3 baths1,650 sq. ft.
1022 Savoy Court, Elk Grove Village, IL 60007
MLS# 12753998Listed by: @PROPERTIES CHRISTIE'S INTERNATIONAL REAL ESTATE - Open Sat, 10am to 12pmNew
 $375,000Active3 beds 2 baths1,400 sq. ft.
Address Withheld By Seller, Elk Grove Village, IL 60007
MLS# 12754270Listed by: JAMESON SOTHEBY'S INTERNATIONAL REALTY - New
 $325,000Active3 beds 2 baths1,136 sq. ft.
325 Spruce Lane, Elk Grove Village, IL 60007
MLS# 12755957Listed by: EXP REALTY - GENEVA - New
 $349,900Active2 beds 2 baths1,400 sq. ft.
943 Little Falls Court #943, Elk Grove Village, IL 60007
MLS# 12753710Listed by: BERKSHIRE HATHAWAY HOMESERVICES AMERICAN HERITAGE - New

 $269,900Active2 beds 2 baths1,400 sq. ft.
801 Oakton Street #204, Elk Grove Village, IL 60007
MLS# 12757586Listed by: CENTURY 21 NEW BEGINNINGS - New
 $589,900Active5 beds 3 baths2,265 sq. ft.
1222 Biscayne Drive, Elk Grove Village, IL 60007
MLS# 12753225Listed by: BERKSHIRE HATHAWAY HOMESERVICES AMERICAN HERITAGE - New
 $499,000Active3 beds 2 baths2,334 sq. ft.
1072 Brantwood Avenue, Elk Grove Village, IL 60007
MLS# 12754587Listed by: BERG PROPERTIES - New
 $525,000Active5 beds 3 baths2,800 sq. ft.
1381 Volkamer Trail, Elk Grove Village, IL 60007
MLS# 12756353Listed by: N. W. VILLAGE REALTY, INC. - New
 $440,000Active4 beds 2 baths1,854 sq. ft.
564 Gateshead S, Elk Grove Village, IL 60007
MLS# 12737576Listed by: EXP REALTY


Protect your home and budget from life's surprises with an Assurant Home Warranty, backed by a partner that supports you through every step of homeownership. Explore Plans.
©2026 Century 21 Real Estate LLC. All rights reserved. CENTURY 21®, the CENTURY 21 Logo and C21® are service marks owned by Century 21 Real Estate LLC. Century 21 Real Estate LLC fully supports the principles of the Fair Housing Act and the Equal Opportunity Act. Each office is independently owned and operated. Listing information is deemed reliable but not guaranteed accurate.