
1578 Colorado Lane, Elk Grove Village, IL 60007
Local realty services provided by:CENTURY 21 All Pro Real Estate
1578 Colorado Lane,Elk Grove Village, IL 60007
$535,000
- 3 Beds
- 3 Baths
- 1,520 sq. ft.
- Single family
- Active
Listed by: dana surcel
Office: onix realty, inc.
MLS#:12799057
Source:MLSNI
Price summary
- Price:$535,000
- Price per sq. ft.:$351.97
About this home
A Rare Find in Elk Grove Village's Highly Coveted Winston Grove Subdivision! Properties in the tight-knit, desirable Winston Grove section of Elk Grove Village rarely come on the market. This is a unique opportunity to own a meticulously maintained, extensively upgraded home in an exclusive neighborhood pocket known for its prime location and top-rated schools, feeding directly into highly acclaimed Schaumburg Community Consolidated School District 54, Link Elementary & Mead Middle School, and premier Township High School District 211, Conant High School. Spanning 3 levels of spectacular living space plus a completely finished basement, this home offers an incredible, sprawling footprint with endless room to grow. Every major system has been thoughtfully updated, offering you total peace of mind, energy efficiency, and modern luxury from day one. This move-in-ready home boasts an impressive array of premium features and mechanical upgrades, including: * Expansive Layout: Three distinct levels of functional living space complemented by a fully finished basement-ideal for a recreation room, home office, or media center. * Modern Infrastructure: EV-ready electrical upgrade, money-saving solar panels, and brand-new Power windows throughout. * Premium Mechanics: Brand-new siding, a high-efficiency boiler unit, a new furnace, and a new central AC unit alongside a newer roof. * Interior Luxury: A completely remodeled gourmet kitchen featuring gorgeous modern flooring. * Backyard Oasis: An expansive dual-patio setup paired with a heated above-ground pool-perfect for outdoor entertaining and summer relaxation. From the eco-friendly enhancements to the pristine structural updates, no detail has been overlooked. Don't miss your chance to secure a home in a specific pocket where listings are few and far between. Schedule your tour today and plant your roots in the highly sought-after Winston Grove community before it's gone!...
Contact an agent
Home facts
- Year built:1976
- Subdivision & Development:Winston Grove
- Listing ID #:12799057
- Updated:November 03, 2026 at 04:17 PM
Rooms and interior
- Bedrooms:3
- Total bathrooms:3
- Full bathrooms:2
- Half bathrooms:1
- Rooms Total:8
- Dining Description:L-Shaped
- Kitchen Description:Dishwasher, Disposal, Gas Oven, Microwave, Range, Range Hood, Refrigerator, Stainless Steel Appliance(s)
- Basement Description:Finished, Partial, Sub-Basement
- Living area:1,520 sq. ft.
Heating and cooling
- Cooling:Central Air
- Heating:Forced Air, Gas
- Central air:Yes
Structure and exterior
- Year built:1976
- Building area:1,520 sq. ft.
- Lot area:0.21 Acres
- Levels:Split Level with Sub
Schools
- High school:J B Conant High School
- Middle school:Margaret Mead Junior High School
- Elementary school:Adolph Link Elementary School
Utilities
- Water:Lake Michigan
- Sewer:Public Sewer
Finances and disclosures
- Price:$535,000
- Price per sq. ft.:$351.97
- Tax amount:$7,752 (2025)
Features and amenities
- Laundry features:Dryer, Washer
- Amenities:CO Detectors, Ceiling Fan(s), Sump Pump
Parking
- Total parking spaces:1
- Parking description:Asphalt, Attached Garage, Garage
- Garage:Yes
- Garage spaces:1
 Copyright 2026 Midwest Real Estate Data LLC. All rights reserved. The data relating to real estate for sale on this web site comes in part from the Broker Reciprocity Program of the Midwest Real Estate Data LLC. Listing information is deemed reliable but not guaranteed. MLSNI Member Broker: Lisa McKinney
New listings near 1578 Colorado Lane
- New
 $495,000Active4 beds 2 baths2,069 sq. ft.
603 Chelmsford Lane, Elk Grove Village, IL 60007
MLS# 12799478Listed by: COMPASS - New
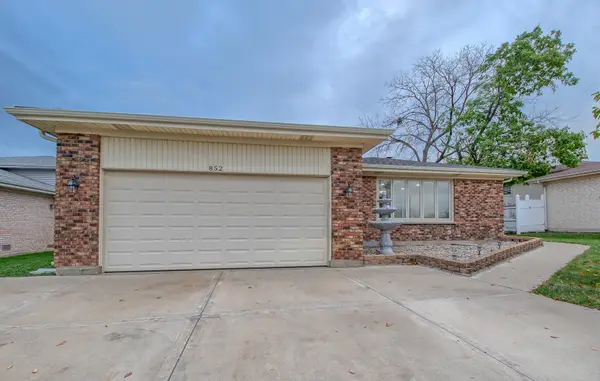 $499,900Active4 beds 2 baths2,000 sq. ft.
852 Tonne Road, Elk Grove Village, IL 60007
MLS# 12799177Listed by: SELL SMART REALTY GROUP INC. - New
 $194,900Active2 beds 1 baths700 sq. ft.
113 Boardwalk Street #E, Elk Grove Village, IL 60007
MLS# 12798442Listed by: XR REALTY - New
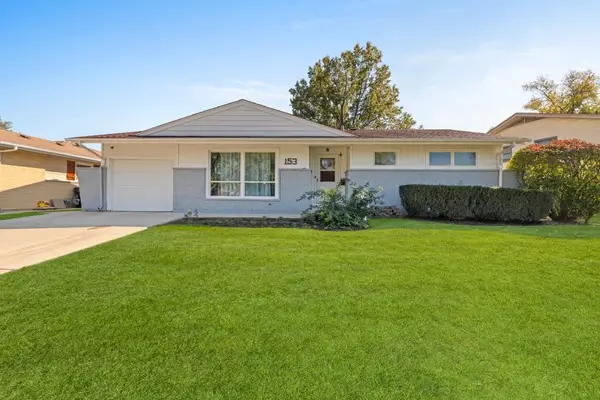 $450,000Active3 beds 3 baths2,000 sq. ft.
153 Crest Avenue, Elk Grove Village, IL 60007
MLS# 12797665Listed by: COLDWELL BANKER REALTY - New
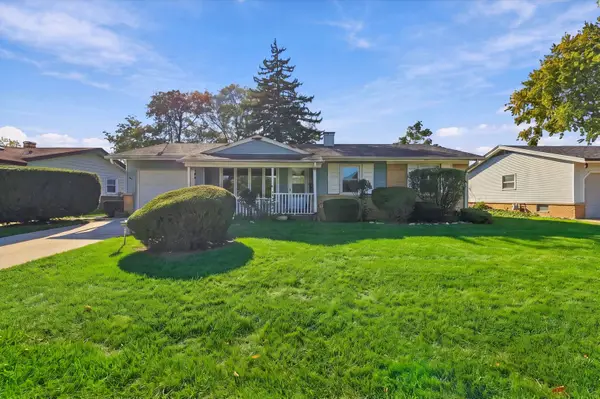 $369,900Active3 beds 2 baths1,136 sq. ft.
760 Crest Avenue, Elk Grove Village, IL 60007
MLS# 12764408Listed by: CAVAN REALTY INCORPORATED 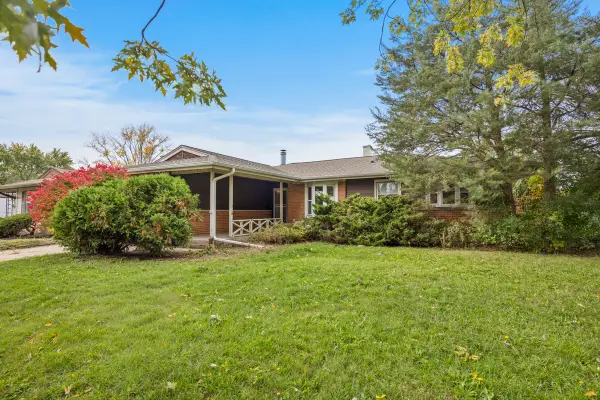 $369,900Pending4 beds 2 baths1,136 sq. ft.
246 Greenbriar Street, Elk Grove Village, IL 60007
MLS# 12779143Listed by: N. W. VILLAGE REALTY, INC. $450,000Pending4 beds 3 baths2,096 sq. ft.
70 Avon Road, Elk Grove Village, IL 60007
MLS# 12782931Listed by: RE/MAX AT HOME- New
 $449,900Active3 beds 2 baths1,322 sq. ft.
27 Evergreen Street, Elk Grove Village, IL 60007
MLS# 12794971Listed by: RE/MAX PLAZA 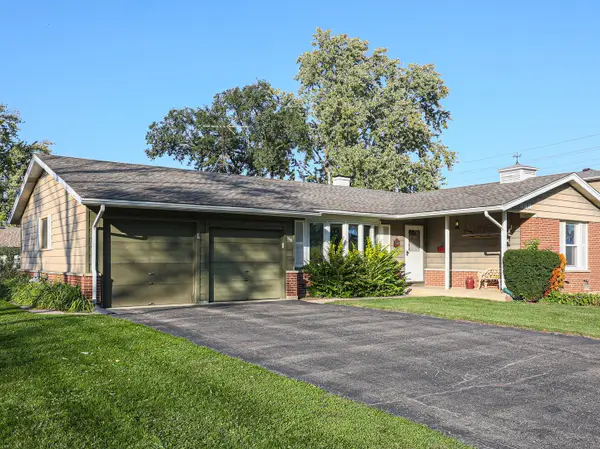 $349,000Pending3 beds 2 baths1,378 sq. ft.
660 Magnolia Lane, Elk Grove Village, IL 60007
MLS# 12793692Listed by: REAL BROKER, LLC


Protect your home and budget from life's surprises with an Assurant Home Warranty, backed by a partner that supports you through every step of homeownership. Explore Plans.
©2026 Century 21 Real Estate LLC. All rights reserved. CENTURY 21®, the CENTURY 21 Logo and C21® are service marks owned by Century 21 Real Estate LLC. Century 21 Real Estate LLC fully supports the principles of the Fair Housing Act and the Equal Opportunity Act. Each office is independently owned and operated. Listing information is deemed reliable but not guaranteed accurate.