
111 N 1st Street, Elkville, IL 62932-9998
Local realty services provided by:CENTURY 21 Tucker Swanson
111 N 1st Street,Elkville, IL 62932-9998
$99,500
- 2 Beds
- 1 Baths
- 1,242 sq. ft.
- Single family
- Active
Listed by: kayla broussard, brittany grove
Office: realty 618 llc.
MLS#:PA1270932
Source:IL_CAAR
Price summary
- Price:$99,500
- Price per sq. ft.:$80.11
About this home
Welcome to this charming 2-bedroom (+BONUS ROOM), 1-bathroom home in Elkville! Situated on approximately 0.50 acre, this property offers a nice combination of comfortable living space with room to enjoy the outdoors. The versatile bonus room could serve as a home office, hobby room, playroom, or whatever best suits your needs. Enjoy relaxing or entertaining in the screened-in sunroom, and take advantage of the detached 2-car garage for parking and additional storage. Additional features include central air, a gas oven/range, and a washer and dryer that stay with the home. The property is also set up for Frontier Fiber internet, and the heating and air conditioning is inspected and serviced twice a year, for added piece of mind. With its flexible living space, outdoor features, and convenient amenities, this home offers plenty of functionality and possibility. Schedule your private showing today!
Contact an agent
Home facts
- Year built:1927
- Subdivision & Development:None
- Listing ID #:PA1270932
- Added:6 day(s) ago
- Updated:October 17, 2026 at 02:38 PM
Rooms and interior
- Bedrooms:2
- Total bathrooms:1
- Full bathrooms:1
- Kitchen Description:Refrigerator
- Living area:1,242 sq. ft.
Heating and cooling
- Cooling:Central Air
- Heating:Forced Air
- Central air:Yes
Structure and exterior
- Roof:Shingle
- Year built:1927
- Building area:1,242 sq. ft.
- Lot area:0.5 Acres
- Construction Materials:Brick
- Foundation Description:Block
Schools
- High school:Elverado
Utilities
- Water:Public
Finances and disclosures
- Price:$99,500
- Price per sq. ft.:$80.11
- Tax amount:$1,183 (2025)
Features and amenities
- Appliances:Dryer, Refrigerator, Washer
- Laundry features:Dryer, Washer
Parking
- Parking description:Detached
- Garage:Yes
- Garage spaces:2
New listings near 111 N 1st Street
- New
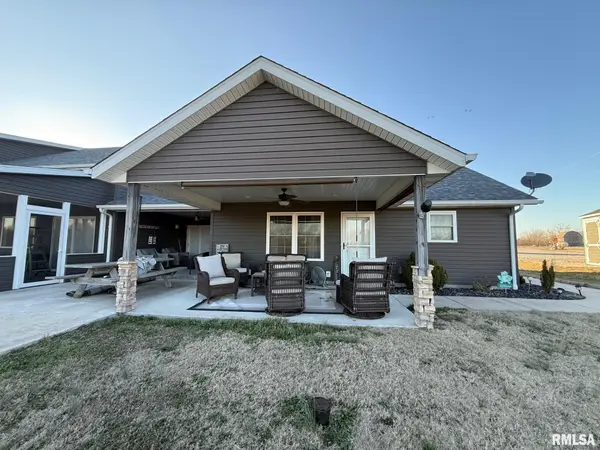 $149,900Active2 beds 1 baths900 sq. ft.
75 Bedrock Ridge, Elkville, IL 62932
MLS# PA1271106Listed by: SOUTHERN ILLINOIS REALTY EXPERTS - CARBONDALE - New
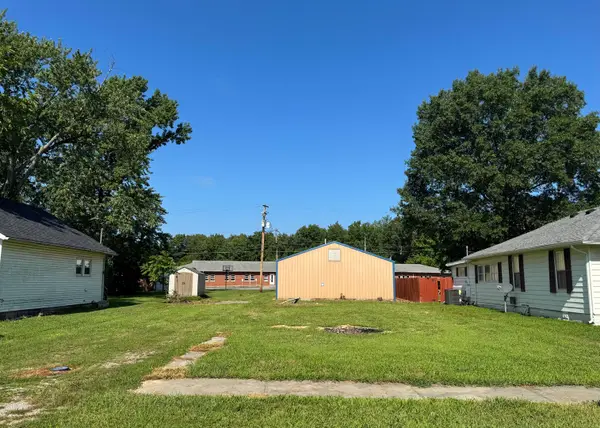 $39,900Active0 Acres
513 N 6th Street, Elkville, IL 62932
MLS# 12787189Listed by: RE/MAX REALTY CENTRAL
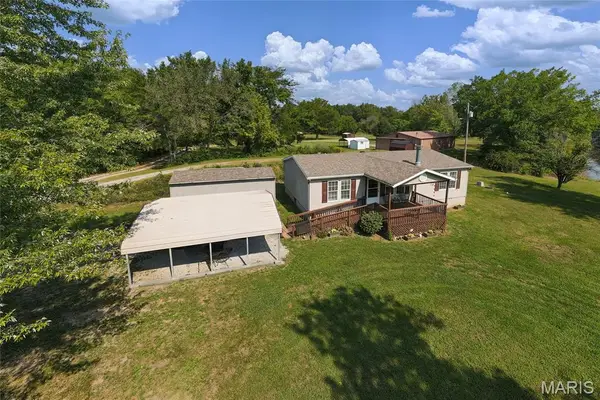 $229,900Pending3 beds 2 baths1,133 sq. ft.
1433 Elkville Blacktop, Elkville, IL 62932
MLS# 26060749Listed by: HERITAGE FAMILY REAL ESTATE $199,900Active0 Acres
TBD Elkville Blacktop, Elkville, IL 62932
MLS# PA1269051Listed by: SOUTHERN ILLINOIS REALTY EXPERTS - CARBONDALE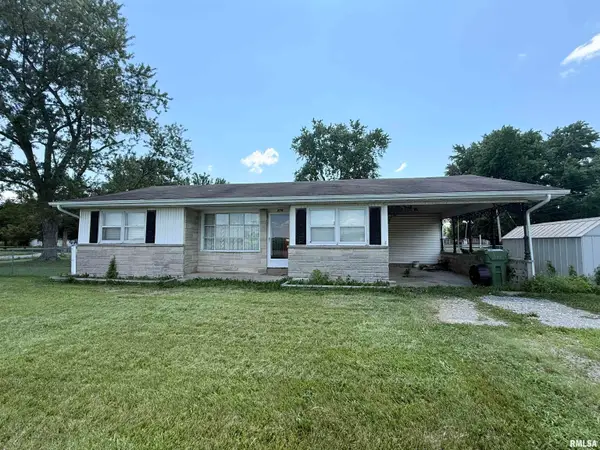 $39,900Pending2 beds 1 baths1,350 sq. ft.
609 N 6th Street, Elkville, IL 62932
MLS# PA1268412Listed by: SOUTHERN ILLINOIS REALTY EXPERTS - CARBONDALE $110,000Active11 Acres
TBD Elkville Blacktop Road, Elkville, IL 62932
MLS# PA1267432Listed by: HERITAGE FAMILY REAL ESTATE $110,000Active11 Acres
TBD Elkville Rd, Elkville, IL 62932
MLS# 26037530Listed by: HERITAGE FAMILY REAL ESTATE $79,000Pending2 beds 1 baths1,153 sq. ft.
105 N 6th Street, Elkville, IL 62932
MLS# 26034755Listed by: TRI COUNTY REALTY, INC $142,000Active3 beds 2 baths1,664 sq. ft.
209 N West Street, Elkville, IL 62932
MLS# 12635769Listed by: EXP REALTY


Protect your home and budget from life's surprises with an Assurant Home Warranty, backed by a partner that supports you through every step of homeownership. Explore Plans.
©2026 Century 21 Real Estate LLC. All rights reserved. CENTURY 21®, the CENTURY 21 Logo and C21® are service marks owned by Century 21 Real Estate LLC. Century 21 Real Estate LLC fully supports the principles of the Fair Housing Act and the Equal Opportunity Act. Each office is independently owned and operated. Listing information is deemed reliable but not guaranteed accurate.