
251 S Oakland, Elmhurst, IL 60126
Local realty services provided by:CENTURY 21 Circle
Upcoming open houses
- Sun, Aug 0901:30 pm - 03:00 pm
Listed by: tom fosnot
Office: j.w. reedy realty
MLS#:12717908
Source:MLSNI
Price summary
- Price:$399,950
- Price per sq. ft.:$235.26
About this home
This is the Best Buy in DuPage County! Handsome Dutch Colonial located on a beautiful Elmhurst street has been cared for with extreme pride! The main level features a light and bright living room that opens to a den/Florida room. Spacious dining area looks into a well-appointed kitchen with chic countertops and abundant cabinetry. Convenient 1st floor half bath. Wide staircase leads to 3 generously sized 2nd level bedrooms and a nicely upgraded full bath. Stunning gleaming hardwood flooring throughout the home. The lower level offers a family room, 4th bedroom, laundry area and ample storage. Enjoy the outdoors on the massive deck that looks out to a park like rear yard. Oversized 2.5 car garage. This one is an extreme value!
Contact an agent
Home facts
- Year built:1927
- Listing ID #:12717908
- Updated:August 08, 2026 at 12:57 PM
Rooms and interior
- Bedrooms:4
- Total bathrooms:2
- Full bathrooms:1
- Half bathrooms:1
- Rooms Total:9
- Kitchen Description:Dishwasher, Microwave, Range, Refrigerator
- Basement Description:Full, Partially Finished
- Living area:1,700 sq. ft.
Heating and cooling
- Cooling:Window Unit(s)
- Heating:Radiant
Structure and exterior
- Year built:1927
- Building area:1,700 sq. ft.
- Architectural Style:Colonial
- Levels:2 Story
Schools
- High school:Willowbrook High School
- Middle school:Jefferson Middle School
- Elementary school:North Elementary School
Utilities
- Water:Lake Michigan
- Sewer:Public Sewer
Finances and disclosures
- Price:$399,950
- Price per sq. ft.:$235.26
- Tax amount:$6,955 (2024)
Features and amenities
- Laundry features:Dryer, Washer
Parking
- Total parking spaces:2
- Parking description:Concrete, Detached Garage, Garage
- Garage:Yes
- Garage spaces:2
 Copyright 2026 Midwest Real Estate Data LLC. All rights reserved. The data relating to real estate for sale on this web site comes in part from the Broker Reciprocity Program of the Midwest Real Estate Data LLC. Listing information is deemed reliable but not guaranteed.
New listings near 251 S Oakland
- New
 $499,500Active3 beds 2 baths1,638 sq. ft.
799 S Hawthorne Avenue, Elmhurst, IL 60126
MLS# 12721824Listed by: RE/MAX LIBERTY - New
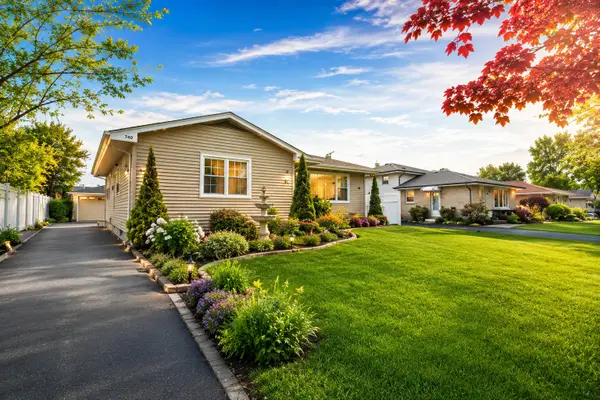 $489,000Active4 beds 2 baths2,244 sq. ft.
740 N Michigan Street, Elmhurst, IL 60126
MLS# 12727400Listed by: @PROPERTIES CHRISTIE'S INTERNATIONAL REAL ESTATE - Open Sun, 1 to 3pmNew
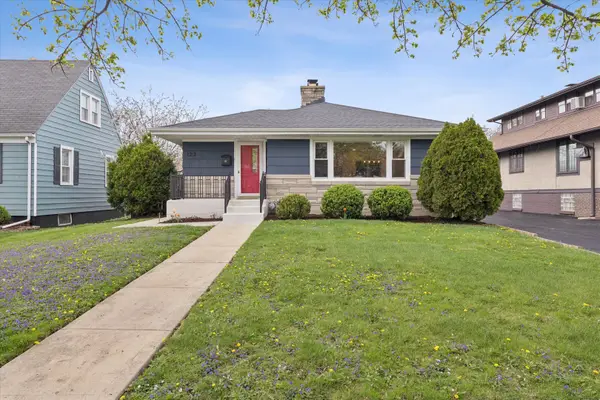 $624,900Active3 beds 2 baths1,368 sq. ft.
123 E Columbia Avenue, Elmhurst, IL 60126
MLS# 12727558Listed by: @PROPERTIES CHRISTIE'S INTERNATIONAL REAL ESTATE - New
 $475,000Active3 beds 1 baths1,006 sq. ft.
197 N Bonnie Brae Avenue, Elmhurst, IL 60126
MLS# 12725080Listed by: LAND PARTNERS, LLC - New
 $374,900Active3 beds 2 baths1,687 sq. ft.
175 W Brush Hill Road #104, Elmhurst, IL 60126
MLS# 12726699Listed by: COMPASS - Open Sun, 1 to 3pmNew
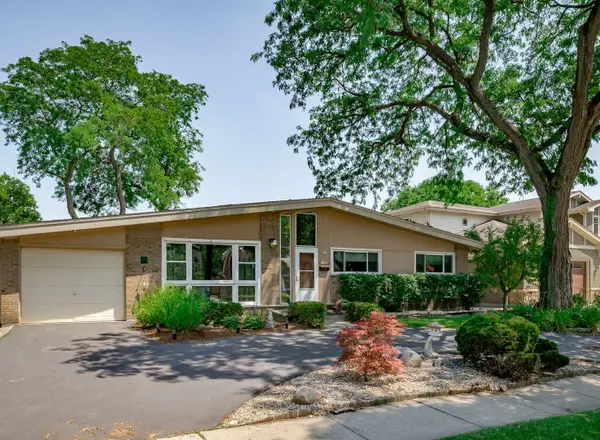 $665,000Active3 beds 4 baths1,743 sq. ft.
295 S Poplar Avenue, Elmhurst, IL 60126
MLS# 12719799Listed by: BERKSHIRE HATHAWAY HOMESERVICES PRAIRIE PATH REALT - New
 $2,249,000Active5 beds 4 baths4,059 sq. ft.
180 S Arlington Avenue, Elmhurst, IL 60126
MLS# 12722110Listed by: L.W. REEDY REAL ESTATE - New
 $475,000Active3 beds 2 baths1,224 sq. ft.
817 S Spring Road, Elmhurst, IL 60126
MLS# 12722796Listed by: @PROPERTIES CHRISTIE'S INTERNATIONAL REAL ESTATE - New
 $1,799,000Active6 beds 6 baths4,055 sq. ft.
680 S Bryan Street, Elmhurst, IL 60126
MLS# 12722494Listed by: L.W. REEDY REAL ESTATE


Protect your home and budget from life's surprises with an Assurant Home Warranty, backed by a partner that supports you through every step of homeownership. Explore Plans.
©2026 Century 21 Real Estate LLC. All rights reserved. CENTURY 21®, the CENTURY 21 Logo and C21® are service marks owned by Century 21 Real Estate LLC. Century 21 Real Estate LLC fully supports the principles of the Fair Housing Act and the Equal Opportunity Act. Each office is independently owned and operated. Listing information is deemed reliable but not guaranteed accurate.