
398 N River Glen Avenue, Elmhurst, IL 60126
Local realty services provided by:CENTURY 21 New Heritage
Listed by: joseph cirafici
Office: cirafici real estate
MLS#:12746746
Source:MLSNI
Price summary
- Price:$1,300,000
- Price per sq. ft.:$309.52
About this home
A truly unique, one-of-a-kind opportunity on nearly 3/4 of an acre with a beautifully wooded setting backing to forest preserve! This distinctive home offers incredible character, privacy, and space, beginning with a front screened porch and back solarium that let you enjoy the peaceful surroundings from either side of the home. Inside, the gourmet kitchen features granite countertops, abundant cabinetry and counter space, a Sub-Zero refrigerator, and a professional-grade Viking double oven/range set within a dramatic stone cooking alcove. The first floor offers a private bedroom suite with a full bath, along with elegant built-in shelving and desk space. Abundant windows bring natural light and wooded views indoors, with Pella windows and doors on the main level and Andersen windows on the second floor. Three beautiful masonry fireplaces with fan systems provide both warmth and character, making it easy to efficiently warm the home on chilly days. An indoor/outdoor speaker system extends throughout the home and outdoor living areas. Upstairs, an adorable loft creates a fun playhouse, reading retreat, or a fun and cozy sleeping area. Additional features include a finished crawlspace offering valuable usable space. All of this in a peaceful, nature-filled setting while still conveniently located close to shopping, dining, and major expressways. A remarkable property surrounded by mature trees and nature with a setting that is increasingly difficult to find....
Contact an agent
Home facts
- Year built:1951
- Listing ID #:12746746
- Updated:October 25, 2026 at 10:55 AM
Rooms and interior
- Bedrooms:5
- Total bathrooms:4
- Full bathrooms:3
- Half bathrooms:1
- Rooms Total:13
- Dining Description:Breakfast Room, Separate Dining Room
- Kitchen Description:Dishwasher, Microwave, Range, Refrigerator
- Living area:4,200 sq. ft.
Heating and cooling
- Cooling:Central Air
- Heating:Forced Air, Gas
- Central air:Yes
Structure and exterior
- Roof:Asphalt
- Year built:1951
- Building area:4,200 sq. ft.
- Lot area:0.73 Acres
- Lot Features:Forest Preserve Adjacent, Mature Trees, Natural Preserve Adjacent, Wooded
- Levels:2 Story
Schools
- High school:York Community High School
- Middle school:Churchville Middle School
- Elementary school:Emerson Elementary School
Utilities
- Water:Public
- Sewer:Public Sewer
Finances and disclosures
- Price:$1,300,000
- Price per sq. ft.:$309.52
- Tax amount:$15,133 (2025)
Features and amenities
- Laundry features:Dryer, Washer
Parking
- Total parking spaces:2
- Parking description:Attached Garage, Garage
- Garage:Yes
- Garage spaces:2
 Copyright 2026 Midwest Real Estate Data LLC. All rights reserved. The data relating to real estate for sale on this web site comes in part from the Broker Reciprocity Program of the Midwest Real Estate Data LLC. Listing information is deemed reliable but not guaranteed. MLSNI Member Broker: Lisa Rossow
New listings near 398 N River Glen Avenue
- New
 $495,000Active5 beds 3 baths1,692 sq. ft.
1337 Degener Avenue, Elmhurst, IL 60126
MLS# 12793596Listed by: RE/MAX AT HOME - New
 $125,000Active-- beds 1 baths340 sq. ft.
255 S West Avenue #513, Elmhurst, IL 60126
MLS# 12793373Listed by: BERKSHIRE HATHAWAY HOMESERVICES PRAIRIE PATH REALT - Open Sun, 1 to 3pmNew
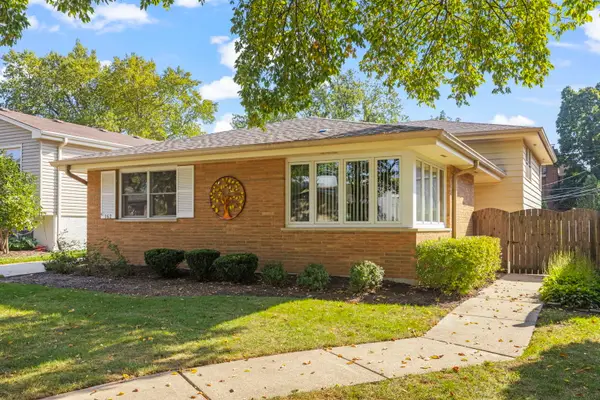 $550,000Active4 beds 2 baths2,782 sq. ft.
162 E Jackson Street, Elmhurst, IL 60126
MLS# 12774746Listed by: JOHN GREENE, REALTOR 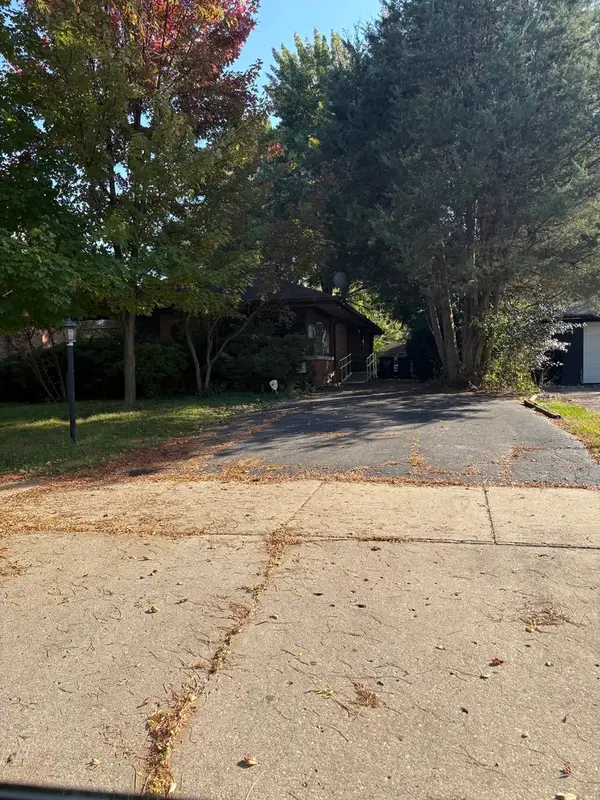 $605,000Pending4 beds 2 baths1,663 sq. ft.
276 E Saint Charles Road E, Elmhurst, IL 60126
MLS# 12788062Listed by: L.W. REEDY REAL ESTATE- New
 $549,900Active2 beds 2 baths1,286 sq. ft.
237 W Jackson Street, Elmhurst, IL 60126
MLS# 12787931Listed by: @PROPERTIES CHRISTIES INTERNAL REAL ESTATE - Open Sun, 1 to 3pmNew
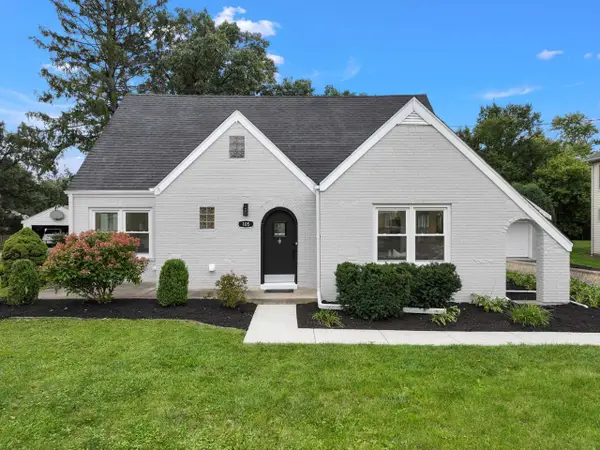 $899,900Active4 beds 4 baths2,311 sq. ft.
15W105 Harrison Street, Elmhurst, IL 60126
MLS# 12792754Listed by: KELLER WILLIAMS PREMIERE PROPERTIES - Open Sun, 11am to 1pmNew
 $347,900Active2 beds 2 baths1,415 sq. ft.
1200 S Prospect Avenue #103, Elmhurst, IL 60126
MLS# 12792374Listed by: BAIRD & WARNER - New
 $1,229,000Active4 beds 3 baths2,200 sq. ft.
857 S Poplar Avenue, Elmhurst, IL 60126
MLS# 12792118Listed by: SPARTAN RESIDENTIAL - New
 $1,650,000Active5 beds 5 baths5,387 sq. ft.
295 N Clinton Avenue, Elmhurst, IL 60126
MLS# 12783048Listed by: @PROPERTIES CHRISTIES INTERNAL REAL ESTATE


Protect your home and budget from life's surprises with an Assurant Home Warranty, backed by a partner that supports you through every step of homeownership. Explore Plans.
©2026 Century 21 Real Estate LLC. All rights reserved. CENTURY 21®, the CENTURY 21 Logo and C21® are service marks owned by Century 21 Real Estate LLC. Century 21 Real Estate LLC fully supports the principles of the Fair Housing Act and the Equal Opportunity Act. Each office is independently owned and operated. Listing information is deemed reliable but not guaranteed accurate.