
515 S Sunnyside Avenue, Elmhurst, IL 60126
Local realty services provided by:CENTURY 21 Broughton Team
515 S Sunnyside Avenue,Elmhurst, IL 60126
$2,200,000
- 6 Beds
- 5 Baths
- 6,500 sq. ft.
- Single family
- Active
Listed by: jeffrey proctor
Office: @properties christie's international real estate
MLS#:12696364
Source:MLSNI
Price summary
- Price:$2,200,000
- Price per sq. ft.:$338.46
About this home
Timeless architecture. Exceptional craftsmanship. Intentional design. As evening falls and thoughtfully designed architectural lighting illuminates the distinctive cut quarry stone and handmade custom brick facade, this extraordinary custom residence reveals its true character-elegant, welcoming and unforgettable. Encompassing more than 6,500 square feet of impeccably finished living space with six bedrooms and four-and-one-half baths, the home was designed with equal attention to grand-scale entertaining and comfortable everyday living. A breathtaking two-story foyer makes an unforgettable first impression with its sweeping curved staircase, soaring ceilings and stunning art glass chandelier. Oversized quarter-sawn red oak flooring, custom millwork, elegant ceiling treatments and beautifully proportioned rooms continue throughout. Formal living and dining rooms provide timeless spaces for entertaining, while a private executive office with custom built-ins offers a refined work-from-home environment. At the heart of the home, the chef's kitchen is appointed with Sub-Zero, Wolf, Bosch and Miele appliances, custom cabinetry, an oversized island, butler's pantry, built-in coffee system and warming drawer. The adjoining breakfast area and expansive family room create a natural gathering place before extending effortlessly to the home's remarkable outdoor living spaces. The primary suite is a private sanctuary with vaulted ceilings, a fireplace and spa-inspired bath featuring skylights, dual vanities, an oversized walk-in shower and sculptural soaking tub. Four additional generously sized bedrooms-many with vaulted or tray ceilings-offer exceptional comfort and flexibility. Designed for entertaining on a grand scale, the expansive lower level features a fully appointed second kitchen with premium appliances, recreation room, fireplace lounge and a professionally designed, engineered and acoustically calibrated home theater. A sixth bedroom and full bath provide ideal accommodations for guests or extended stays. Integrated audio, video, professional-grade networking, discreet security and entertainment systems enhance everyday living while remaining virtually invisible. Lutron HomeWorks intelligently automates interior and exterior lighting routines while simplifying functionality to the touch of a single button. Outside, expansive stone patios, an outdoor kitchen, fireplace, hidden 65-inch television, mature landscaping and multiple seating areas create a private oasis for entertaining or unwinding at the end of the day. Professionally designed architectural and landscape lighting transform the residence after sunset, beautifully highlighting its exceptional architecture. Beyond what is immediately visible lies an equally impressive level of craftsmanship and engineering. Radiant heated floors-including the attached garage-cast iron plumbing for quieter living, extensive acoustic insulation, thoughtfully engineered mechanical systems and premium construction practices create a level of comfort and performance rarely experienced, even among luxury homes. Beautifully maintained and continually enhanced, this is a home where beauty, comfort and intelligent design work effortlessly together. More than a luxury residence, it is the culmination of countless thoughtful decisions-a home designed not simply to be admired, but to be experienced. Some homes are purchased for what they have. The most extraordinary homes are chosen for how they make you feel....
Contact an agent
Home facts
- Year built:2006
- Listing ID #:12696364
- Updated:July 26, 2026 at 11:07 AM
Rooms and interior
- Bedrooms:6
- Total bathrooms:5
- Full bathrooms:4
- Half bathrooms:1
- Rooms Total:15
- Dining Description:Breakfast Room
- Kitchen Description:Kitchen
- Basement Description:Finished, Full
- Living area:6,500 sq. ft.
Heating and cooling
- Cooling:Central Air
- Heating:Electric, Natural Gas
- Central air:Yes
Structure and exterior
- Year built:2006
- Building area:6,500 sq. ft.
- Exterior Features:Fire Pit, Outdoor Grill
- Levels:2 Story
Utilities
- Water:Public
- Sewer:Public Sewer
Finances and disclosures
- Price:$2,200,000
- Price per sq. ft.:$338.46
- Tax amount:$26,764 (2024)
Parking
- Total parking spaces:2
- Parking description:Attached Garage, Garage
- Garage:Yes
- Garage spaces:2
 Copyright 2026 Midwest Real Estate Data LLC. All rights reserved. The data relating to real estate for sale on this web site comes in part from the Broker Reciprocity Program of the Midwest Real Estate Data LLC. Listing information is deemed reliable but not guaranteed. MLSNI Member Broker: Barbara K. Broughton
New listings near 515 S Sunnyside Avenue
- New
 $549,000Active3 beds 2 baths1,687 sq. ft.
557 W Crockett Avenue, Elmhurst, IL 60126
MLS# 12628053Listed by: RE/MAX ENTERPRISES - New
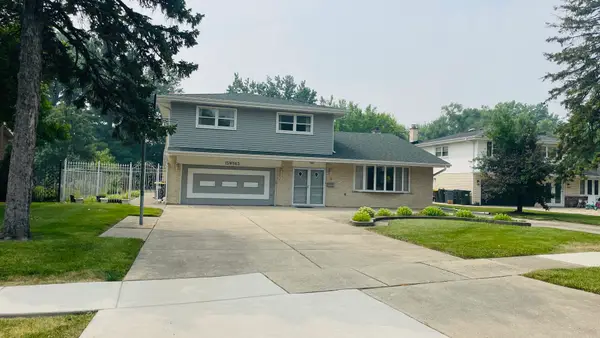 $579,900Active4 beds 4 baths3,111 sq. ft.
15W563 Diversey Avenue, Elmhurst, IL 60126
MLS# 12623445Listed by: BLOOMVEST REAL ESTATE LTD. - New
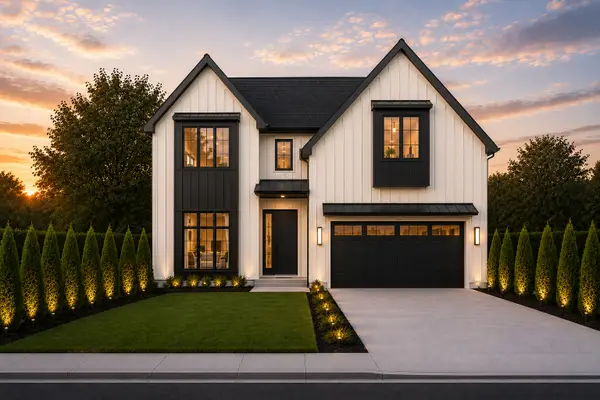 $1,925,000Active5 beds 5 baths5,200 sq. ft.
1005 S Mitchell Avenue, Elmhurst, IL 60126
MLS# 12714967Listed by: RE/MAX FUTURE - Open Sun, 11am to 1pmNew
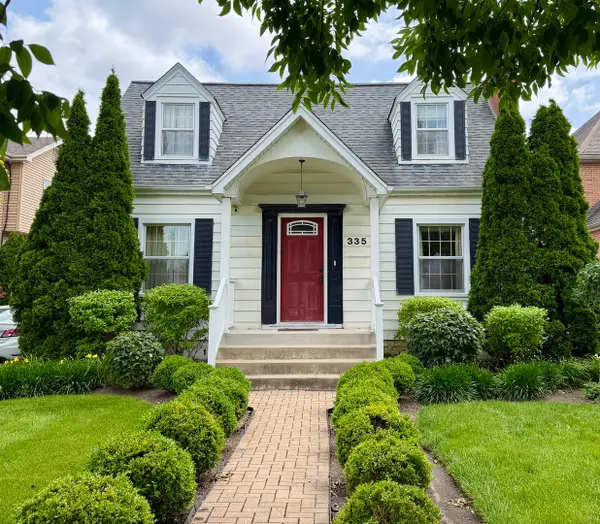 $500,000Active3 beds 3 baths2,491 sq. ft.
335 Oak Street, Elmhurst, IL 60126
MLS# 12706632Listed by: BAIRD & WARNER - Open Sun, 12 to 3pmNew
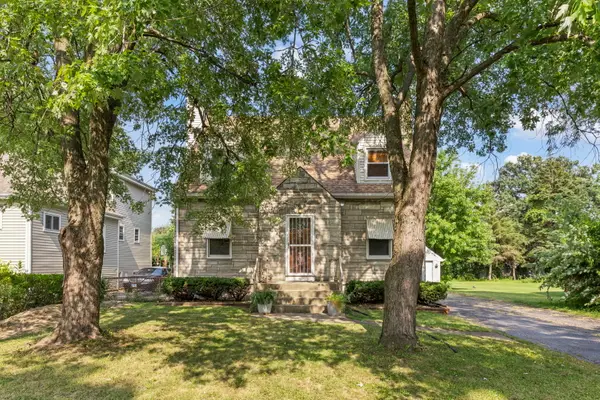 $325,000Active4 beds 2 baths1,809 sq. ft.
1217 Degener Avenue, Elmhurst, IL 60126
MLS# 12687595Listed by: KELLER WILLIAMS EXPERIENCE - New
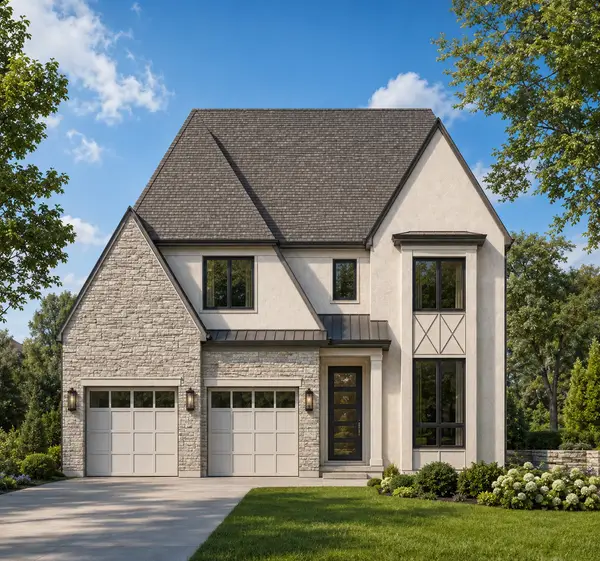 $1,899,900Active5 beds 6 baths4,153 sq. ft.
498 W 3rd Avenue, Elmhurst, IL 60126
MLS# 12712286Listed by: @PROPERTIES CHRISTIE'S INTERNATIONAL REAL ESTATE - New
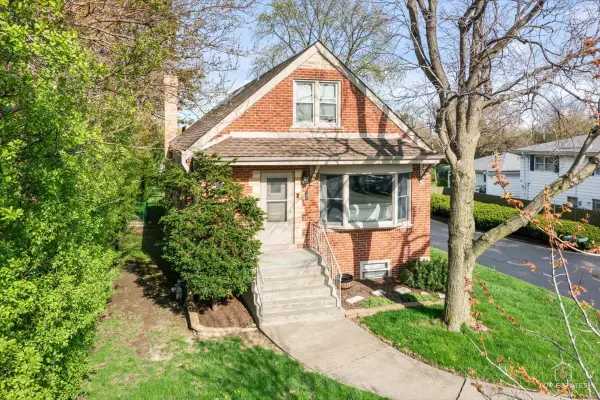 $525,000Active5 beds 3 baths1,692 sq. ft.
1337 Degener Avenue, Elmhurst, IL 60126
MLS# 12617898Listed by: RE/MAX AT HOME - New
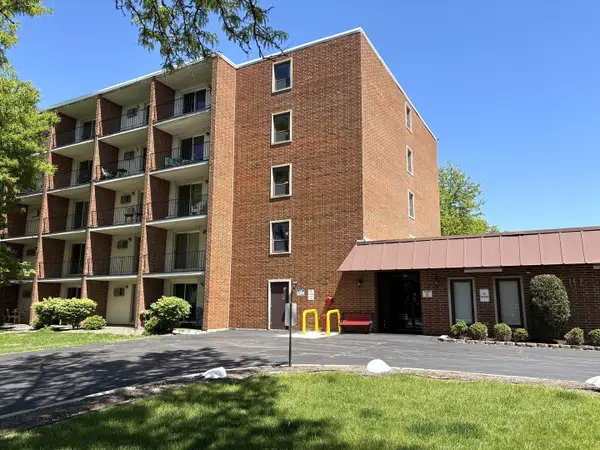 $149,900Active1 beds 1 baths480 sq. ft.
255 S West Avenue #208, Elmhurst, IL 60126
MLS# 12712799Listed by: REALSTAR REALTY, INC - New
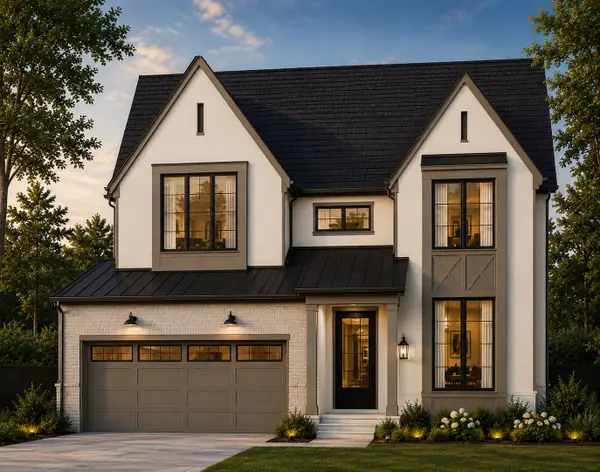 $1,799,900Active4 beds 5 baths3,500 sq. ft.
313 N Larch Avenue, Elmhurst, IL 60126
MLS# 12710859Listed by: @PROPERTIES CHRISTIE'S INTERNATIONAL REAL ESTATE - New
 $524,500Active5 beds 3 baths1,698 sq. ft.
537 N Walnut Street, Elmhurst, IL 60126
MLS# 12704809Listed by: COLDWELL BANKER REALTY


Protect your home and budget from life's surprises with an Assurant Home Warranty, backed by a partner that supports you through every step of homeownership. Explore Plans.
©2026 Century 21 Real Estate LLC. All rights reserved. CENTURY 21®, the CENTURY 21 Logo and C21® are service marks owned by Century 21 Real Estate LLC. Century 21 Real Estate LLC fully supports the principles of the Fair Housing Act and the Equal Opportunity Act. Each office is independently owned and operated. Listing information is deemed reliable but not guaranteed accurate.