
558 E Park Avenue, Elmhurst, IL 60126
Local realty services provided by:CENTURY 21 All Pro Real Estate
558 E Park Avenue,Elmhurst, IL 60126
$515,000
- 3 Beds
- 2 Baths
- 1,807 sq. ft.
- Single family
- Active
Listed by: craig isacson
Office: @properties christie's international real estate
MLS#:12757098
Source:MLSNI
Price summary
- Price:$515,000
- Price per sq. ft.:$285
About this home
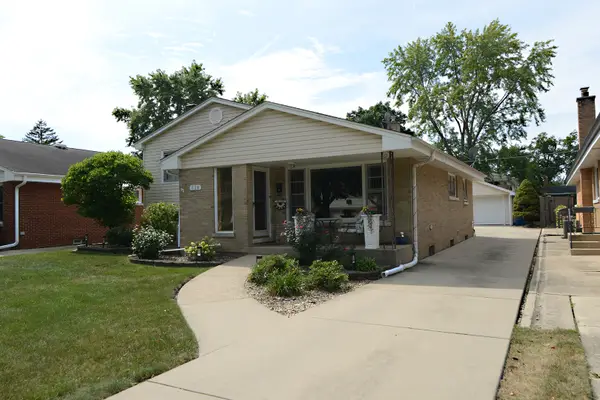
Built during the heart of the mid century modern era, this split level home is ready for it's next chapter. Featuring 3 bedrooms up, 2 baths, a spacious recreation room and additional bonus room, this brick home lives much larger than it appears. Oak flooring found in much of the home was just sanded & refinished. The home's interior was entirely repainted. The retro feel kitchen features black lacquer cabinets & black appliances that were just replaced. The roof and siding were replaced in 2018. The oversized primary bedroom boasts a separate sitting room and plenty of closet space. The lower level features a large recreation room with brand new carpet and a utility room. The landscaped backyard highlights perennials, evergreens, lush grass and a concrete patio. Both Edison Elementary and Sandburg Middle School are just minutes away. Extremely convenient access to 290, 294 & O'Hare Airport. Downtown Elmhurst & Metra are just about a mile away. Welcome home!
Contact an agent
Home facts
- Year built:1957
- Subdivision & Development:Brynhaven
- Listing ID #:12757098
- Updated:September 14, 2026 at 11:13 AM
Rooms and interior
- Bedrooms:3
- Total bathrooms:2
- Full bathrooms:2
- Rooms Total:9
- Dining Description:Separate Dining Room
- Kitchen Description:Dishwasher, Freezer, Microwave, Range, Refrigerator
- Basement Description:Finished, Full
- Living area:1,807 sq. ft.
Heating and cooling
- Cooling:Central Air
- Heating:Forced Air, Natural Gas
- Central air:Yes
Structure and exterior
- Year built:1957
- Building area:1,807 sq. ft.
- Levels:Split Level
Schools
- High school:York Community High School
- Middle school:Sandburg Middle School
- Elementary school:Edison Elementary School
Utilities
- Water:Lake Michigan
- Sewer:Public Sewer
Finances and disclosures
- Price:$515,000
- Price per sq. ft.:$285
- Tax amount:$9,473 (2025)
Features and amenities
- Laundry features:Dryer, Washer
Parking
- Total parking spaces:4
- Parking description:Driveway, Off Street
 Copyright 2026 Midwest Real Estate Data LLC. All rights reserved. The data relating to real estate for sale on this web site comes in part from the Broker Reciprocity Program of the Midwest Real Estate Data LLC. Listing information is deemed reliable but not guaranteed. MLSNI Member Broker: Lisa McKinney
New listings near 558 E Park Avenue
- New
 $615,000Active3 beds 2 baths1,288 sq. ft.
828 S Mitchell Road, Elmhurst, IL 60126
MLS# 12755640Listed by: BERKSHIRE HATHAWAY HOMESERVICES CHICAGO - New
 $2,200,000Active5 beds 5 baths5,800 sq. ft.
372 S Kenilworth Avenue, Elmhurst, IL 60126
MLS# 12743377Listed by: COMPASS - New
 $1,850,000Active5 beds 5 baths3,559 sq. ft.
213 S Berkley Avenue, Elmhurst, IL 60126
MLS# 12755449Listed by: BERG PROPERTIES - New
 $489,900Active3 beds 2 baths1,190 sq. ft.
249 W Butterfield Road, Elmhurst, IL 60126
MLS# 12757379Listed by: KELLER WILLIAMS PREMIERE PROPERTIES - New
 $209,900Active2 beds 1 baths863 sq. ft.
600 S York Street #3E, Elmhurst, IL 60126
MLS# 12757190Listed by: AVENUE 1 REALTY GROUP - New
 $845,000Active3 beds 3 baths2,257 sq. ft.
259 S York Street, Elmhurst, IL 60126
MLS# 12752324Listed by: WEICHERT, REALTORS - ALL PRO - New
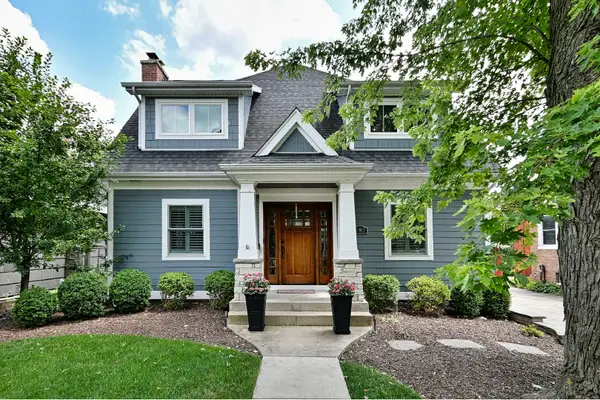 $1,249,900Active5 beds 4 baths3,102 sq. ft.
685 S Saylor Avenue, Elmhurst, IL 60126
MLS# 12722048Listed by: KELLER WILLIAMS PREMIERE PROPERTIES - New
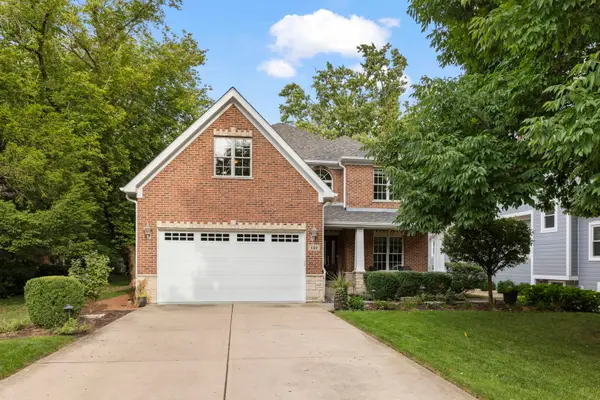 $1,625,000Active4 beds 4 baths3,239 sq. ft.
133 N Clinton Avenue, Elmhurst, IL 60126
MLS# 12744694Listed by: @PROPERTIES CHRISTIE'S INTERNATIONAL REAL ESTATE - New
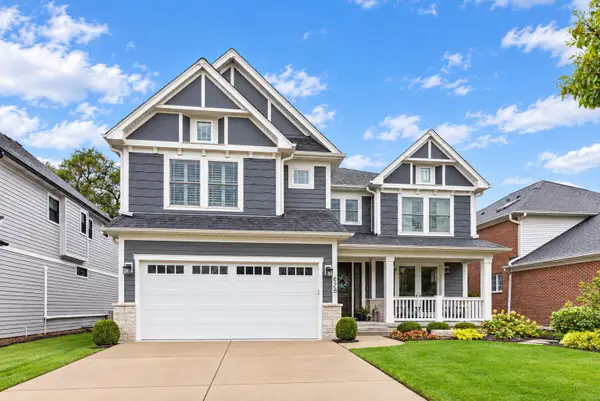 $1,699,000Active5 beds 5 baths3,503 sq. ft.
628 S Fairfield Avenue, Elmhurst, IL 60126
MLS# 12754959Listed by: @PROPERTIES CHRISTIE'S INTERNATIONAL REAL ESTATE


Protect your home and budget from life's surprises with an Assurant Home Warranty, backed by a partner that supports you through every step of homeownership. Explore Plans.
©2026 Century 21 Real Estate LLC. All rights reserved. CENTURY 21®, the CENTURY 21 Logo and C21® are service marks owned by Century 21 Real Estate LLC. Century 21 Real Estate LLC fully supports the principles of the Fair Housing Act and the Equal Opportunity Act. Each office is independently owned and operated. Listing information is deemed reliable but not guaranteed accurate.