
719 S Parkside Avenue, Elmhurst, IL 60126
Local realty services provided by:CENTURY 21 North East
719 S Parkside Avenue,Elmhurst, IL 60126
$525,000
- 3 Beds
- 1 Baths
- 954 sq. ft.
- Single family
- Pending
Listed by: timothy sotis
Office: re/max suburban
MLS#:12799809
Source:MLSNI
Price summary
- Price:$525,000
- Price per sq. ft.:$550.31
About this home
PROPERTY SOLD BEFORE GOING ON THE MARKET! Three bedroom, one bathroom brick ranch home with a full basement located in the highly desirable South Elmhurst area is on the market. The home is close to Elmhurst schools and parks. Home features hardwood floors throughout, a large basement with multiple rooms, a dry bar, and plenty of space for storage. The exterior of the home features a one car garage with an extra long driveway, a front porch with a brick walkway leading up to it, along with a large back deck surrounded by mature trees, a shed, and a fenced backyard. Updates to home include: Samsung Washer & Dryer-2023, Rheem Water Heater-2024, and new shingled roof-2021. Home is being sold in AS IS condition.
Contact an agent
Home facts
- Year built:1951
- Listing ID #:12799809
- Updated:November 03, 2026 at 09:13 PM
Rooms and interior
- Bedrooms:3
- Total bathrooms:1
- Full bathrooms:1
- Rooms Total:5
- Kitchen Description:Dishwasher, Gas Cooktop, Gas Oven, Range, Refrigerator
- Basement Description:Full, Partially Finished
- Living area:954 sq. ft.
Heating and cooling
- Cooling:Central Air
- Heating:Forced Air, Gas
- Central air:Yes
Structure and exterior
- Roof:Asphalt
- Year built:1951
- Building area:954 sq. ft.
- Lot area:0.15 Acres
- Lot Features:Mature Trees
- Foundation Description:Concrete Perimeter
- Levels:1 Story
Schools
- High school:York Community High School
- Middle school:Bryan Middle School
- Elementary school:Lincoln Elementary School
Utilities
- Water:Lake Michigan
- Sewer:Public Sewer
Finances and disclosures
- Price:$525,000
- Price per sq. ft.:$550.31
- Tax amount:$8,195 (2025)
Features and amenities
- Laundry features:Dryer, Washer
- Amenities:Ceiling Fan(s), Radon Mitigation System
Parking
- Total parking spaces:1
- Parking description:Asphalt, Detached Garage, Garage
- Garage:Yes
- Garage spaces:1
 Copyright 2026 Midwest Real Estate Data LLC. All rights reserved. The data relating to real estate for sale on this web site comes in part from the Broker Reciprocity Program of the Midwest Real Estate Data LLC. Listing information is deemed reliable but not guaranteed. MLSNI Member Broker: Nate Brown
New listings near 719 S Parkside Avenue
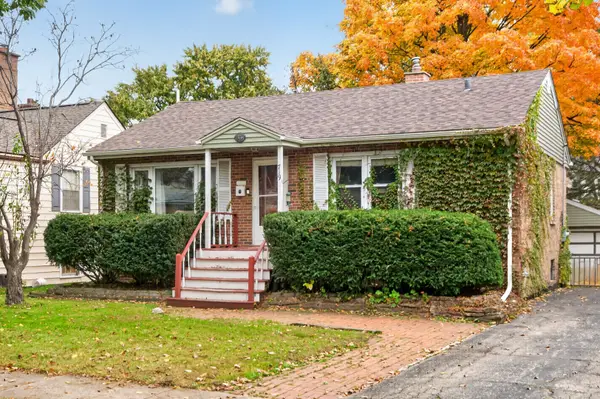 $525,000Pending3 beds 1 baths954 sq. ft.
719 S Parkside Avenue, Elmhurst, IL 60126
MLS# 12799809Listed by: RE/MAX SUBURBAN- New
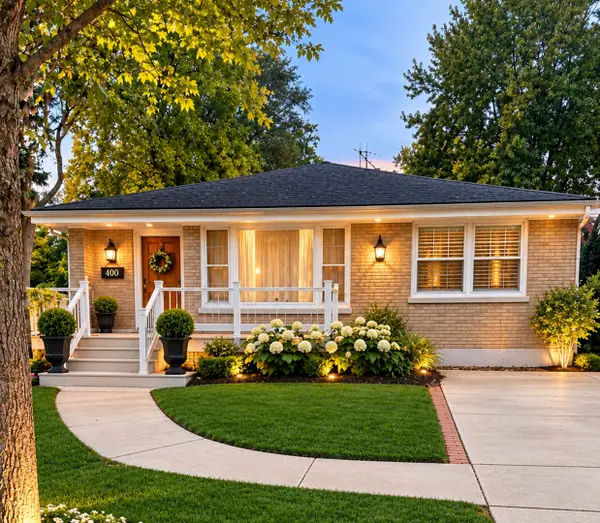 $649,900Active4 beds 3 baths2,372 sq. ft.
400 N Emroy Avenue, Elmhurst, IL 60126
MLS# 12799950Listed by: L.W. REEDY REAL ESTATE - Open Sun, 1 to 3pmNew
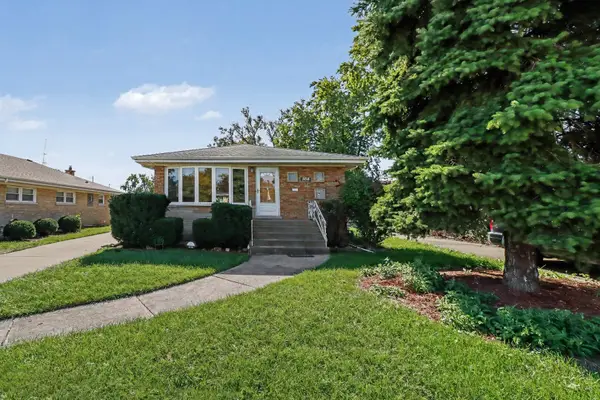 $399,900Active3 beds 2 baths1,222 sq. ft.
504 E Butterfield Road, Elmhurst, IL 60126
MLS# 12800655Listed by: BERKSHIRE HATHAWAY HOMESERVICES PRAIRIE PATH REALT - New
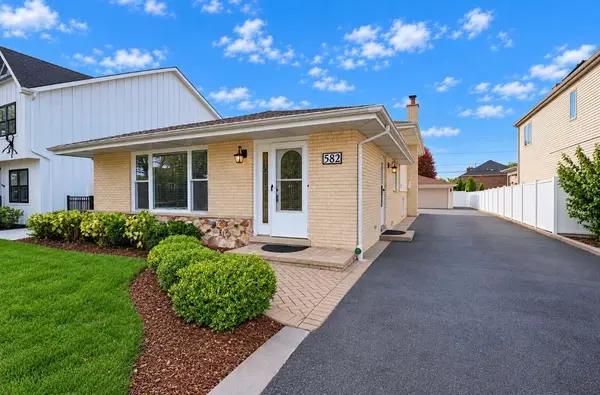 $649,900Active3 beds 2 baths1,372 sq. ft.
582 N West Avenue, Elmhurst, IL 60126
MLS# 12799087Listed by: AFFORDABLE REAL ESTATE, INC. - New
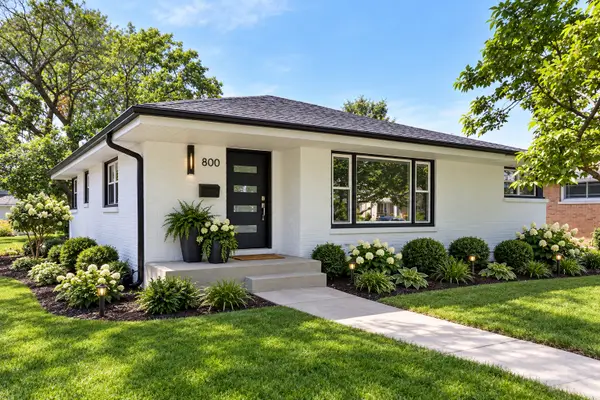 $825,000Active4 beds 3 baths1,265 sq. ft.
800 S Swain Avenue, Elmhurst, IL 60126
MLS# 12798676Listed by: L.W. REEDY REAL ESTATE - New
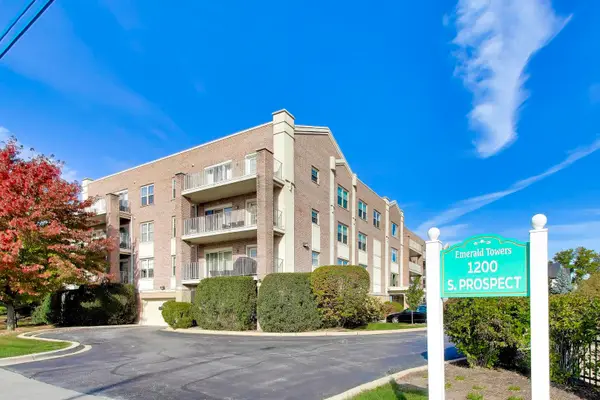 $350,000Active2 beds 2 baths1,432 sq. ft.
1200 S Prospect Avenue #302, Elmhurst, IL 60126
MLS# 12798229Listed by: @PROPERTIES CHRISTIES INTERNAL REAL ESTATE - New
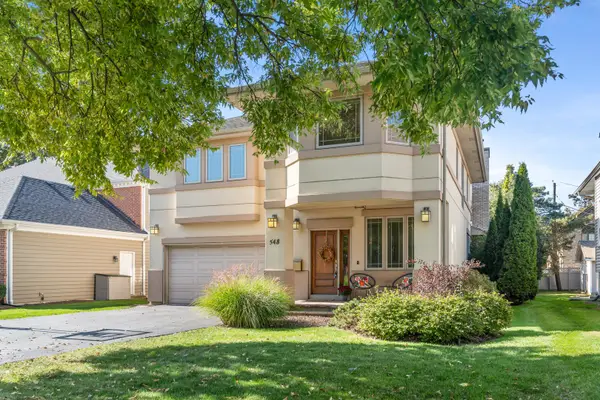 $1,214,000Active5 beds 4 baths4,122 sq. ft.
548 S Arlington Avenue, Elmhurst, IL 60126
MLS# 12791196Listed by: JAMESON SOTHEBY'S INTERNATIONAL REALTY - New
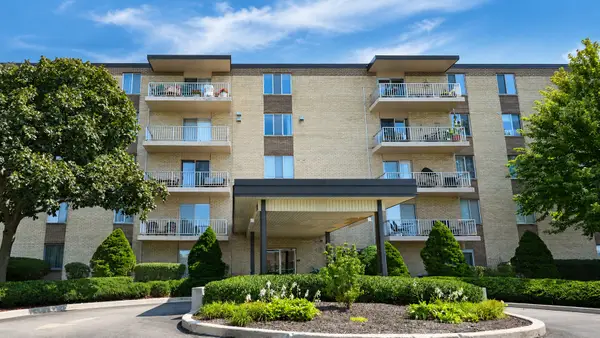 $232,000Active2 beds 2 baths1,007 sq. ft.
110 W Butterfield Road #307S, Elmhurst, IL 60126
MLS# 12797198Listed by: ALEKSA REALTY INC - New
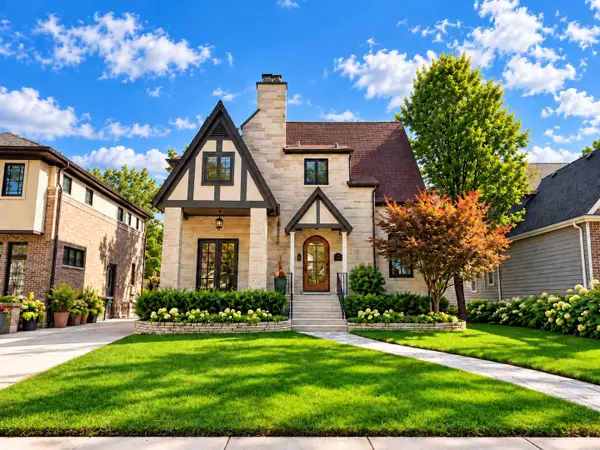 $1,099,000Active3 beds 3 baths2,440 sq. ft.
405 S Hawthorne Avenue, Elmhurst, IL 60126
MLS# 12796654Listed by: @PROPERTIES CHRISTIES INTERNAL REAL ESTATE


Protect your home and budget from life's surprises with an Assurant Home Warranty, backed by a partner that supports you through every step of homeownership. Explore Plans.
©2026 Century 21 Real Estate LLC. All rights reserved. CENTURY 21®, the CENTURY 21 Logo and C21® are service marks owned by Century 21 Real Estate LLC. Century 21 Real Estate LLC fully supports the principles of the Fair Housing Act and the Equal Opportunity Act. Each office is independently owned and operated. Listing information is deemed reliable but not guaranteed accurate.