
776 S Stuart Avenue, Elmhurst, IL 60126
Local realty services provided by:CENTURY 21 Broughton Team
776 S Stuart Avenue,Elmhurst, IL 60126
$799,000
- 4 Beds
- 3 Baths
- 2,699 sq. ft.
- Single family
- Active
Listed by: mary beth ryan
Office: l.w. reedy real estate
MLS#:12677099
Source:MLSNI
Price summary
- Price:$799,000
- Price per sq. ft.:$296.04
About this home
Wonderful custom-built MacDougall two-story Colonial ready for its next chapter! Lovingly maintained by its original owners, this home showcases timeless quality and exceptional care throughout. Gleaming hardwood floors span the entire home and are in outstanding condition. The spacious floor plan features large living and dining rooms, a welcoming family room with a fireplace, and a well-appointed kitchen with custom cabinetry. The conveniently located first-floor laundry and mudroom add everyday functionality. Upstairs, you'll find four generously sized bedrooms, each with ample closet space, including a primary suite with multiple closets and private bathroom. Updates include AC 2020, furnace 2023, water heater 2024, sump pumps 2024, along with the added peace of mind of a whole-house generator. Ideally situated just steps from Butterfield Park where residents can enjoy a playground, baseball fields, walking path, pickleball and tennis courts. Jefferson Elementary, Bryan Middle School, and Visitation Grade School are all conveniently nearby. Bring your decorating ideas and personal touches to make this well-loved home your own. A wonderful opportunity to create lasting memories in a classic MacDougall home in a sought-after location....
Contact an agent
Home facts
- Year built:1970
- Listing ID #:12677099
- Updated:August 24, 2026 at 04:06 PM
Rooms and interior
- Bedrooms:4
- Total bathrooms:3
- Full bathrooms:2
- Half bathrooms:1
- Rooms Total:9
- Dining Description:Breakfast Room, Separate Dining Room
- Bathrooms Description:Double Sinks
- Kitchen Description:Dishwasher, Disposal, Double Oven, Microwave, Refrigerator
- Basement Description:Full, Unfinished
- Living area:2,699 sq. ft.
Heating and cooling
- Cooling:Central Air
- Heating:Natural Gas
- Central air:Yes
Structure and exterior
- Year built:1970
- Building area:2,699 sq. ft.
- Levels:2 Story
Schools
- High school:York Community High School
- Middle school:Bryan Middle School
- Elementary school:Jefferson Elementary School
Utilities
- Water:Lake Michigan, Public
- Sewer:Public Sewer
Finances and disclosures
- Price:$799,000
- Price per sq. ft.:$296.04
- Tax amount:$14,357 (2025)
Features and amenities
- Laundry features:Dryer, Washer
- Amenities:Backup Sump Pump, CO Detectors, Generator, Sump Pump, Water-Softener Owned
Parking
- Total parking spaces:2
- Parking description:Attached Garage, Garage
- Garage:Yes
- Garage spaces:2
 Copyright 2026 Midwest Real Estate Data LLC. All rights reserved. The data relating to real estate for sale on this web site comes in part from the Broker Reciprocity Program of the Midwest Real Estate Data LLC. Listing information is deemed reliable but not guaranteed. MLSNI Member Broker: Barbara K. Broughton
New listings near 776 S Stuart Avenue
- New
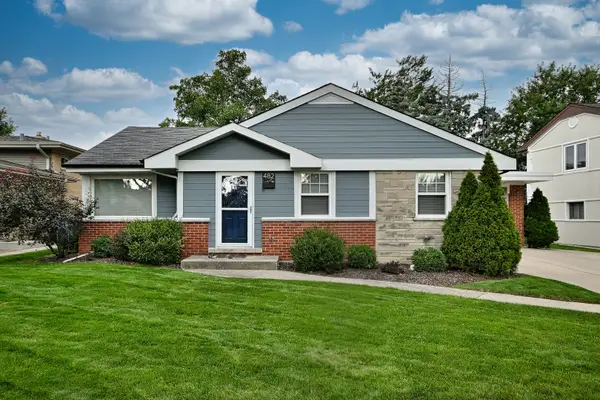 $500,000Active3 beds 2 baths1,198 sq. ft.
482 E Park Avenue, Elmhurst, IL 60126
MLS# 12736257Listed by: L.W. REEDY REAL ESTATE - New
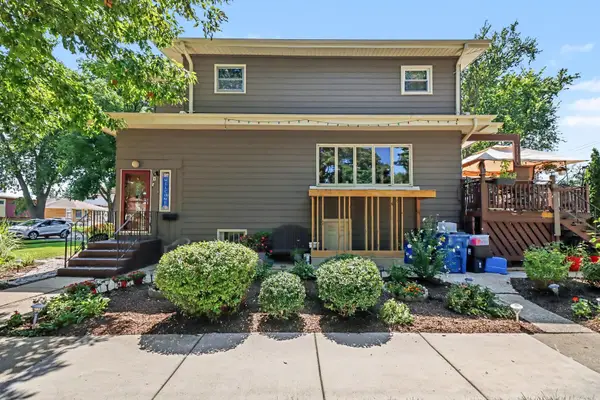 $475,000Active4 beds 2 baths1,806 sq. ft.
150 S Pick Avenue, Elmhurst, IL 60126
MLS# 12736015Listed by: REDFIN CORPORATION 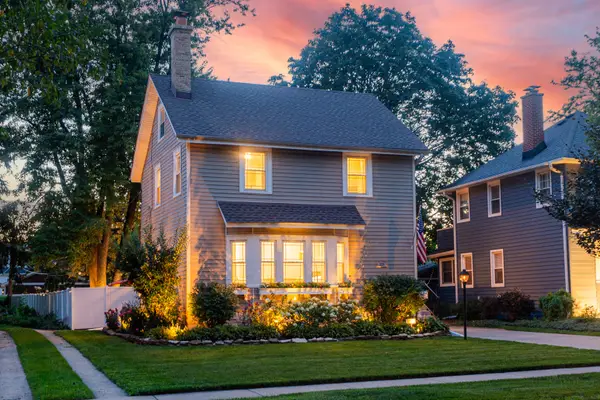 $649,900Pending3 beds 3 baths1,615 sq. ft.
324 N Myrtle Avenue, Elmhurst, IL 60126
MLS# 12727750Listed by: BAIRD & WARNER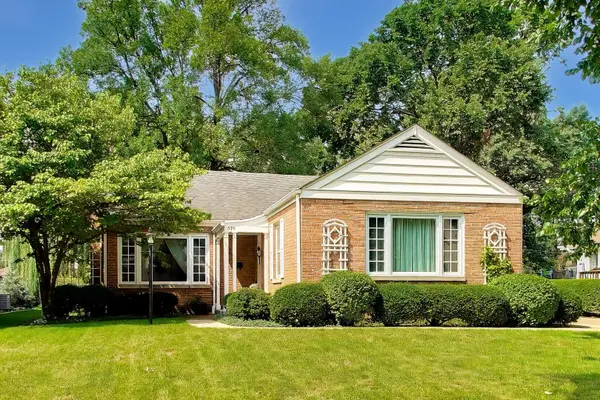 $550,000Pending3 beds 2 baths1,491 sq. ft.
570 S Kenilworth Avenue, Elmhurst, IL 60126
MLS# 12736995Listed by: @PROPERTIES CHRISTIE'S INTERNATIONAL REAL ESTATE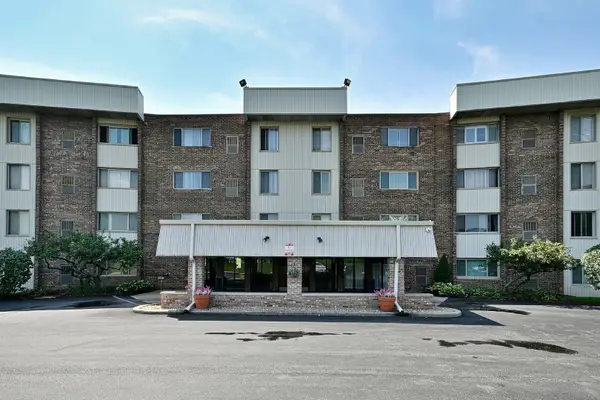 $117,500Pending1 beds 1 baths750 sq. ft.
841 N York Road #226, Elmhurst, IL 60126
MLS# 12738863Listed by: REMAX FUTURE- New
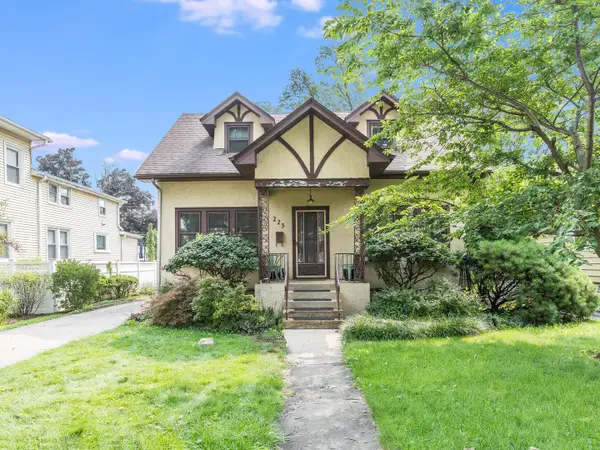 $370,000Active4 beds 2 baths2,127 sq. ft.
225 Pick Avenue, Elmhurst, IL 60126
MLS# 12731090Listed by: @PROPERTIES CHRISTIE'S INTERNATIONAL REAL ESTATE - New
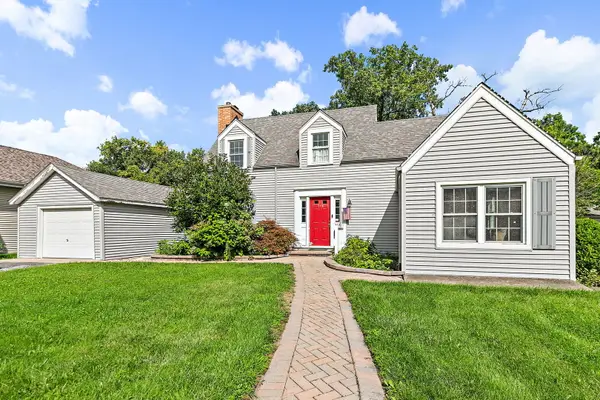 $450,000Active4 beds 2 baths1,646 sq. ft.
369 N Walnut Street, Elmhurst, IL 60126
MLS# 12736955Listed by: LEGACY PROPERTIES, A SARAH LEONARD COMPANY, LLC - New
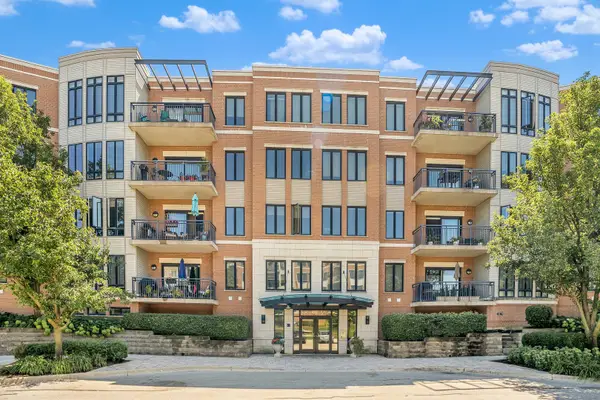 $419,900Active1 beds 1 baths
145 S York Street #420, Elmhurst, IL 60126
MLS# 12738145Listed by: REALTY EXECUTIVES ELITE - New
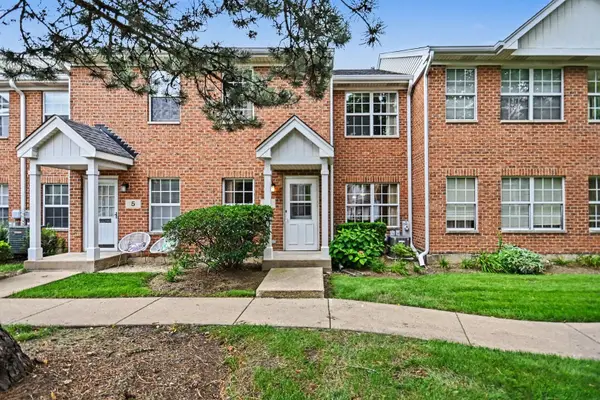 $375,000Active3 beds 3 baths1,482 sq. ft.
3 4 Seasons Court, Elmhurst, IL 60126
MLS# 12735888Listed by: REDFIN CORPORATION


Protect your home and budget from life's surprises with an Assurant Home Warranty, backed by a partner that supports you through every step of homeownership. Explore Plans.
©2026 Century 21 Real Estate LLC. All rights reserved. CENTURY 21®, the CENTURY 21 Logo and C21® are service marks owned by Century 21 Real Estate LLC. Century 21 Real Estate LLC fully supports the principles of the Fair Housing Act and the Equal Opportunity Act. Each office is independently owned and operated. Listing information is deemed reliable but not guaranteed accurate.