
794 S Poplar Avenue, Elmhurst, IL 60126
Local realty services provided by:CENTURY 21 New Heritage
Listed by: michael muisenga
Office: berkshire hathaway homeservices prairie path realt
MLS#:12794009
Source:MLSNI
Price summary
- Price:$1,575,000
- Price per sq. ft.:$435.08
About this home
Beautiful 2-story farmhouse built in 2017 featuring modern finishes and an open-concept floor plan. Offering over 5,000sf of finished living space - 5 bedrooms, 4.5 bathrooms, and a finished basement. This home provides the perfect combination of style, comfort, and functionality for today's lifestyle. Outside, enjoy the charm of a covered front porch, a professionally landscaped yard, and a fully fenced backyard perfect for outdoor entertaining, relaxing, or play. The rear deck with western exposure is an ideal spot to unwind and enjoy beautiful afternoon sunshine and evening sunsets. A 2-car attached garage with large mudroom adds convenience for the daily grind. Ideally located near Butterfield Park, Smalley Pool, and award-winning schools - Jefferson Elementary & Bryan Middle Schools. A wonderful blend of modern style, functional living space, and a premier location!
Contact an agent
Home facts
- Year built:2017
- Listing ID #:12794009
- Updated:October 30, 2026 at 12:10 PM
Rooms and interior
- Bedrooms:5
- Total bathrooms:5
- Full bathrooms:4
- Half bathrooms:1
- Rooms Total:12
- Dining Description:Breakfast Room, Separate Dining Room
- Bathrooms Description:Double Sinks, Separate Shower, Soaking Tub
- Kitchen Description:Bar Fridge, Cooktop, Dishwasher, Disposal, Double Oven, High End Refrigerator, Microwave, Range Hood, Stainless Steel Appliance(s)
- Basement Description:Egress Window, Finished, Full
- Living area:3,620 sq. ft.
Heating and cooling
- Cooling:Central Air, Zoned
- Heating:Forced Air, Gas, Individual Room Controls, Sep Heating Systems - 2+, Zoned
- Central air:Yes
Structure and exterior
- Roof:Asphalt
- Year built:2017
- Building area:3,620 sq. ft.
- Lot Features:Landscaped
- Architectural Style:Farmhouse
- Foundation Description:Concrete Perimeter
- Levels:2 Story
Schools
- High school:York Community High School
- Middle school:Bryan Middle School
- Elementary school:Jefferson Elementary School
Utilities
- Water:Lake Michigan, Public
- Sewer:Overhead Sewers, Public Sewer
Finances and disclosures
- Price:$1,575,000
- Price per sq. ft.:$435.08
- Tax amount:$24,954 (2025)
Features and amenities
- Amenities:Air Purifier, CO Detectors, Ceiling Fan(s), Radon Mitigation System, Sump Pump, TV-Cable
Parking
- Total parking spaces:2
- Parking description:Attached Garage, Concrete, Garage
- Garage:Yes
- Garage spaces:2
 Copyright 2026 Midwest Real Estate Data LLC. All rights reserved. The data relating to real estate for sale on this web site comes in part from the Broker Reciprocity Program of the Midwest Real Estate Data LLC. Listing information is deemed reliable but not guaranteed. MLSNI Member Broker: Lisa Rossow
New listings near 794 S Poplar Avenue
- New
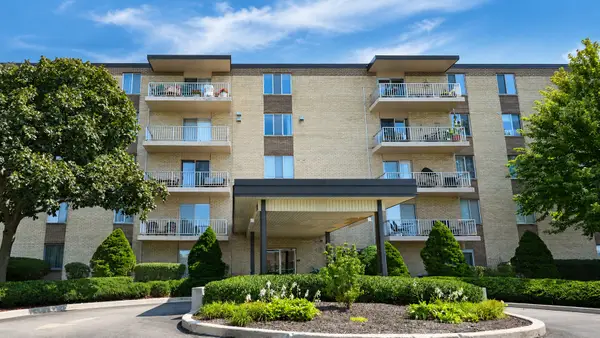 $232,000Active2 beds 2 baths1,007 sq. ft.
110 W Butterfield Road #307S, Elmhurst, IL 60126
MLS# 12797198Listed by: ALEKSA REALTY INC - New
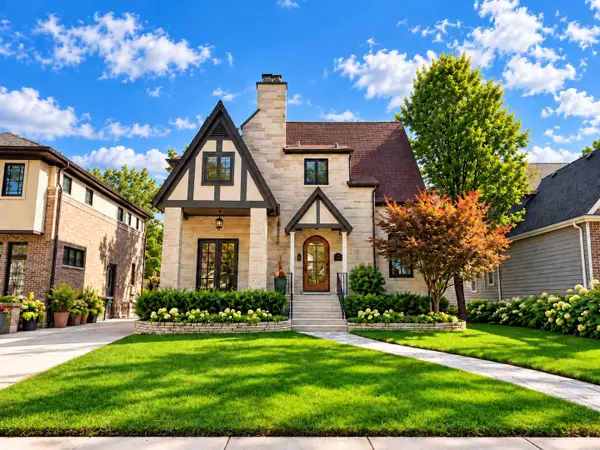 $1,099,000Active3 beds 3 baths2,440 sq. ft.
405 S Hawthorne Avenue, Elmhurst, IL 60126
MLS# 12796654Listed by: @PROPERTIES CHRISTIES INTERNAL REAL ESTATE - New
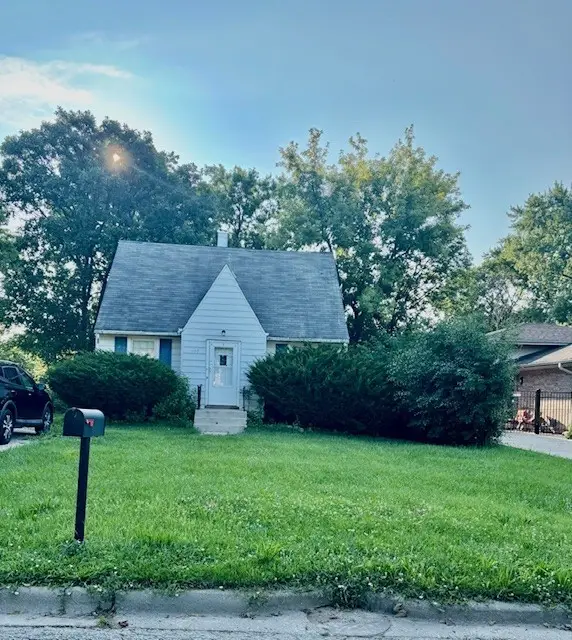 $399,000Active0 Acres
197 N Bonnie Brae Avenue, Elmhurst, IL 60126
MLS# 12794611Listed by: LAND PARTNERS, LLC - New
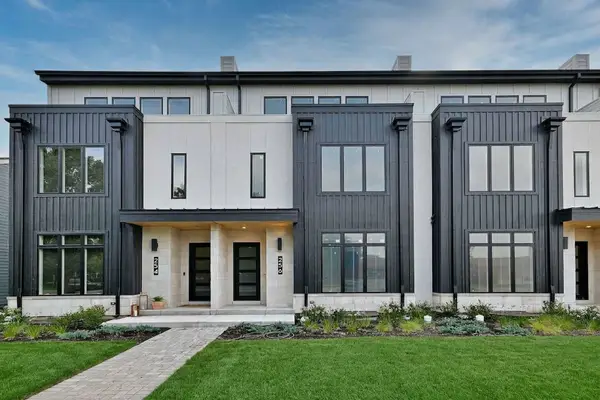 $1,625,000Active4 beds 5 baths5,103 sq. ft.
256 Addison Avenue N, Elmhurst, IL 60126
MLS# 12796052Listed by: L.W. REEDY REAL ESTATE - New
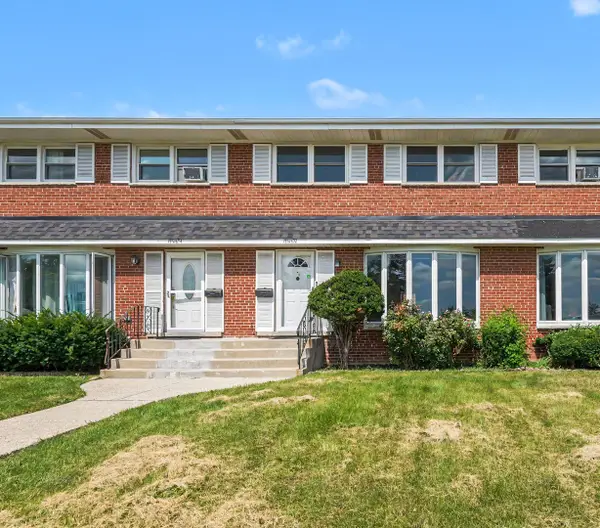 $325,000Active3 beds 2 baths1,320 sq. ft.
15W632 Virginia Lane, Elmhurst, IL 60126
MLS# 12795923Listed by: REDFIN CORPORATION - New
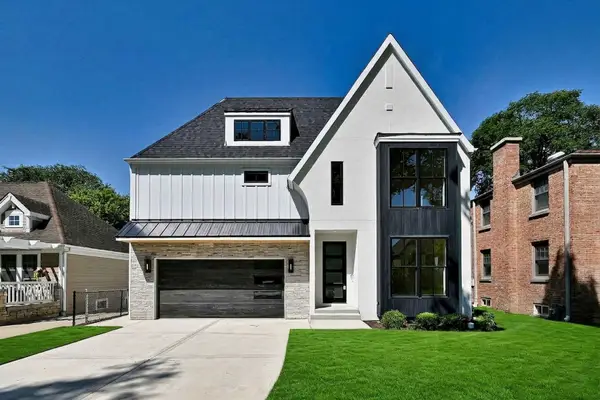 $1,799,000Active6 beds 6 baths4,055 sq. ft.
680 S Bryan Street, Elmhurst, IL 60126
MLS# 12795244Listed by: L.W. REEDY REAL ESTATE - New
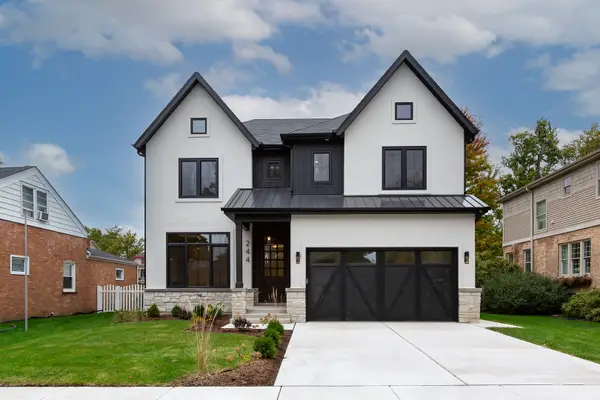 $1,975,000Active5 beds 6 baths3,704 sq. ft.
244 N Evergreen Avenue, Elmhurst, IL 60126
MLS# 12794718Listed by: LEADER REALTY, INC. - New
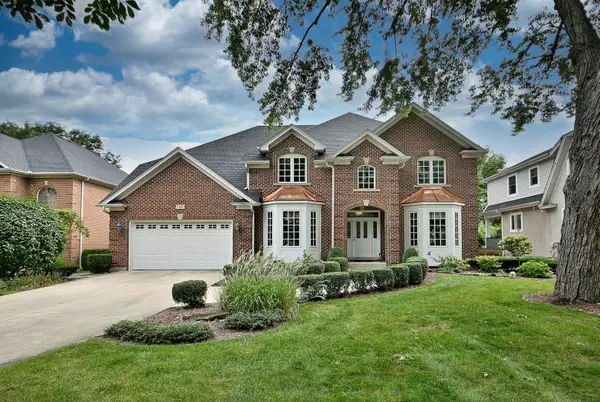 $2,265,000Active5 beds 6 baths4,548 sq. ft.
155 S Chandler Avenue, Elmhurst, IL 60126
MLS# 12794343Listed by: L.W. REEDY REAL ESTATE - New
 $495,000Active5 beds 3 baths1,692 sq. ft.
1337 Degener Avenue, Elmhurst, IL 60126
MLS# 12793596Listed by: RE/MAX AT HOME


Protect your home and budget from life's surprises with an Assurant Home Warranty, backed by a partner that supports you through every step of homeownership. Explore Plans.
©2026 Century 21 Real Estate LLC. All rights reserved. CENTURY 21®, the CENTURY 21 Logo and C21® are service marks owned by Century 21 Real Estate LLC. Century 21 Real Estate LLC fully supports the principles of the Fair Housing Act and the Equal Opportunity Act. Each office is independently owned and operated. Listing information is deemed reliable but not guaranteed accurate.