
1807 N 78th Court, Elmwood Park, IL 60707
Local realty services provided by:CENTURY 21 Broughton Team
1807 N 78th Court,Elmwood Park, IL 60707
$315,000
- 4 Beds
- 2 Baths
- 1,586 sq. ft.
- Single family
- Active
Upcoming open houses
- Sat, Sep 1902:00 pm - 03:00 pm
Listed by: mariusz bilotas, szymon bilotas
Office: four daughters real estate
MLS#:12761263
Source:MLSNI
Price summary
- Price:$315,000
- Price per sq. ft.:$198.61
About this home
A DIAMOND IN THE ROUGH PRICED TO SELL!!! A VINTAGE BEAUTY IN NEED OF GENERAL UPDATES. 4 BEDROOM 2 BATH 2 STORY HOME WITH A FULL SPACIOUS BASEMENT AND A FANTASTIC LOCATION. WALK TO THATCHER WOODS, OAK PARK COUNTRY CLUB, ELMWOOD PARK HIGH SCHOOL OR DOMINICAN UNIVERSITY. MIN TO ELMWOOD AND RIVER FOREST DOWNTOWN AND METRA! NIGHTLIFE AND SHOPPING IN ELMWOOD PARK, FOREST PARK AND RIVER GROVE ALL AROUND THE CORNER! LONG TIME OWNER HAS REPLACED THE ROOF (2026) ON GARAGE AND HOME. FURNACE (2021)! SOLID BRICK AND CEDAR CONSTRUCTION WITH DORMERED 2ND FLOOR. 2 BEDROOMS ON THE FIRST FLOOR AND 2 UPSTAIRS WITH A FULL BATH ON EACH FLOOR. LARGE LIVING ROOM AND SEPARATE DINING ROOM LEAD TO AN EAT-IN KITCHEN WITH LOTS OF SPACE AND VIEW OF THE YARD. SCREENED IN PORCH OFF THE FIRST FLOOR WITH NIFTY BUILT-IN TABLE. CHARMING ALL OVER! HUGE LAUNDRY ROOM, STORAGE ROOM + WORKSHOP, AND FAMILY ROOM WITH DRY BAR. BRING YOUR CONTRACTORS AND RUN YOUR NUMBERS. WON'T LAST LONG. NOT IN A FLOOD ZONE // BUYER TO ASSUME VILLAGE REQUIREMENTS (IF ANY).// VILLAGE REPORT UNDER ADDITIONAL INFO // ESTATE SALE. SOLD AS-IS, WHERE IS....
Contact an agent
Home facts
- Year built:1951
- Listing ID #:12761263
- Updated:September 19, 2026 at 11:54 AM
Rooms and interior
- Bedrooms:4
- Total bathrooms:2
- Full bathrooms:2
- Rooms Total:9
- Dining Description:Separate Dining Room
- Kitchen Description:Dishwasher, Gas Oven, Range, Range Hood, Refrigerator
- Basement Description:Full, Partially Finished
- Living area:1,586 sq. ft.
Heating and cooling
- Cooling:Central Air
- Heating:Forced Air, Natural Gas
- Central air:Yes
Structure and exterior
- Roof:Asphalt
- Year built:1951
- Building area:1,586 sq. ft.
- Lot area:0.13 Acres
- Lot Features:Mature Trees
- Architectural Style:Cape Cod
- Foundation Description:Concrete Perimeter
- Levels:2 Story
Schools
- High school:Elmwood Park High School
- Middle school:Elm Middle School
- Elementary school:Elmwood Elementary School
Utilities
- Water:Public
- Sewer:Public Sewer
Finances and disclosures
- Price:$315,000
- Price per sq. ft.:$198.61
- Tax amount:$2,579 (2025)
Features and amenities
- Laundry features:Dryer, Washer
- Amenities:CO Detectors, Sump Pump, TV-Cable
Parking
- Total parking spaces:4
- Parking description:Asphalt, Detached Garage, Driveway, Garage, Side Apron
- Garage:Yes
- Garage spaces:1.5
 Copyright 2026 Midwest Real Estate Data LLC. All rights reserved. The data relating to real estate for sale on this web site comes in part from the Broker Reciprocity Program of the Midwest Real Estate Data LLC. Listing information is deemed reliable but not guaranteed. MLSNI Member Broker: Barbara K. Broughton
New listings near 1807 N 78th Court
- New
 $374,900Active2 beds 2 baths1,800 sq. ft.
2511 N 74th Avenue #3, Elmwood Park, IL 60707
MLS# 12763950Listed by: CAPORALE REALTY GROUP - New
 $585,000Active3 beds 3 baths2,299 sq. ft.
2216 N 76th Court, Elmwood Park, IL 60707
MLS# 12493066Listed by: L.W. REEDY REAL ESTATE - Open Sat, 2 to 3pmNew
 $315,000Active4 beds 2 baths1,586 sq. ft.
1807 N 78th Court, Elmwood Park, IL 60707
MLS# 12761263Listed by: FOUR DAUGHTERS REAL ESTATE - New
 $299,900Active2 beds 2 baths1,200 sq. ft.
7930 W Grand Avenue #3W, Elmwood Park, IL 60707
MLS# 12763070Listed by: REALTY OF AMERICA, LLC - New
 $399,900Active4 beds 2 baths1,400 sq. ft.
3118 N 78th Court, Elmwood Park, IL 60707
MLS# 12762749Listed by: CAPORALE REALTY GROUP  $329,900Pending3 beds 2 baths1,950 sq. ft.
7753 W Elmgrove Drive, Elmwood Park, IL 60707
MLS# 12760948Listed by: COMPASS- New
 $689,900Active7 beds 3 baths
2327 N 75th Avenue, Elmwood Park, IL 60707
MLS# 12737561Listed by: COLDWELL BANKER REALTY - Open Sat, 11am to 1pmNew
 $525,000Active4 beds 2 baths1,878 sq. ft.
1741 N 76th Court, Elmwood Park, IL 60707
MLS# 12758817Listed by: COMPASS - New
 $369,900Active6 beds 2 baths1,665 sq. ft.
3035 N 76th Court, Elmwood Park, IL 60707
MLS# 12758210Listed by: NORTHLAKE REALTORS - New
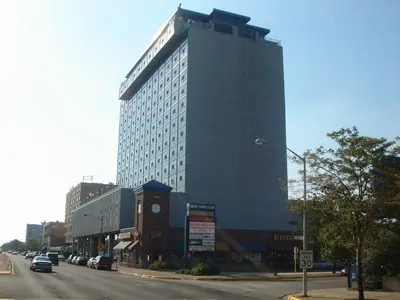 $99,500Active1 beds 1 baths700 sq. ft.
7234 W North Avenue #711, Elmwood Park, IL 60707
MLS# 12758879Listed by: COLDWELL BANKER REALTY


Protect your home and budget from life's surprises with an Assurant Home Warranty, backed by a partner that supports you through every step of homeownership. Explore Plans.
©2026 Century 21 Real Estate LLC. All rights reserved. CENTURY 21®, the CENTURY 21 Logo and C21® are service marks owned by Century 21 Real Estate LLC. Century 21 Real Estate LLC fully supports the principles of the Fair Housing Act and the Equal Opportunity Act. Each office is independently owned and operated. Listing information is deemed reliable but not guaranteed accurate.