
2381 N State Route 8 Route, Elmwood, IL 61529
Local realty services provided by:CENTURY 21 Tucker Swanson
2381 N State Route 8 Route,Elmwood, IL 61529
$134,900
- 2 Beds
- 1 Baths
- 964 sq. ft.
- Single family
- Pending
Listed by: micca thompson
Office: principle property management
MLS#:PA1269553
Source:IL_CAAR
Price summary
- Price:$134,900
- Price per sq. ft.:$139.94
About this home
Welcome home to this darling two- bedroom country cottage nestled in charming Elmwood. This home is filled with character and thoughtful updates throughout. Beautiful hardwood floors, pocket door, laundry chute and window boxes are a few of the charming details. The kitchen offers quartz countertops, while the replacement windows, updated lighting and electrical, fresh paint and newer basement flooring offer quality updates. Basement has new flooring and endless finishing options with additional and abundant storage. Outside you will enjoy the generous quarter-acre lot offering room to relax, garden or entertain. The detached garage also offers additional 12x16 carport for added parking and storage. House and garage roof replaced in 2016, gutters and fascia 2016, appliances 2017 and 2019. This home offers the perfect blend of character and charm with modern updates and is not to be missed!
Contact an agent
Home facts
- Year built:1949
- Subdivision & Development:Henry P Jarman
- Listing ID #:PA1269553
- Added:2 day(s) ago
- Updated:August 28, 2026 at 10:53 AM
Rooms and interior
- Bedrooms:2
- Total bathrooms:1
- Full bathrooms:1
- Kitchen Description:Dishwasher, Refrigerator
- Basement:Yes
- Basement Description:Full
- Living area:964 sq. ft.
Heating and cooling
- Cooling:Central Air
- Heating:Forced Air, Gas Water Heater
- Central air:Yes
Structure and exterior
- Roof:Shingle
- Year built:1949
- Building area:964 sq. ft.
- Construction Materials:Frame, Steel Siding
- Exterior Features:Replacement Windows
- Foundation Description:Block
Schools
- High school:Farmington
- Middle school:Farmington
- Elementary school:Farmington Centrl
Utilities
- Water:Public
Finances and disclosures
- Price:$134,900
- Price per sq. ft.:$139.94
- Tax amount:$1,377 (2025)
Features and amenities
- Appliances:Dishwasher, Refrigerator, Water Softener Owned
- Amenities:Ceiling Fan(s), Solid Surface Counter
Parking
- Parking description:Carport, Detached
- Garage:Yes
- Garage spaces:1
New listings near 2381 N State Route 8 Route
 $139,900Pending3 beds 2 baths1,572 sq. ft.
505 W Main Street, Elmwood, IL 61529
MLS# PA1268855Listed by: JIM MALOOF REALTY, INC. $44,900Active4 beds 1 baths1,372 sq. ft.
213 E Maple Street, Elmwood, IL 61529
MLS# PA1268709Listed by: AMERICAN VETERAN REALTY LLC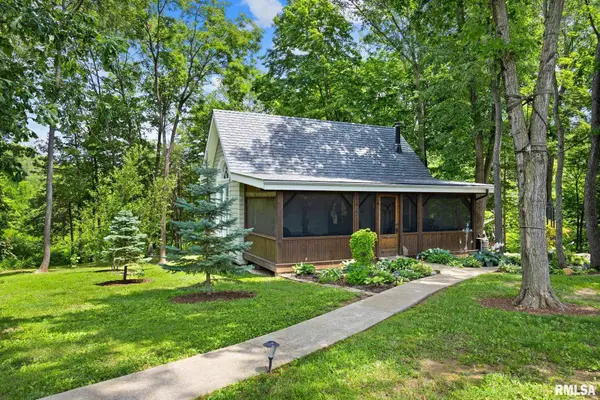 $1,200,000Active66.29 Acres
0 N Stone School Road, Elmwood, IL 61529
MLS# PA1268184Listed by: JIM MALOOF REALTY, INC.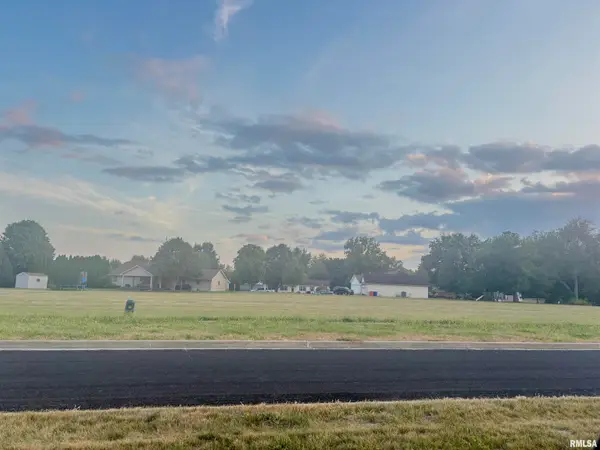 $24,000Active0.71 Acres
Lot 83 N Hurff Drive, Elmwood, IL 61529
MLS# PA1265867Listed by: JIM MALOOF REALTY, INC.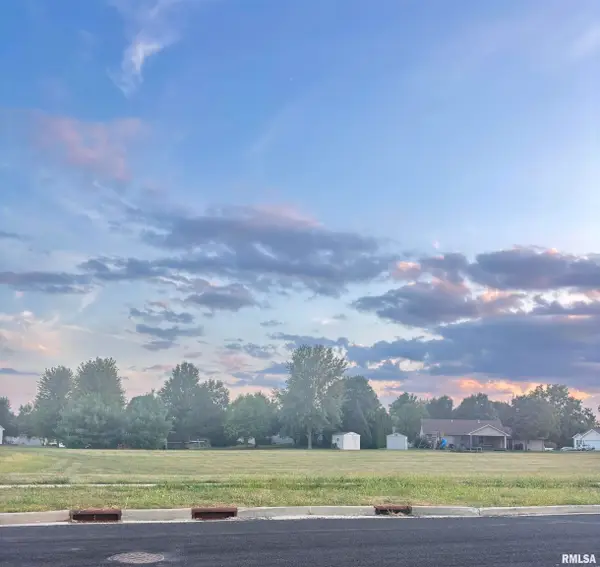 $24,000Active0.72 Acres
Lot 84 N Hurff Drive, Elmwood, IL 61529
MLS# PA1265868Listed by: JIM MALOOF REALTY, INC. $235,000Active8.19 Acres
Lot 3 W Serenity Lane, Elmwood, IL 61529-9999
MLS# PA1265805Listed by: REALTY EXECUTIVES ACCLAIMED $143,000Active-- beds -- baths3,033 sq. ft.
201 N Rose Street, Elmwood, IL 61529
MLS# PA1264875Listed by: MOVE SMART REALTY $29,000Active0.73 Acres
LOT 86 N Hurff Drive, Elmwood, IL 61529
MLS# PA1261957Listed by: JIM MALOOF REALTY, INC. $42,000Active0 Acres
LOT 66 Hurff Drive, Elmwood, IL 61529
MLS# PA1150282Listed by: JIM MALOOF REALTY, INC.


Protect your home and budget from life's surprises with an Assurant Home Warranty, backed by a partner that supports you through every step of homeownership. Explore Plans.
©2026 Century 21 Real Estate LLC. All rights reserved. CENTURY 21®, the CENTURY 21 Logo and C21® are service marks owned by Century 21 Real Estate LLC. Century 21 Real Estate LLC fully supports the principles of the Fair Housing Act and the Equal Opportunity Act. Each office is independently owned and operated. Listing information is deemed reliable but not guaranteed accurate.