
3275 State Route 1 Road, Elwood, IL 61870
Local realty services provided by:CENTURY 21 Realty Concepts
3275 State Route 1 Road,Ridgefarm, IL 61870
$274,900
- 3 Beds
- 3 Baths
- 2,100 sq. ft.
- Single family
- Pending
Listed by: darin chambliss
Office: real broker, llc. - hoopeston
MLS#:6260438
Source:IL_CIBOR
Price summary
- Price:$274,900
- Price per sq. ft.:$130.9
About this home
Welcome to 3275 IL Rt. 1 in Ridge Farm, Illinois! Situated on a beautiful 1.33-acre parcel, this custom-built 2000 home offers approximately 2,100 sq. ft. of comfortable living space with 3 bedrooms, 2 full baths, and 1 half bath. The inviting interior features a gas fireplace, spacious living areas, and a large 2-car attached garage. Major updates include a new roof, furnace, and A/C, all completed in 2025, plus a newer water heater for added peace of mind. Outside, enjoy two versatile outbuildings, including one equipped with a wood-burning stove—perfect for a workshop, hobbies, storage, or recreational use. With its generous acreage, thoughtful updates, and ample indoor and outdoor space, this Ridge Farm property offers the perfect blend of comfort, functionality, and country living!
Contact an agent
Home facts
- Year built:2000
- Subdivision & Development:Clks Sub
- Listing ID #:6260438
- Added:9 day(s) ago
- Updated:September 13, 2026 at 10:24 AM
Rooms and interior
- Bedrooms:3
- Total bathrooms:3
- Full bathrooms:2
- Half bathrooms:1
- Rooms Total:7
- Kitchen Description:Dishwasher, Microwave, Oven, Range, Refrigerator
- Basement:Yes
- Basement Description:Crawl Space, Sump Pump
- Living area:2,100 sq. ft.
Heating and cooling
- Cooling:Central Air
- Heating:Forced Air, Gas
- Central air:Yes
Structure and exterior
- Year built:2000
- Building area:2,100 sq. ft.
- Lot area:1.33 Acres
- Architectural Style:Ranch
- Construction Materials:Brick, Vinyl Siding
- Exterior Features:Front Porch, Patio, Rear Porch, Shed, Workshop
- Levels:1 Story
Schools
- High school:Georgetown
- Middle school:Mary Miller
- Elementary school:Pinecrest
Utilities
- Water:Public
- Sewer:Septic Tank
Finances and disclosures
- Price:$274,900
- Price per sq. ft.:$130.9
- Tax amount:$2,562 (2025)
Features and amenities
- Appliances:Dishwasher, Dryer, Gas Water Heater, Microwave, Oven, Range, Refrigerator, Washer
- Laundry features:Dryer, Laundry Main Level, Washer
- Amenities:Walk In Closets
Parking
- Parking description:2 Car Garage, Attached, Garage
- Garage:Yes
- Garage spaces:2
New listings near 3275 State Route 1 Road
- New
 $150,000Active4.72 Acres
Lot 11 E Mississippi Avenue, Elwood, IL 60421
MLS# 12753291Listed by: CRIS REALTY
- New
 $150,000Active2.79 Acres
Lot 4 E Lincoln-way Drive, Elwood, IL 60421
MLS# 12753351Listed by: CRIS REALTY - New
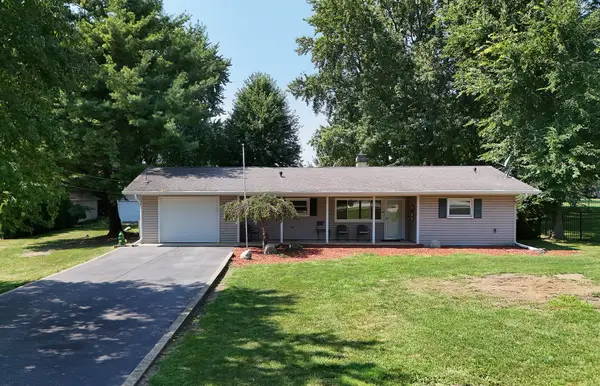 $249,900Active2 beds 1 baths1,300 sq. ft.
Address Withheld By Seller, Elwood, IL 60421
MLS# 12740097Listed by: KRG REAL ESTATE - New
 $309,900Active2 beds 3 baths1,489 sq. ft.
826 Deerpath Lane, Elwood, IL 60421
MLS# 12750141Listed by: EXCEPTIONAL LIVING REALTY LLC 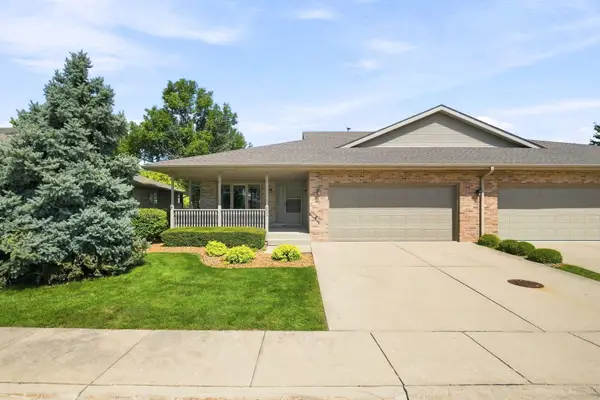 $289,900Active2 beds 2 baths1,464 sq. ft.
211 Fox Run Drive, Elwood, IL 60421
MLS# 12745249Listed by: RE/MAX ULTIMATE PROFESSIONALS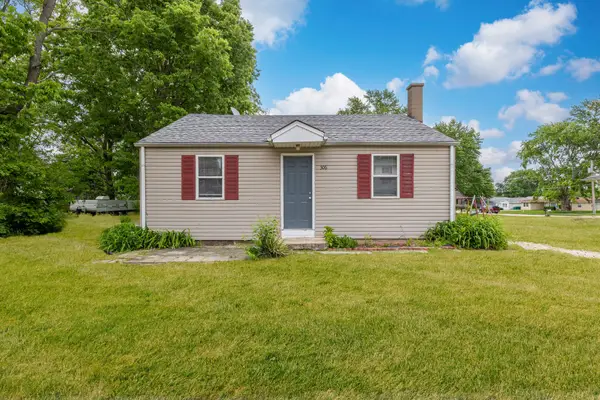 $300,000Pending4 beds 2 baths
306-310 S Lincoln Street, Elwood, IL 60421
MLS# 12699018Listed by: AVENUE PROPERTIES CHICAGO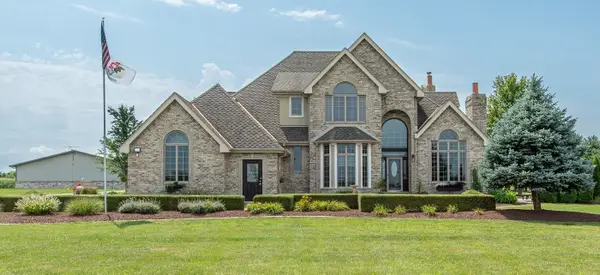 $1,450,000Active5 beds 5 baths4,500 sq. ft.
19657 Sharp Road, Elwood, IL 60421
MLS# 12692991Listed by: SKYDAN REAL ESTATE SALES, LLC $505,000Pending3 beds 3 baths2,250 sq. ft.
21339 Wooded Cove Drive, Elwood, IL 60421
MLS# 12628171Listed by: RE/MAX 10 IN THE PARK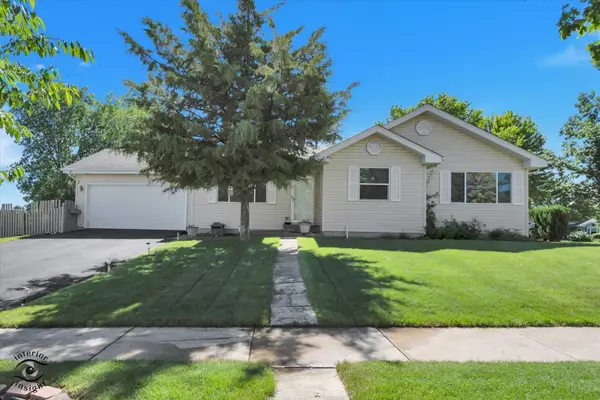 $280,000Pending3 beds 2 baths924 sq. ft.
930 Meadowbrook Road, Elwood, IL 60421
MLS# 12683481Listed by: VILLAGE REALTY, INC. $315,000Active3 beds 3 baths1,800 sq. ft.
136 N St. Louis Street, Elwood, IL 60421
MLS# 12668111Listed by: CITY PRO REALTY


Protect your home and budget from life's surprises with an Assurant Home Warranty, backed by a partner that supports you through every step of homeownership. Explore Plans.
©2026 Century 21 Real Estate LLC. All rights reserved. CENTURY 21®, the CENTURY 21 Logo and C21® are service marks owned by Century 21 Real Estate LLC. Century 21 Real Estate LLC fully supports the principles of the Fair Housing Act and the Equal Opportunity Act. Each office is independently owned and operated. Listing information is deemed reliable but not guaranteed accurate.