
509 Stucker Lane, Energy, IL 62933
Local realty services provided by:CENTURY 21 House of Realty, Inc.
509 Stucker Lane,Energy, IL 62933
$199,900
- 4 Beds
- 2 Baths
- 1,488 sq. ft.
- Single family
- Active
Listed by: shawnna donovan
Office: southern illinois realty experts - herrin
MLS#:PA1271478
Source:IL_CAAR
Price summary
- Price:$199,900
- Price per sq. ft.:$134.34
About this home
PEACEFUL COUNTRY SETTING, WATERFRONT VIEWS & MOVE-IN READY CHARM! Welcome to 509 Stucker Road in Energy, IL, where peaceful surroundings, beautiful waterfront views, and modern updates come together! Tucked away just outside of town, this inviting 4-bedroom, 2-bath home offers the perfect blend of privacy, comfort, and convenience. A gorgeous tree-lined front yard creates picturesque curb appeal, while the spacious outdoor setting provides room to relax, entertain, and enjoy nature. Step inside to discover fresh paint, new flooring, and numerous improvements, including a newer roof and HVAC system. Enjoy the added benefit of lower utility costs! The fenced backyard offers space for pets, gardening, and outdoor gatherings, while a storage shed provides additional convenience. There's even room to add a pool, expand your outdoor entertaining space, or create your own backyard retreat. Imagine sipping your morning coffee while watching wildlife and taking in the peaceful waterfront scenery. With its scenic setting, thoughtful updates, and inviting outdoor spaces, this property offers a wonderful opportunity to enjoy country-style living just minutes from town. Come home to 509 Stucker!...
Contact an agent
Home facts
- Year built:1987
- Subdivision & Development:None
- Listing ID #:PA1271478
- Added:1 day(s) ago
- Updated:October 31, 2026 at 03:13 PM
Rooms and interior
- Bedrooms:4
- Total bathrooms:2
- Full bathrooms:2
- Kitchen Description:Dishwasher, Refrigerator
- Basement Description:Crawl Space
- Living area:1,488 sq. ft.
Heating and cooling
- Cooling:Central Air
- Heating:Electric Water Heater, Heat Pump
- Central air:Yes
Structure and exterior
- Roof:Shingle
- Year built:1987
- Building area:1,488 sq. ft.
- Lot area:0.88 Acres
- Construction Materials:Frame, Stone, Vinyl Siding
- Exterior Features:Shed(s)
- Foundation Description:Block
Schools
- High school:Herrin
- Middle school:Herrin
- Elementary school:Herrin Elementary
Utilities
- Water:Public
Finances and disclosures
- Price:$199,900
- Price per sq. ft.:$134.34
- Tax amount:$2,391 (2025)
Features and amenities
- Appliances:Dishwasher, Refrigerator
- Amenities:Ceiling Fan(s), High Speed Internet
Parking
- Parking description:Gravel
New listings near 509 Stucker Lane
- New
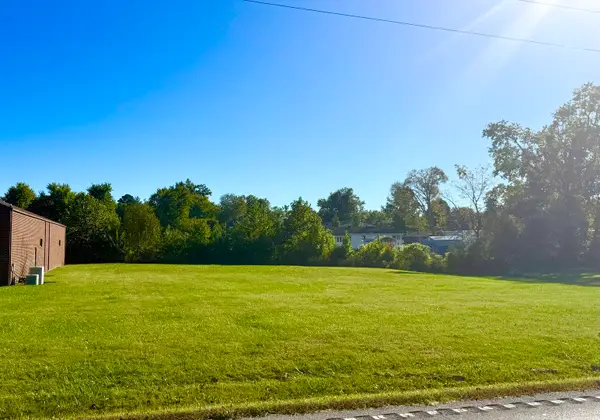 $35,000Active0.48 Acres
000 W College Street, Energy, IL 62933
MLS# 12789870Listed by: PROPERTY WITH TLC, LLC
 $224,900Active3 beds 2 baths1,512 sq. ft.
309 W Walnut Street, Energy, IL 62933
MLS# 12778916Listed by: LEGACY LAND & HOMES OF ILLINOI $309,900Active3 beds 3 baths2,142 sq. ft.
108 Oaklawn Circle, Energy, IL 62933
MLS# 12760564Listed by: PROPERTY WITH TLC, LLC $139,900Pending3 beds 1 baths1,044 sq. ft.
203 N Maple Street, Energy, IL 62933
MLS# PA1270769Listed by: COLDWELL BANKER J D THOMPSON $90,000Active3 beds 3 baths2,476 sq. ft.
632 N Pershing Street, Energy, IL 62933
MLS# 12753313Listed by: HOMEFINDERS REALTY $700,000Active4.91 Acres
2901 S Park Avenue, Energy, IL 62933
MLS# PA1267479Listed by: HOUSE 2 HOME REALTY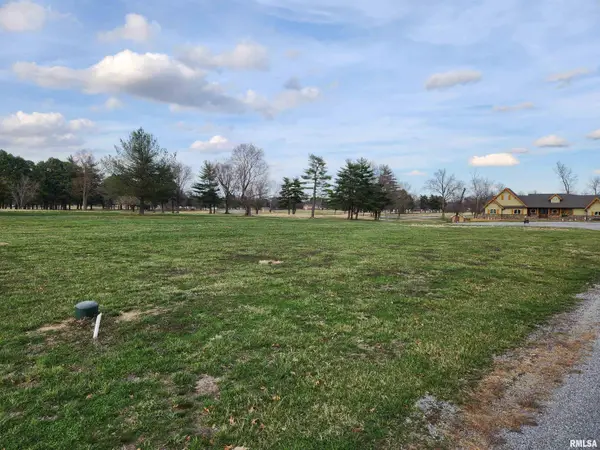 $27,500Active0 Acres
Lot 19 Corbin Drive, Energy, IL 62933
MLS# PA1264556Listed by: HOUSE 2 HOME REALTY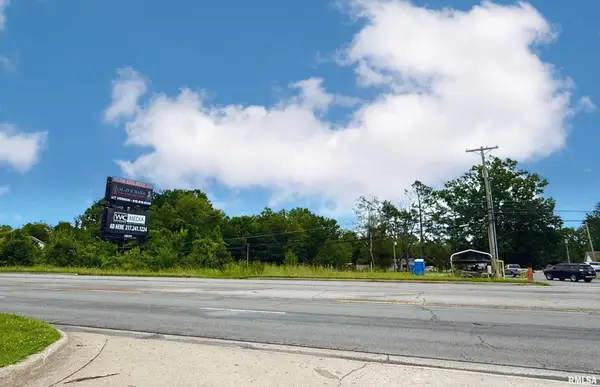 $110,000Active0.84 Acres
000 N Pershing Street, Energy, IL 62933
MLS# EB458739Listed by: PROPERTY WITH TLC, LLC


Protect your home and budget from life's surprises with an Assurant Home Warranty, backed by a partner that supports you through every step of homeownership. Explore Plans.
©2026 Century 21 Real Estate LLC. All rights reserved. CENTURY 21®, the CENTURY 21 Logo and C21® are service marks owned by Century 21 Real Estate LLC. Century 21 Real Estate LLC fully supports the principles of the Fair Housing Act and the Equal Opportunity Act. Each office is independently owned and operated. Listing information is deemed reliable but not guaranteed accurate.