
1405 Pearce Road, Equality, IL 62934
Local realty services provided by:CENTURY 21 Tucker Swanson
1405 Pearce Road,Equality, IL 62934
$399,000
- 3 Beds
- 2 Baths
- 1,922 sq. ft.
- Single family
- Active
Listed by: melissa plant
Office: coldwell banker j d thompson
MLS#:PA1269839
Source:IL_CAAR
Price summary
- Price:$399,000
- Price per sq. ft.:$207.6
About this home
Remodeled 3 bed, 2 bath home on 23.78 wooded acres with a guest house and pole barn! This property is perfect for hunting, recreation, or simply enjoying the outdoors, with an older tree house/family deer stand already built in the woods and a trail cut to meander through the property. You’ll fall in love the moment you drive down the long, tree-lined driveway. Inside, the home features a nice kitchen with granite countertops, all-new appliances, and a breakfast nook surrounded by windows—perfect for watching deer. Spacious living and dining rooms offer plenty of room to gather, with a back deck off the living room. The primary suite includes a large bath with double vanity, bathtub, shower, and walk-in closet. Two additional bedrooms are across the hall with a hall bath and laundry room. Updates include all-new paint, flooring, kitchen appliances, lighting, vanities, water heater, exterior doors, and an updated deck. Attached 2-car garage adds convenience. Outside, the 384 sq ft guest house includes a bathroom and kitchenette, new flooring, window unit, and adorable covered front porch. The 24X40 pole barn has concrete and power. Roof believed installed in 2014; HVAC 2019....
Contact an agent
Home facts
- Year built:2008
- Subdivision & Development:None
- Listing ID #:PA1269839
- Added:7 day(s) ago
- Updated:September 11, 2026 at 02:44 PM
Rooms and interior
- Bedrooms:3
- Total bathrooms:2
- Full bathrooms:2
- Kitchen Description:Dishwasher, Refrigerator
- Basement:Yes
- Living area:1,922 sq. ft.
Heating and cooling
- Heating:Heat Pump
Structure and exterior
- Roof:Shingle
- Year built:2008
- Building area:1,922 sq. ft.
- Lot area:23.78 Acres
- Construction Materials:Vinyl Siding
- Exterior Features:Pole Barn
Schools
- High school:Gallatin County
- Middle school:Gallatin County
- Elementary school:Gallatin County
Finances and disclosures
- Price:$399,000
- Price per sq. ft.:$207.6
- Tax amount:$912 (2025)
Features and amenities
- Appliances:Dishwasher, Refrigerator
Parking
- Parking description:Attached
- Garage:Yes
- Garage spaces:2
New listings near 1405 Pearce Road
 $59,900Active2 beds 1 baths900 sq. ft.
967 N Bunker Street, Equality, IL 62934
MLS# 12633204Listed by: ALL IN ONE REAL ESTATE CO
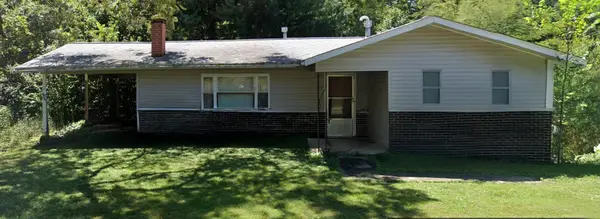 $49,900Active3 beds 2 baths1,000 sq. ft.
250 E Jackson Street, Equality, IL 62934
MLS# 12611891Listed by: PARKVUE REALTY CORPORATION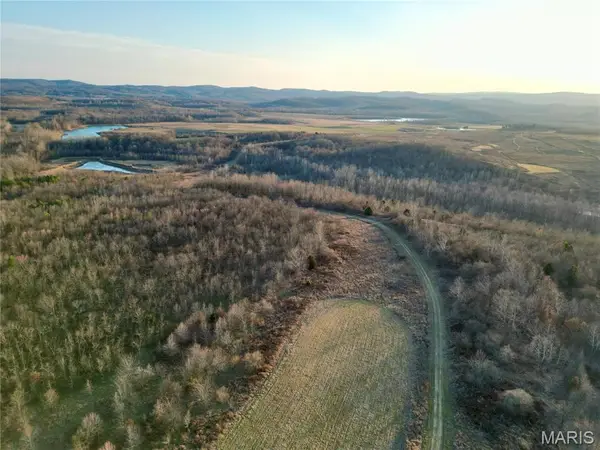 $2,600,000Active598 Acres
00 Kedron Road, Equality, IL 62934
MLS# 26010885Listed by: THE WHITETAIL CONNECTION LLC


Protect your home and budget from life's surprises with an Assurant Home Warranty, backed by a partner that supports you through every step of homeownership. Explore Plans.
©2026 Century 21 Real Estate LLC. All rights reserved. CENTURY 21®, the CENTURY 21 Logo and C21® are service marks owned by Century 21 Real Estate LLC. Century 21 Real Estate LLC fully supports the principles of the Fair Housing Act and the Equal Opportunity Act. Each office is independently owned and operated. Listing information is deemed reliable but not guaranteed accurate.