
912 Dennis Drive, Eureka, IL 61530
Local realty services provided by:CENTURY 21 Signature Real Estate
912 Dennis Drive,Eureka, IL 61530
$310,000
- 5 Beds
- 3 Baths
- 2,508 sq. ft.
- Single family
- Active
Listed by: rickey mathis
Office: re/max traders unlimited
MLS#:PA1268686
Source:IL_CAAR
Price summary
- Price:$310,000
- Price per sq. ft.:$183.65
About this home
Spend warm days relaxing on the deck or taking a dip in the heated 17x29 pool. The home offers a generously sized eat-in kitchen as well as a separate formal dining room. Three bedrooms, two full bathrooms, a primary bedroom with a walk-in closet, and laundry facilities are all conveniently located on the main floor. Additional living space can be found in the partially finished basement, which has egress; however, the fourth and fifth bedrooms do not have egress. One of the basement bedrooms also includes access to an additional full bathroom. The backyard features a 24x24 concrete pad that is well suited for a shed. Situated on a half-acre lot backing to an open field, the property is only a few blocks from Eureka Lake Park and nearby trails. The air-conditioning unit was newly installed in 2025.
Contact an agent
Home facts
- Year built:2005
- Listing ID #:PA1268686
- Added:1 day(s) ago
- Updated:July 28, 2026 at 09:16 PM
Rooms and interior
- Bedrooms:5
- Total bathrooms:3
- Full bathrooms:3
- Kitchen Description:Dishwasher, Disposal, Microwave, Refrigerator
- Basement:Yes
- Basement Description:Egress Window(s), Full, Partially Finished
- Living area:2,508 sq. ft.
Heating and cooling
- Cooling:Central Air
- Heating:Forced Air, Gas Water Heater
- Central air:Yes
Structure and exterior
- Roof:Shingle
- Year built:2005
- Building area:2,508 sq. ft.
- Lot area:0.5 Acres
- Construction Materials:Brick, Vinyl Siding
Schools
- High school:Eureka
Utilities
- Water:Public
Finances and disclosures
- Price:$310,000
- Price per sq. ft.:$183.65
- Tax amount:$5,446 (2025)
Features and amenities
- Appliances:Dishwasher, Disposal, Dryer, Microwave, Refrigerator, Washer
- Laundry features:Dryer, Washer
Parking
- Parking description:Attached, Paved
- Garage:Yes
- Garage spaces:2
New listings near 912 Dennis Drive
- New
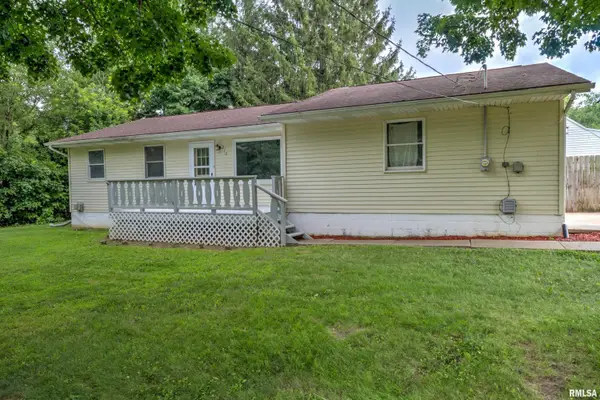 $193,000Active3 beds 3 baths2,128 sq. ft.
210 W Tower Street, Eureka, IL 61530
MLS# PA1268698Listed by: JIM MALOOF REALTY, INC.  $350,000Active3 beds 2 baths1,400 sq. ft.
1221 Parkview Drive, Eureka, IL 61530
MLS# PA1268210Listed by: EXP REALTY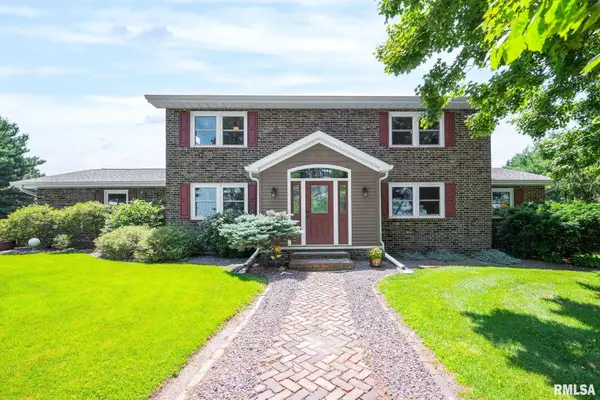 $625,000Active5 beds 4 baths4,018 sq. ft.
1545 County Road 800 N Road, Eureka, IL 61530
MLS# PA1268119Listed by: JIM MALOOF REALTY, INC. $199,500Pending4 beds 2 baths1,921 sq. ft.
406 E Bullock Street, Eureka, IL 61530
MLS# PA1267537Listed by: COLDWELL BANKER REAL ESTATE GROUP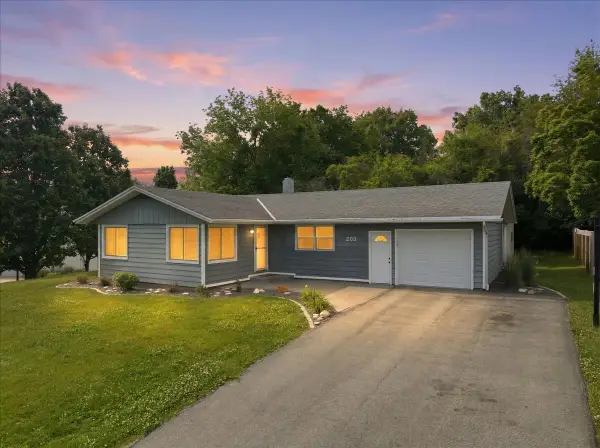 $315,000Pending3 beds 2 baths2,672 sq. ft.
203 Highview Drive, Eureka, IL 61530
MLS# 12662087Listed by: COLDWELL BANKER REAL ESTATE GROUP
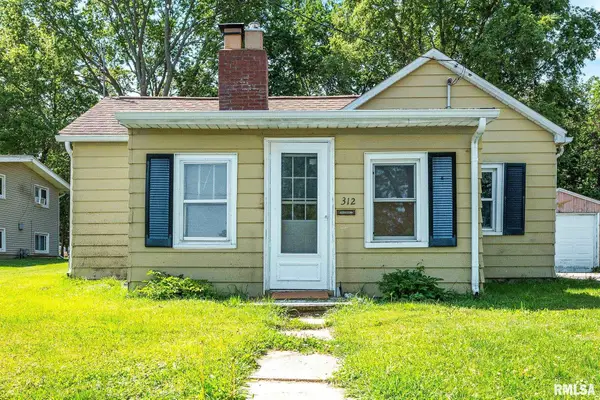 $49,900Active2 beds 1 baths1,160 sq. ft.
312 W Tower Street, Eureka, IL 61530
MLS# PA1266834Listed by: JIM MALOOF REALTY, INC. $119,900Active2.63 Acres
806 S Main Street, Eureka, IL 61530
MLS# PA1266137Listed by: RE/MAX TRADERS UNLIMITED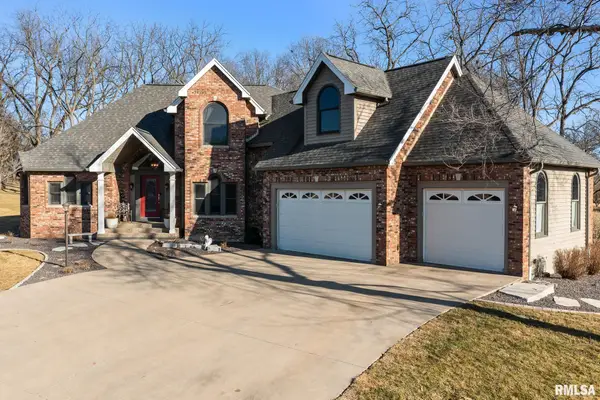 $569,900Active5 beds 5 baths4,069 sq. ft.
905 Brookline Drive, Eureka, IL 61530
MLS# PA1264315Listed by: RE/MAX TRADERS UNLIMITED $35,000Active0.21 Acres
2120 Lexi Drive, Eureka, IL 61530
MLS# PA1263278Listed by: JIM MALOOF REALTY, INC.


Protect your home and budget from life's surprises with an Assurant Home Warranty, backed by a partner that supports you through every step of homeownership. Explore Plans.
©2026 Century 21 Real Estate LLC. All rights reserved. CENTURY 21®, the CENTURY 21 Logo and C21® are service marks owned by Century 21 Real Estate LLC. Century 21 Real Estate LLC fully supports the principles of the Fair Housing Act and the Equal Opportunity Act. Each office is independently owned and operated. Listing information is deemed reliable but not guaranteed accurate.