
110 Kedzie Street, Evanston, IL 60202
Local realty services provided by:CENTURY 21 New Heritage
Listed by: michael thomas
Office: @properties christie's international real estate
MLS#:12707914
Source:MLSNI
Price summary
- Price:$1,500,000
- Price per sq. ft.:$409.05
About this home
Beautiful Prairie-style architecture and modern conveniences come together in this elegant 1910 home, ideally located just one block from Lake Michigan - You'll love the views of the lake year-round! Offering 4 bedrooms plus a tandem room, perfect for a home office, 2.5 bathrooms, and a finished lower-level family room, this home combines timeless character with comfortable everyday living. Situated on a picturesque, tree-lined street with stunning lake views just outside your front door, the home welcomes you with beautiful architectural details throughout. The inviting living room features a wood burning fireplace with a handsome wood mantel flanked by built-ins, and access to a spacious screened porch-perfect for relaxing or entertaining. The elegant dining room showcases original wood-beamed ceilings and charming windows, while the bright eat-in kitchen offers white cabinetry, stainless steel appliances, stone countertops, and a sunny breakfast area overlooking the garden. A cozy family room/den and powder room complete the main level. Upstairs, the primary suite features an updated private bathroom, convenient 2nd floor laundry plus three additional bedrooms, a versatile tandem room, and another updated full bathroom. The finished lower level offers a spacious recreation/family room, along with additional space for a workshop, crafts, or storage. Outside, beautifully designed gardens surround the back and side yards, creating a peaceful setting to enjoy throughout the seasons. And the location is hard to beat! Just one block from Lake Michigan, lakefront parks, and beaches, with an easy walk to Lincoln Elementary School and the vibrant Main Street shopping district, where you'll find neighborhood restaurants, coffee shops, boutiques, Sketchbook Brewing, and both CTA and Metra transportation. Northwestern University and Loyola University are also easily accessible via Sheridan Road. From cozy winter evenings by the wood-burning fireplace to summer days at the beach and spectacular lakefront sunrises year-round, this is a home to enjoy in every season. Love where you live!...
Contact an agent
Home facts
- Year built:1910
- Listing ID #:12707914
- Updated:October 29, 2026 at 11:35 AM
Rooms and interior
- Bedrooms:4
- Total bathrooms:3
- Full bathrooms:2
- Half bathrooms:1
- Rooms Total:11
- Dining Description:Breakfast Room, Separate Dining Room
- Kitchen Description:Dishwasher, Microwave, Range, Refrigerator
- Basement Description:Full, Partially Finished
- Living area:3,667 sq. ft.
Heating and cooling
- Cooling:Central Air
- Heating:Gas
- Central air:Yes
Structure and exterior
- Roof:Asphalt
- Year built:1910
- Building area:3,667 sq. ft.
- Architectural Style:Prairie
- Levels:2 Story
Schools
- High school:Evanston Twp High School
- Middle school:Nichols Middle School
- Elementary school:Lincoln Elementary School
Utilities
- Water:Lake Michigan
- Sewer:Public Sewer
Finances and disclosures
- Price:$1,500,000
- Price per sq. ft.:$409.05
- Tax amount:$19,555 (2025)
Features and amenities
- Laundry features:Dryer, Washer
Parking
- Total parking spaces:1
- Parking description:Attached Garage, Concrete, Garage
- Garage:Yes
- Garage spaces:1
 Copyright 2026 Midwest Real Estate Data LLC. All rights reserved. The data relating to real estate for sale on this web site comes in part from the Broker Reciprocity Program of the Midwest Real Estate Data LLC. Listing information is deemed reliable but not guaranteed. MLSNI Member Broker: Lisa Rossow
New listings near 110 Kedzie Street
- New
 $485,000Active3 beds 2 baths1,285 sq. ft.
1915 Warren Street, Evanston, IL 60202
MLS# 12796723Listed by: REAL BROKER LLC - Open Sun, 12 to 3pmNew
 $399,900Active1 beds 1 baths
515 Main Street #807, Evanston, IL 60202
MLS# 12796487Listed by: SKY HIGH REAL ESTATE INC. - Open Sat, 11am to 1pmNew
 $375,000Active3 beds 2 baths1,604 sq. ft.
829 Dodge Avenue, Evanston, IL 60202
MLS# 12794470Listed by: @PROPERTIES CHRISTIE'S INTERNATIONAL REAL ESTATE - New
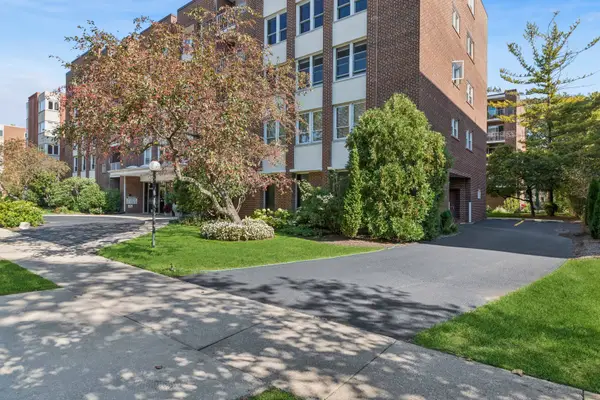 $549,000Active4 beds 2 baths1,926 sq. ft.
2025 Sherman Avenue #201, Evanston, IL 60201
MLS# 12794819Listed by: BAIRD & WARNER - Open Fri, 4:30 to 6:30pmNew
 $229,000Active2 beds 1 baths
1314 Central Street #1N, Evanston, IL 60201
MLS# 12793056Listed by: JAMESON SOTHEBY'S INTERNATIONAL REALTY - New
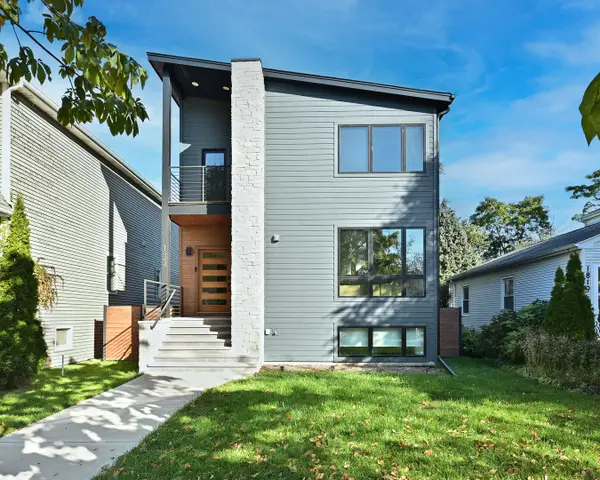 $1,450,000Active5 beds 4 baths4,142 sq. ft.
1823 Greenwood Street, Evanston, IL 60201
MLS# 12793106Listed by: @PROPERTIES CHRISTIE'S INTERNATIONAL REAL ESTATE - New
 $200,000Active2 beds 1 baths1,100 sq. ft.
200 Ridge Avenue #1A, Evanston, IL 60202
MLS# 12791410Listed by: BAIRD & WARNER - New
 $650,000Active7 beds 2 baths
1810 Church Street, Evanston, IL 60201
MLS# 12792487Listed by: KOMAR - New
 $5,000,000Active2.46 Acres
316 Florence Avenue, Evanston, IL 60202
MLS# 12755128Listed by: BAIRD & WARNER - Open Sun, 1 to 4pmNew
 $635,000Active3 beds 2 baths1,086 sq. ft.
2227 Pioneer Road, Evanston, IL 60201
MLS# 12770910Listed by: BAIRD & WARNER


Protect your home and budget from life's surprises with an Assurant Home Warranty, backed by a partner that supports you through every step of homeownership. Explore Plans.
©2026 Century 21 Real Estate LLC. All rights reserved. CENTURY 21®, the CENTURY 21 Logo and C21® are service marks owned by Century 21 Real Estate LLC. Century 21 Real Estate LLC fully supports the principles of the Fair Housing Act and the Equal Opportunity Act. Each office is independently owned and operated. Listing information is deemed reliable but not guaranteed accurate.