1501 Oak Avenue #504, Evanston, IL 60201
Local realty services provided by:CENTURY 21 Affiliated
1501 Oak Avenue #504,Evanston, IL 60201
$399,000
- 2 Beds
- 2 Baths
- 1,299 sq. ft.
- Condominium
- Active
Listed by: geoff brown, sandra brown
Office: compass
MLS#:12655854
Source:MLSNI
Price summary
- Price:$399,000
- Price per sq. ft.:$307.16
- Monthly HOA dues:$691
About this home
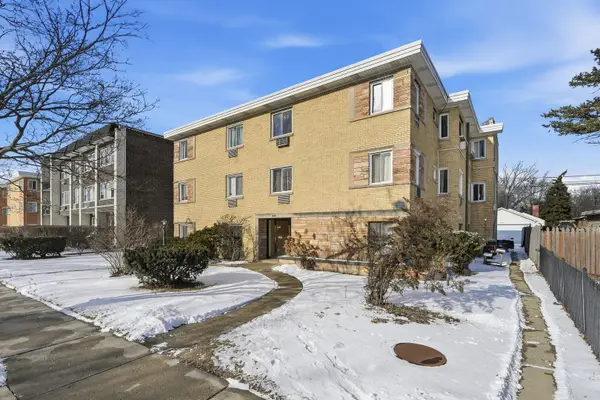
Bright top-floor two-bedroom, two-bath condo in the highly sought-after Oak Court Condo building, tucked behind a spacious landscaped courtyard and directly across from the serene Merrick Rose Garden. Step into an expansive living and dining area featuring a gas fireplace with an oak mantel. The updated kitchen offers white Shaker cabinetry, granite countertops, stainless steel appliances, and a sunny breakfast nook. The thoughtfully designed floor plan separates the bedrooms from the main living spaces for added privacy. The spacious primary suite includes a large walk-in closet and an ensuite bath. A second bedroom, full hall bath, and side-by-side washer and dryer complete the home. Start your day with sunrise views from the large balcony with eastern and southern exposures. Additional highlights include heated garage parking, hardwood floors throughout, and storage. In Dewey Elementary School district and ideally located in the heart of downtown Evanston, adjacent to the YMCA and just moments from the Metra, CTA "El," Davis Street shops and restaurants, downtown Evanston, and only blocks from Lake Michigan....
Contact an agent
Home facts
- Year built:1980
- Listing ID #:12655854
- Updated:May 26, 2026 at 10:54 AM
Rooms and interior
- Bedrooms:2
- Total bathrooms:2
- Full bathrooms:2
- Rooms Total:5
- Dining Description:Combined With Living Room
- Kitchen Description:Dishwasher, Microwave, Range, Refrigerator
- Living area:1,299 sq. ft.
Heating and cooling
- Cooling:Central Air
- Heating:Forced Air
- Central air:Yes
Structure and exterior
- Year built:1980
- Building area:1,299 sq. ft.
- Lot Features:Common Grounds, Landscaped
- Exterior Features:Balcony
Schools
- High school:Evanston Twp High School
- Middle school:Nichols Middle School
- Elementary school:Dewey Elementary School
Utilities
- Water:Lake Michigan, Public
- Sewer:Public Sewer
Finances and disclosures
- Price:$399,000
- Price per sq. ft.:$307.16
- Tax amount:$5,863 (2024)
Features and amenities
- Laundry features:Dryer, Washer
- Amenities:Intercom
Parking
- Total parking spaces:1
- Parking description:Attached Garage, Garage, Off Alley
- Garage:Yes
- Garage spaces:1
 Copyright 2026 Midwest Real Estate Data LLC. All rights reserved. The data relating to real estate for sale on this web site comes in part from the Broker Reciprocity Program of the Midwest Real Estate Data LLC. Listing information is deemed reliable but not guaranteed. MLSNI Member Broker: David Try
New listings near 1501 Oak Avenue #504
- New
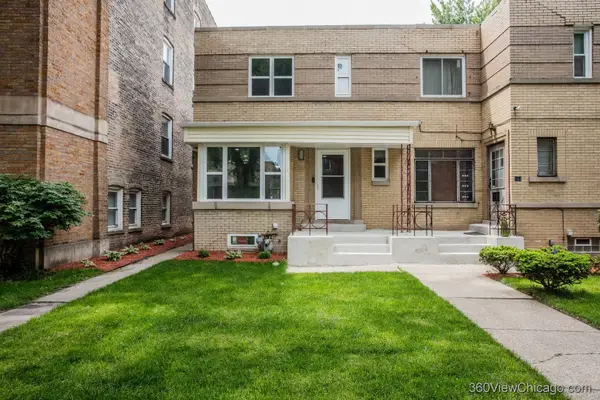 $585,900Active3 beds 2 baths1,953 sq. ft.
142 Callan Avenue, Evanston, IL 60202
MLS# 12656043Listed by: EXP REALTY 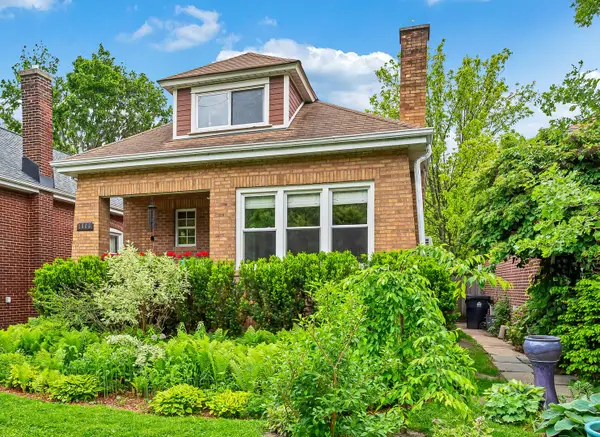 $589,000Pending2 beds 2 baths1,525 sq. ft.
1806 Greenleaf Street, Evanston, IL 60202
MLS# 12636679Listed by: BEST CHICAGO PROPERTIES, LLC- New
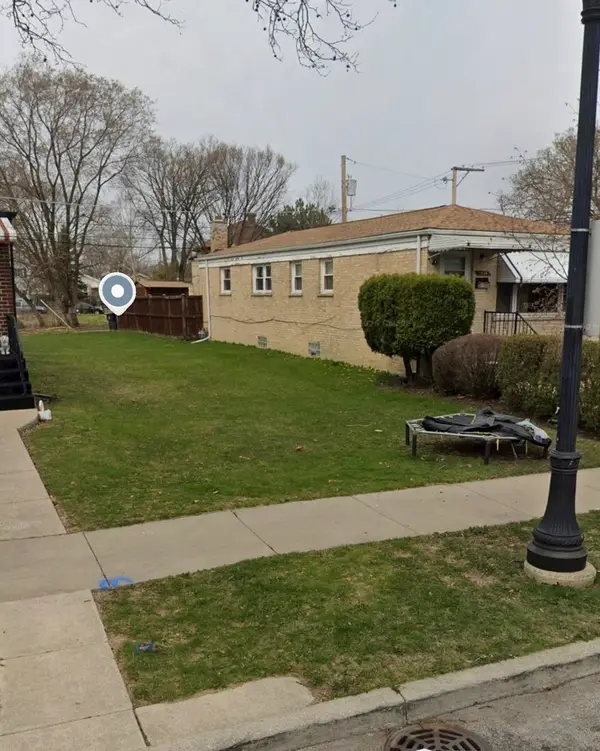 $110,000Active0 Acres
1832 Hovland Court, Evanston, IL 60201
MLS# 12656745Listed by: EXP REALTY - New
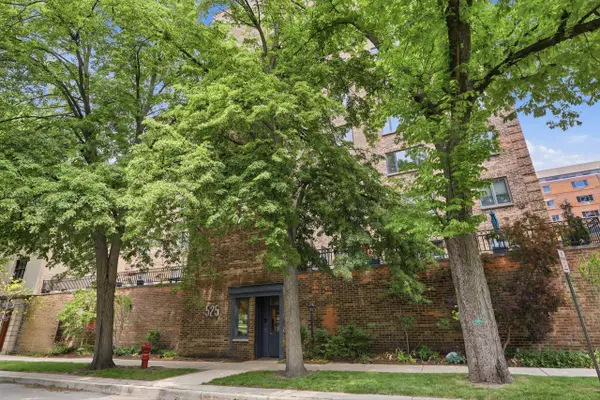 $539,987Active3 beds 2 baths1,674 sq. ft.
525 Grove Street #2D, Evanston, IL 60201
MLS# 12656632Listed by: COLDWELL BANKER REALTY - New
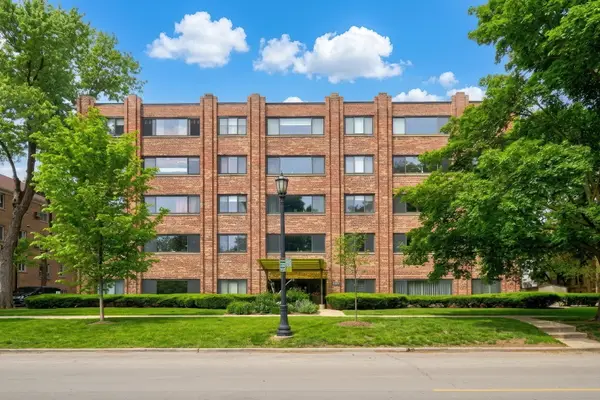 $475,000Active3 beds 2 baths1,700 sq. ft.
2300 Sherman Avenue #2B, Evanston, IL 60201
MLS# 12656317Listed by: KELLER WILLIAMS NORTH SHORE WEST - New
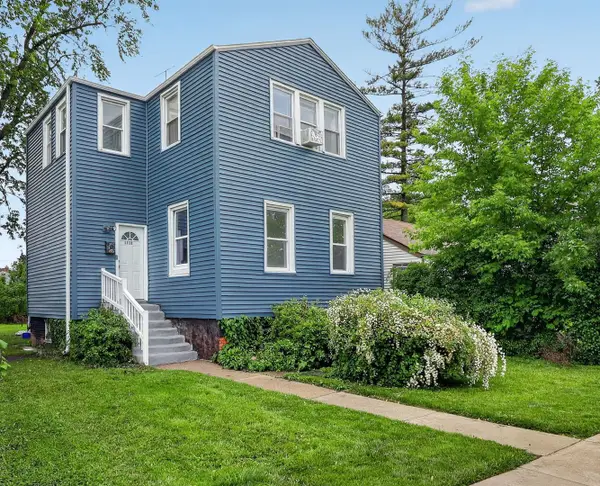 $575,000Active8 beds 3 baths
1112 Hartrey Avenue, Evanston, IL 60202
MLS# 12654484Listed by: CONCENTRIC REALTY, INC - New
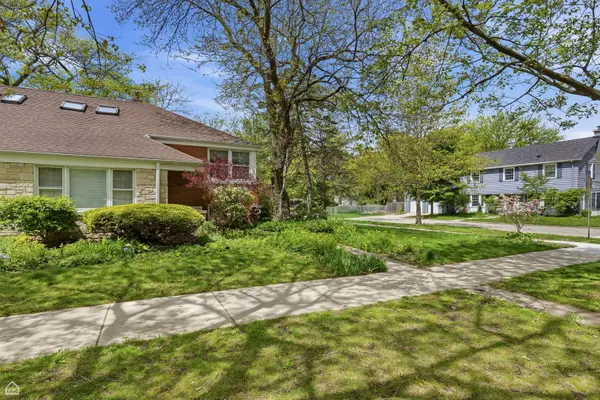 $390,000Active3 beds 2 baths
414 Barton Avenue, Evanston, IL 60202
MLS# 12640326Listed by: RE/MAX 10 LINCOLN PARK - New
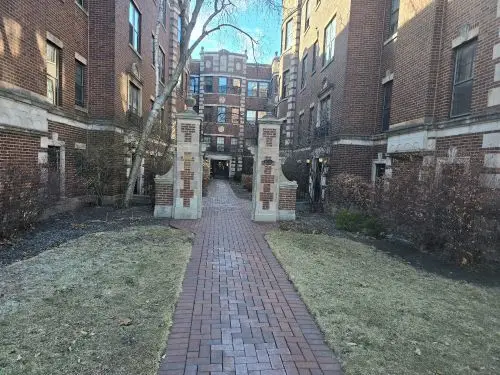
 $240,000Active2 beds 1 baths1,200 sq. ft.
410 Ridge Avenue #23-2, Evanston, IL 60202
MLS# 12653048Listed by: CENTURY 21 UNIVERSAL - New
 $145,000Active1 beds 1 baths
1609 Howard Street #2, Evanston, IL 60202
MLS# 12652930Listed by: XR REALTY


Protect your home and budget from life's surprises with an Assurant Home Warranty, backed by a partner that supports you through every step of homeownership. Explore Plans.
©2026 Century 21 Real Estate LLC. All rights reserved. CENTURY 21®, the CENTURY 21 Logo and C21® are service marks owned by Century 21 Real Estate LLC. Century 21 Real Estate LLC fully supports the principles of the Fair Housing Act and the Equal Opportunity Act. Each office is independently owned and operated. Listing information is deemed reliable but not guaranteed accurate.