1508 Hinman Avenue #4C, Evanston, IL 60201
Local realty services provided by:CENTURY 21 Circle
1508 Hinman Avenue #4C,Evanston, IL 60201
$599,000
- 3 Beds
- 2 Baths
- 1,879 sq. ft.
- Single family
- Pending
Listed by: geoff brown, sandra brown
Office: compass
MLS#:12676341
Source:MLSNI
Price summary
- Price:$599,000
- Price per sq. ft.:$318.79
- Monthly HOA dues:$2,137
About this home
With nearly 1,900 square feet of beautifully updated living space, this three-bedroom, two-bath co-op at the Evanstonian offers the comfort and feel of a single-family home. A welcoming foyer with a wall of closets opens to an expansive living and dining area centered around a thoughtfully designed kitchen. The kitchen features a peninsula with bar seating, Silestone countertops, a modern buffet with illuminated glass-front upper cabinets, floor-to-ceiling pantry storage, and stylish pendant lighting. The spacious dining area easily accommodates a table for six and opens through French doors to a newly refurbished private balcony with eastern views. The oversized living room, filled with natural light from its southern and eastern exposures, showcases a fireplace with a custom mantel and built-in shelving, plus an additional sitting area perfect for relaxing or entertaining. The home offers three generously sized bedrooms, including a spacious primary suite with a double vanity and walk-in shower. Hardwood floors run throughout, complemented by abundant in-unit storage. Additional highlights include one heated garage parking space and two private storage units. Ideally situated in the heart of Evanston, this exceptional home is just moments from downtown Evanston, Lake Michigan, Northwestern University, Dewey Elementary School, Metra and CTA trains, shopping, dining, and more....
Contact an agent
Home facts
- Year built:1950
- Listing ID #:12676341
- Updated:September 07, 2026 at 08:07 AM
Rooms and interior
- Bedrooms:3
- Total bathrooms:2
- Full bathrooms:2
- Rooms Total:7
- Dining Description:Separate Dining Room
- Kitchen Description:Dishwasher, Microwave, Range, Refrigerator
- Living area:1,879 sq. ft.
Heating and cooling
- Heating:Radiant, Steam
Structure and exterior
- Year built:1950
- Building area:1,879 sq. ft.
- Exterior Features:Balcony
Schools
- High school:Evanston Twp High School
- Middle school:Nichols Middle School
- Elementary school:Dewey Elementary School
Utilities
- Water:Lake Michigan, Public
- Sewer:Public Sewer
Finances and disclosures
- Price:$599,000
- Price per sq. ft.:$318.79
Parking
- Total parking spaces:1
- Parking description:Attached Garage, Garage
- Garage:Yes
- Garage spaces:1
 Copyright 2026 Midwest Real Estate Data LLC. All rights reserved. The data relating to real estate for sale on this web site comes in part from the Broker Reciprocity Program of the Midwest Real Estate Data LLC. Listing information is deemed reliable but not guaranteed.
New listings near 1508 Hinman Avenue #4C
- New
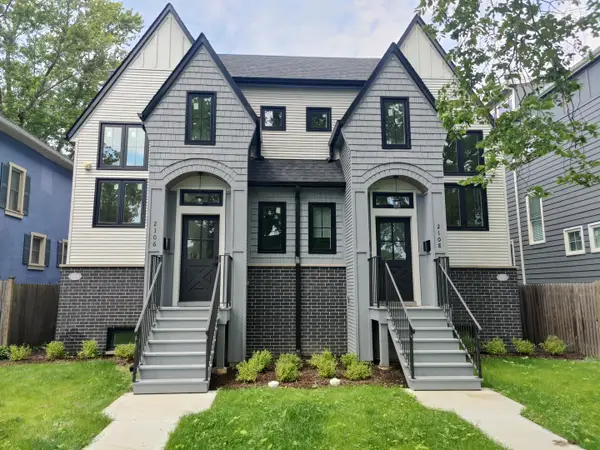 $1,195,000Active4 beds 5 baths3,800 sq. ft.
2106 Darrow Avenue, Evanston, IL 60201
MLS# 12752760Listed by: CORE REALTY & INVESTMENTS, INC - New
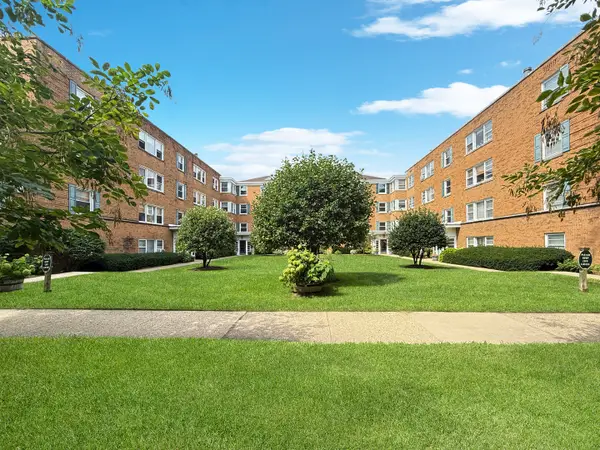 $199,000Active2 beds 1 baths
520 Michigan Avenue #1W, Evanston, IL 60202
MLS# 12748875Listed by: KELLER WILLIAMS ONECHICAGO - New
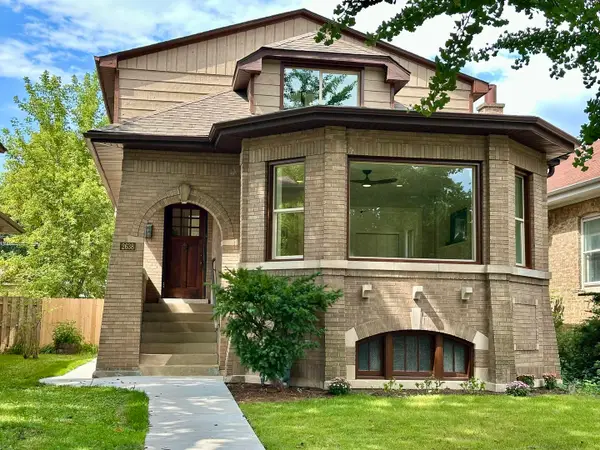 $1,200,000Active5 beds 4 baths3,600 sq. ft.
2638 N Central Park Avenue, Evanston, IL 60201
MLS# 12752090Listed by: BEYCOME BROKERAGE REALTY LLC - New
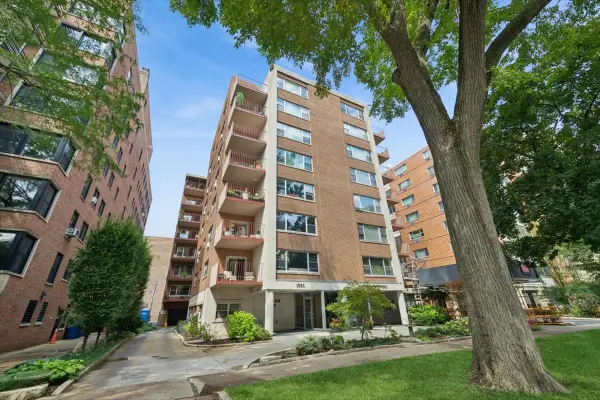 $549,900Active2 beds 2 baths1,620 sq. ft.
1508 Hinman Avenue #3B, Evanston, IL 60201
MLS# 12742285Listed by: BAIRD & WARNER - New
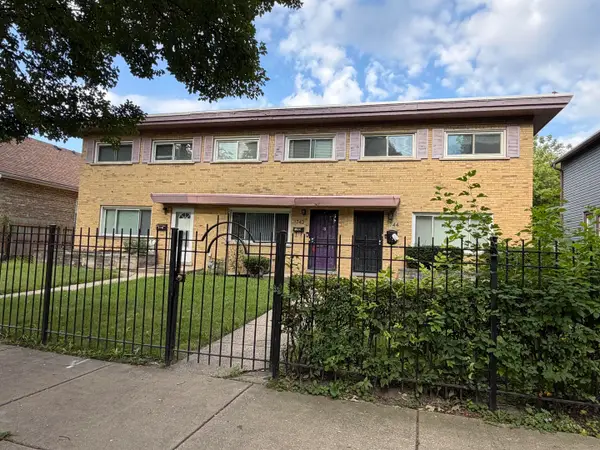 $338,000Active2 beds 3 baths1,030 sq. ft.
1742 Brown Avenue, Evanston, IL 60201
MLS# 12746717Listed by: COLDWELL BANKER REALTY - New
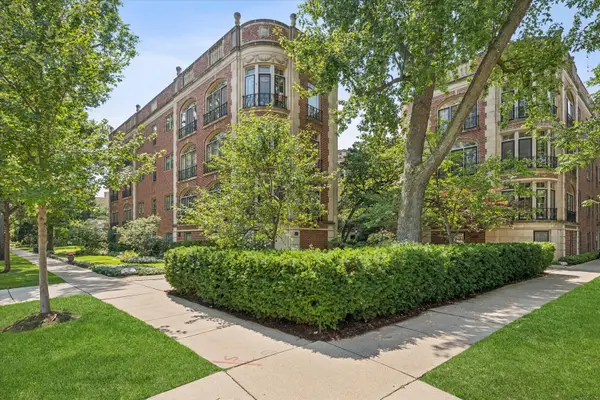 $585,000Active3 beds 2 baths1,485 sq. ft.
940 Michigan Avenue #1H, Evanston, IL 60202
MLS# 12738118Listed by: COMPASS - New
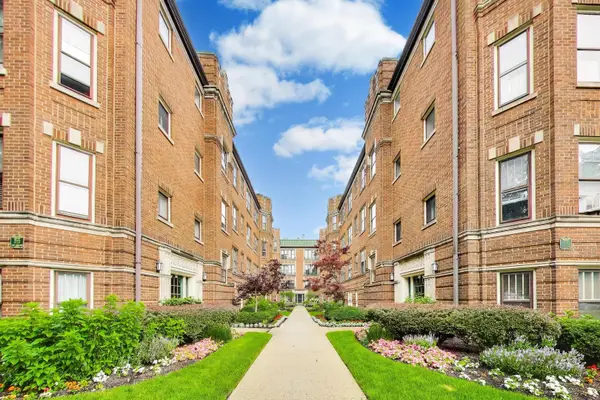 $325,000Active2 beds 1 baths1,033 sq. ft.
719 Hinman Avenue #1W, Evanston, IL 60202
MLS# 12746540Listed by: @PROPERTIES CHRISTIE'S INTERNATIONAL REAL ESTATE - New
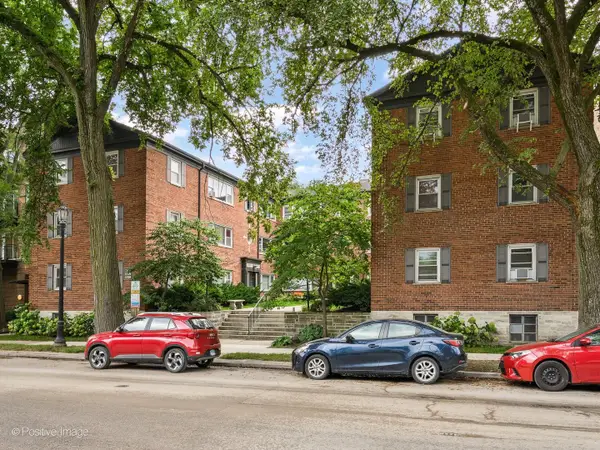
 $249,000Active2 beds 1 baths
1314 Central Street #3N, Evanston, IL 60201
MLS# 12749413Listed by: CENTURY 21 S.G.R., INC. - New
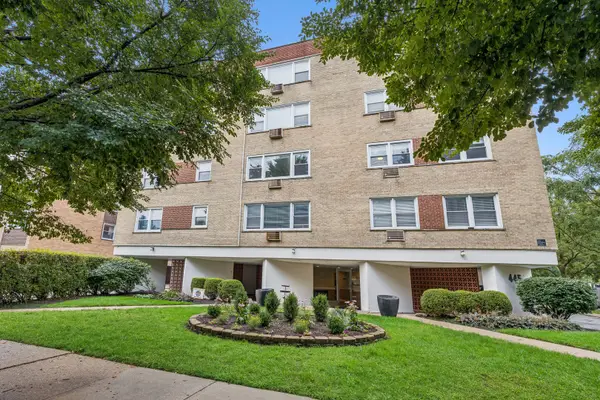 $299,000Active3 beds 2 baths1,200 sq. ft.
445 Sherman Avenue #302, Evanston, IL 60202
MLS# 12745565Listed by: BAIRD & WARNER - New
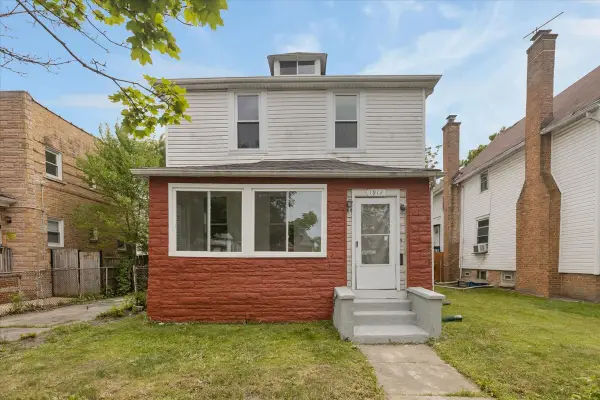 $524,000Active5 beds 4 baths2,832 sq. ft.
1912 Emerson Street, Evanston, IL 60201
MLS# 12748596Listed by: CENTURY 21 CIRCLE


Protect your home and budget from life's surprises with an Assurant Home Warranty, backed by a partner that supports you through every step of homeownership. Explore Plans.
©2026 Century 21 Real Estate LLC. All rights reserved. CENTURY 21®, the CENTURY 21 Logo and C21® are service marks owned by Century 21 Real Estate LLC. Century 21 Real Estate LLC fully supports the principles of the Fair Housing Act and the Equal Opportunity Act. Each office is independently owned and operated. Listing information is deemed reliable but not guaranteed accurate.