1570 Dewey Avenue, Evanston, IL 60201
Local realty services provided by:CENTURY 21 Affiliated
1570 Dewey Avenue,Evanston, IL 60201
$525,000
- 3 Beds
- 2 Baths
- - sq. ft.
- Single family
- Sold
Listed by: robert parris
Office: manchester realty
MLS#:12709017
Source:MLSNI
Sorry, we are unable to map this address
Price summary
- Price:$525,000
About this home
Fantastic opportunity for a reasonably priced single family, livable home on a 60' wide, double-lot in the Dewey Conference Area and only 0.7 mile to Downtown Evanston trains, shopping, restaurants, and entertainment. Wonderful parks and schools are even closer. This is the best value in the Dewey School Attendance area! ------ "As-Is" sale, but move-in now and upgrade later. This one-story home has recently undergone a refresh with all new paint throughout, bathroom updates, front & rear doors repainted, new lighting & fixtures, plus refinished hardwood floors in the living room and two of the bedrooms. There is a step-down family room with eight windows overlooking the large, fenced yard, plus and a 3rd bedroom, both with older laminate flooring. ------ The large eat-in kitchen with tile floors, white cabinets, laminate counter tops, and all stainless-steel appliances with a French-door refrigerator and brand-new oven/range, dishwasher, and built-in microwave. The unfinished basement has a bright, clean, painted finish for the walls and floors, new lighting, plus a 1/2 bathroom and a perfectly divided space for your future rec room, utility/storage room, along with a new laundry sink. ------ New roof in 2022 and most of the vinyl replacement windows were installed more than 12 years ago. The 2-car garage is set back from the alley, so that you can park additional cars in the rear driveway....
Contact an agent
Home facts
- Year built:1953
- Subdivision & Development:Dewey Conference
- Listing ID #:12709017
- Updated:September 06, 2026 at 07:07 AM
Rooms and interior
- Bedrooms:3
- Total bathrooms:2
- Full bathrooms:1
- Half bathrooms:1
- Rooms Total:9
- Dining Description:Combined With Living Room, Eating Area
- Kitchen Description:Dishwasher, Microwave, Range, Refrigerator
- Basement Description:Partial, Partially Finished
Heating and cooling
- Cooling:Central Air
- Heating:Forced Air, Natural Gas
- Central air:Yes
Structure and exterior
- Roof:Asphalt
- Year built:1953
- Architectural Style:Farmhouse
- Foundation Description:Concrete Perimeter
- Levels:1 Story
Schools
- High school:Evanston Twp High School
- Middle school:Nichols Middle School
- Elementary school:Dewey Elementary School
Utilities
- Water:Lake Michigan, Public
- Sewer:Public Sewer
Finances and disclosures
- Price:$525,000
- Tax amount:$9,000 (2024)
Features and amenities
- Laundry features:Dryer, Washer
Parking
- Total parking spaces:2
- Parking description:Detached Garage, Garage, Off Alley
- Garage:Yes
- Garage spaces:2
 Copyright 2026 Midwest Real Estate Data LLC. All rights reserved. The data relating to real estate for sale on this web site comes in part from the Broker Reciprocity Program of the Midwest Real Estate Data LLC. Listing information is deemed reliable but not guaranteed. MLSNI Member Broker: David Try
New listings near 1570 Dewey Avenue
- New
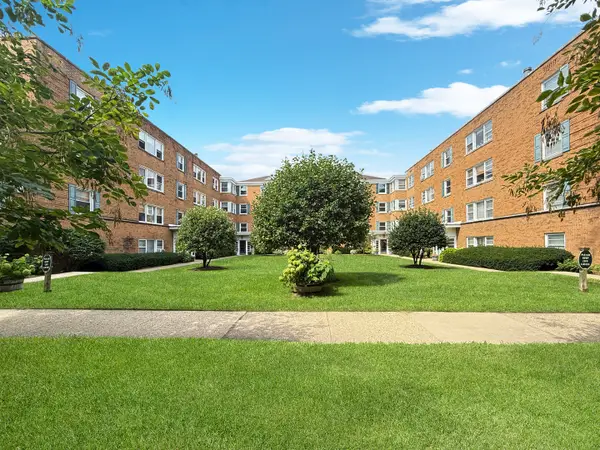 $199,000Active2 beds 1 baths
520 Michigan Avenue #1W, Evanston, IL 60202
MLS# 12748875Listed by: KELLER WILLIAMS ONECHICAGO - Open Sun, 9am to 12pmNew
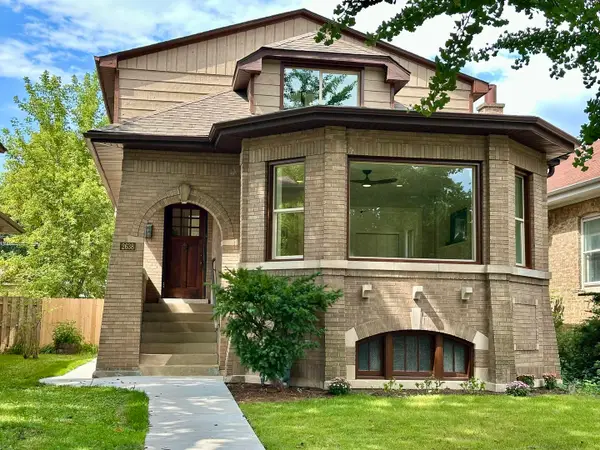 $1,200,000Active5 beds 4 baths3,600 sq. ft.
2638 N Central Park Avenue, Evanston, IL 60201
MLS# 12752090Listed by: BEYCOME BROKERAGE REALTY LLC - New
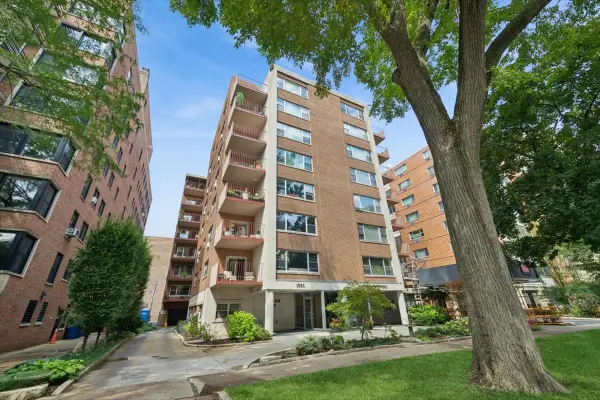 $549,900Active2 beds 2 baths1,620 sq. ft.
1508 Hinman Avenue #3B, Evanston, IL 60201
MLS# 12742285Listed by: BAIRD & WARNER - Open Sun, 3 to 5pmNew
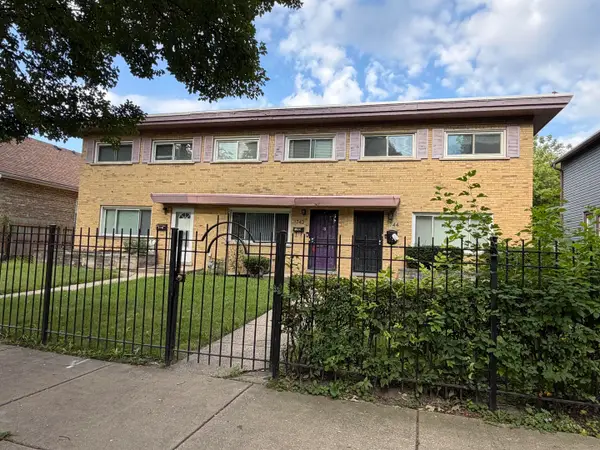 $338,000Active2 beds 3 baths1,030 sq. ft.
1742 Brown Avenue, Evanston, IL 60201
MLS# 12746717Listed by: COLDWELL BANKER REALTY - Open Sun, 12 to 2pmNew
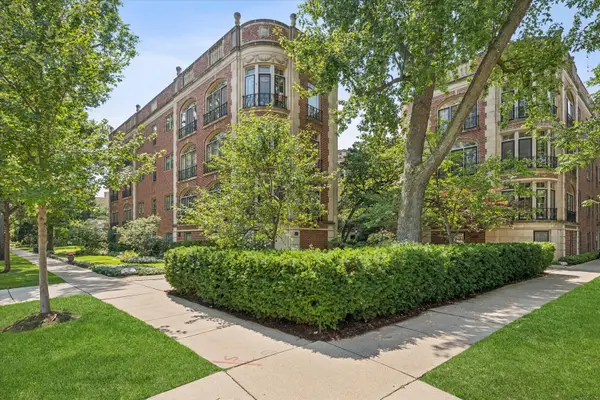 $585,000Active3 beds 2 baths1,485 sq. ft.
940 Michigan Avenue #1H, Evanston, IL 60202
MLS# 12738118Listed by: COMPASS - New
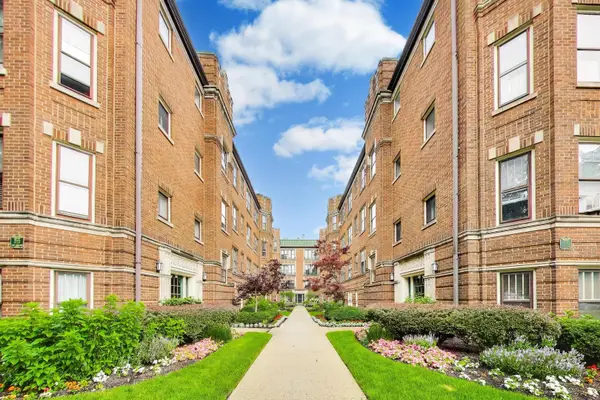 $325,000Active2 beds 1 baths1,033 sq. ft.
719 Hinman Avenue #1W, Evanston, IL 60202
MLS# 12746540Listed by: @PROPERTIES CHRISTIE'S INTERNATIONAL REAL ESTATE - New
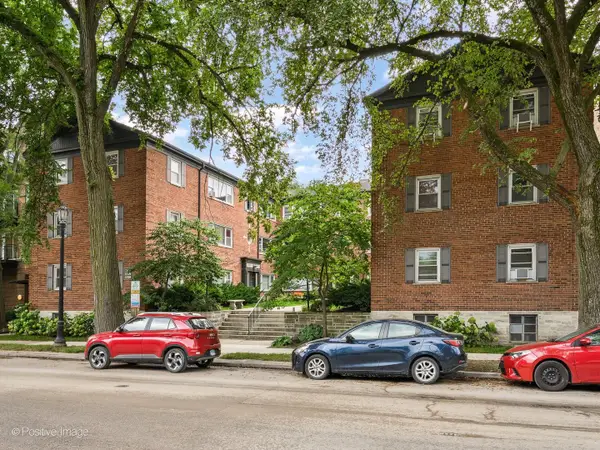
 $249,000Active2 beds 1 baths
1314 Central Street #3N, Evanston, IL 60201
MLS# 12749413Listed by: CENTURY 21 S.G.R., INC. - New
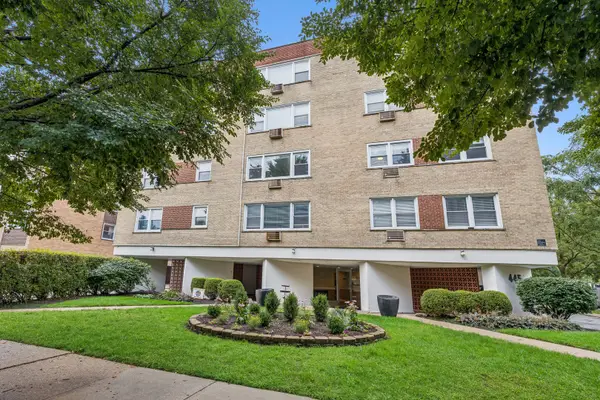 $299,000Active3 beds 2 baths1,200 sq. ft.
445 Sherman Avenue #302, Evanston, IL 60202
MLS# 12745565Listed by: BAIRD & WARNER - New
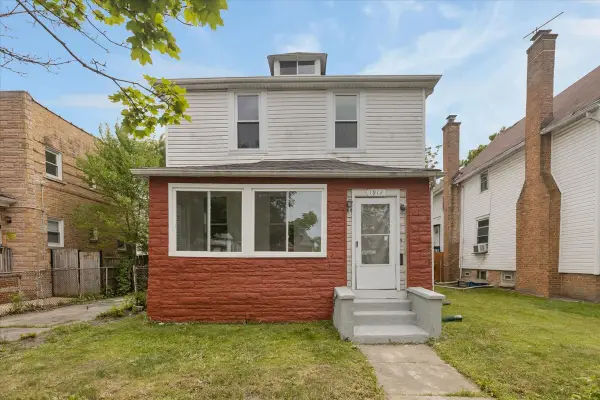 $524,000Active5 beds 4 baths2,832 sq. ft.
1912 Emerson Street, Evanston, IL 60201
MLS# 12748596Listed by: CENTURY 21 CIRCLE - New
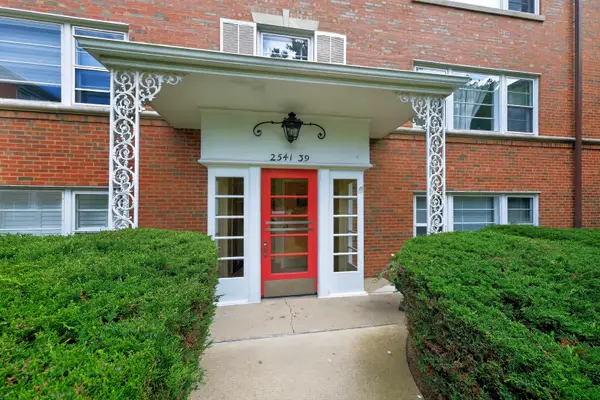 $200,000Active2 beds 1 baths
2541 Bennett Avenue #1, Evanston, IL 60201
MLS# 12745846Listed by: LPT REALTY


Protect your home and budget from life's surprises with an Assurant Home Warranty, backed by a partner that supports you through every step of homeownership. Explore Plans.
©2026 Century 21 Real Estate LLC. All rights reserved. CENTURY 21®, the CENTURY 21 Logo and C21® are service marks owned by Century 21 Real Estate LLC. Century 21 Real Estate LLC fully supports the principles of the Fair Housing Act and the Equal Opportunity Act. Each office is independently owned and operated. Listing information is deemed reliable but not guaranteed accurate.