
1711 Hartrey Avenue, Evanston, IL 60201
Local realty services provided by:CENTURY 21 Broughton Team
1711 Hartrey Avenue,Evanston, IL 60201
$400,000
- 3 Beds
- 3 Baths
- - sq. ft.
- Single family
- Sold
Listed by: mark west
Office: re/max advisors
MLS#:12727178
Source:MLSNI
Sorry, we are unable to map this address
Price summary
- Price:$400,000
About this home
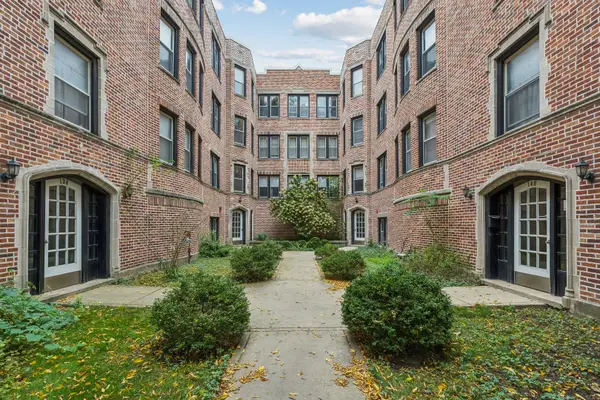
**What a great home!** Conveniently located near Evanston High School and just a short drive to downtown, this well-maintained home offers **3+1 bedrooms, 2.5 baths**, plus **two additional second-floor rooms** that can be used to fit your needs. Enjoy a bright, spacious living room, separate dining room, and a charming kitchen. Lovingly cared for over the years, the home features hardwood floors and carpeting, a fenced backyard, and a 2-car garage. Welcome home!
Contact an agent
Home facts
- Year built:1925
- Listing ID #:12727178
- Updated:October 18, 2026 at 08:10 AM
Rooms and interior
- Bedrooms:3
- Total bathrooms:3
- Full bathrooms:2
- Half bathrooms:1
- Rooms Total:8
- Kitchen Description:Dishwasher, Range, Refrigerator
- Basement Description:Full, Partially Finished
Heating and cooling
- Heating:Baseboard, Natural Gas, Radiator(s)
Structure and exterior
- Year built:1925
- Architectural Style:Prairie
- Levels:1 Story
Schools
- High school:Evanston Twp High School
Utilities
- Water:Lake Michigan
- Sewer:Public Sewer
Finances and disclosures
- Price:$400,000
- Tax amount:$7,249 (2024)
Parking
- Total parking spaces:2
- Parking description:Detached Garage, Garage
- Garage:Yes
- Garage spaces:2
 Copyright 2026 Midwest Real Estate Data LLC. All rights reserved. The data relating to real estate for sale on this web site comes in part from the Broker Reciprocity Program of the Midwest Real Estate Data LLC. Listing information is deemed reliable but not guaranteed. MLSNI Member Broker: Barbara K. Broughton
New listings near 1711 Hartrey Avenue
- New
 $399,900Active6 beds 3 baths
1833 Hartrey Avenue, Evanston, IL 60201
MLS# 12788039Listed by: ARHOME REALTY - New
 $325,000Active1 beds 1 baths800 sq. ft.
900 Chicago Avenue #616, Evanston, IL 60202
MLS# 12776506Listed by: COLDWELL BANKER REALTY - Open Sun, 11am to 1pmNew
 $250,000Active2 beds 1 baths913 sq. ft.
136 Clyde Avenue #2S, Evanston, IL 60202
MLS# 12782752Listed by: COLDWELL BANKER REALTY - Open Sun, 1 to 3pmNew
 $475,000Active3 beds 2 baths
2549 Lawndale Avenue, Evanston, IL 60201
MLS# 12783102Listed by: COLDWELL BANKER REALTY - New
 $650,000Active3 beds 2 baths1,548 sq. ft.
650 Asbury Avenue, Evanston, IL 60202
MLS# 12783874Listed by: COLDWELL BANKER REALTY - New
 $2,145,000Active5 beds 5 baths5,550 sq. ft.
2423 Harrison Street, Evanston, IL 60201
MLS# 12752659Listed by: COLDWELL BANKER REALTY - New
 Active6 beds 4 baths
329 Custer Avenue, Evanston, IL 60202
MLS# 12786597Listed by: CHICAGO AREA REALTY INC - Open Sun, 11am to 1pmNew
 $405,000Active2 beds 2 baths1,130 sq. ft.
800 Elgin Road #620, Evanston, IL 60201
MLS# 12780258Listed by: @PROPERTIES CHRISTIE'S INTERNATIONAL REAL ESTATE - New
 $615,000Active6 beds 3 baths
1906 Asbury Avenue, Evanston, IL 60201
MLS# 12785576Listed by: HORVATH & TREMBLAY IL, LLC - New
 $825,000Active4 beds 2 baths
2018 Pratt Court, Evanston, IL 60201
MLS# 12786052Listed by: HORVATH & TREMBLAY IL, LLC


Protect your home and budget from life's surprises with an Assurant Home Warranty, backed by a partner that supports you through every step of homeownership. Explore Plans.
©2026 Century 21 Real Estate LLC. All rights reserved. CENTURY 21®, the CENTURY 21 Logo and C21® are service marks owned by Century 21 Real Estate LLC. Century 21 Real Estate LLC fully supports the principles of the Fair Housing Act and the Equal Opportunity Act. Each office is independently owned and operated. Listing information is deemed reliable but not guaranteed accurate.