
1740 Oak Avenue #502, Evanston, IL 60201
Local realty services provided by:CENTURY 21 Broughton Team
Listed by: michael thomas
Office: @properties christie's international real estate
MLS#:12810743
Source:MLSNI
Price summary
- Price:$415,000
- Price per sq. ft.:$358.07
- Monthly HOA dues:$825
About this home
Enjoy the best of downtown Evanston right at your doorstep! This bright and spacious 2-bedroom, 2-bathroom corner condo offers an ideal combination of modern comfort, an open floor plan, and an unbeatable location. With floor-to-ceiling windows, 9-foot ceilings, and wonderful natural light throughout, the home feels open and inviting. The spacious living room features a gas fireplace and opens to a private east-facing balcony, perfect for enjoying your morning coffee or relaxing at the end of the day. The open living and dining areas provide great space for both everyday living and entertaining. The updated kitchen features contemporary cabinetry, granite countertops, new appliances, and a convenient breakfast bar. The generously sized primary suite has new carpeting, a large walk-in closet, and an en-suite bathroom with double sinks and a tub/shower combination. A second bedroom and full bathroom offer flexibility for guests or a home office. Additional conveniences include a side-by-side full size washer and dryer, garage parking (spot #208) and a separate storage locker. Residents of this pet-friendly elevator building also enjoy an on-site fitness room. And the location is hard to beat! Just a short walk to the Purple Line, Metra, Whole Foods, Northwestern University, Lake Michigan, and downtown Evanston's wonderful restaurants, shops, and everyday conveniences. Enjoy an easy, low-maintenance lifestyle with everything you need just steps away. Love where you live!...
Contact an agent
Home facts
- Year built:2008
- Listing ID #:12810743
- Updated:November 20, 2026 at 01:23 PM
Rooms and interior
- Bedrooms:2
- Total bathrooms:2
- Full bathrooms:2
- Rooms Total:5
- Dining Description:Combined With Living Room
- Bathrooms Description:Double Sinks
- Kitchen Description:Dishwasher, Disposal, Microwave, Range, Refrigerator
- Living area:1,159 sq. ft.
Heating and cooling
- Cooling:Central Air
- Heating:Forced Air, Gas
- Central air:Yes
Structure and exterior
- Year built:2008
- Building area:1,159 sq. ft.
- Exterior Features:Balcony
Schools
- High school:Evanston Twp High School
- Middle school:Nichols Middle School
- Elementary school:Dewey Elementary School
Utilities
- Water:Lake Michigan
- Sewer:Public Sewer
Finances and disclosures
- Price:$415,000
- Price per sq. ft.:$358.07
- Tax amount:$6,387 (2025)
Features and amenities
- Amenities:CO Detectors, Fire Sprinklers, TV-Cable
Parking
- Total parking spaces:1
- Parking description:Attached Garage, Garage
- Garage:Yes
- Garage spaces:1
 Copyright 2026 Midwest Real Estate Data LLC. All rights reserved. The data relating to real estate for sale on this web site comes in part from the Broker Reciprocity Program of the Midwest Real Estate Data LLC. Listing information is deemed reliable but not guaranteed. MLSNI Member Broker: Barbara K. Broughton
New listings near 1740 Oak Avenue #502
- New
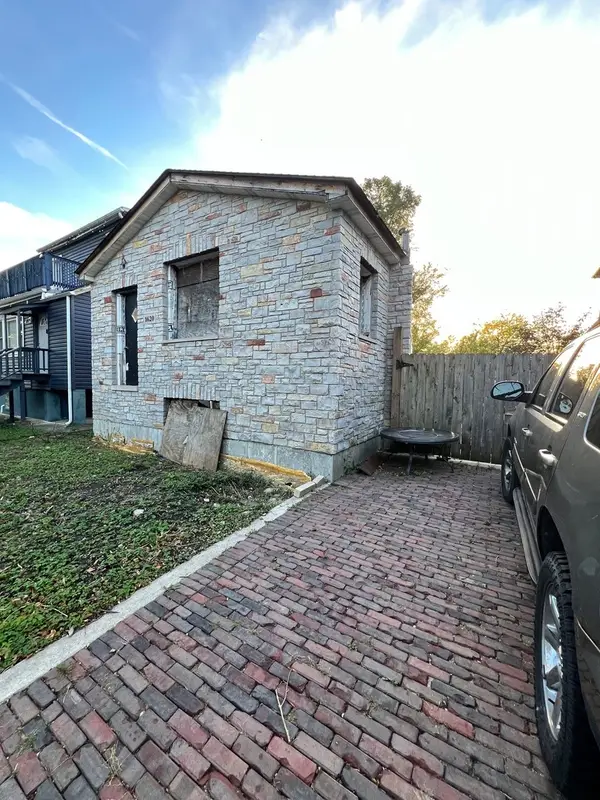 $399,000Active0 Acres
1620 Darrow Avenue, Evanston, IL 60201
MLS# 12794015Listed by: RE/MAX 10 LINCOLN PARK - New
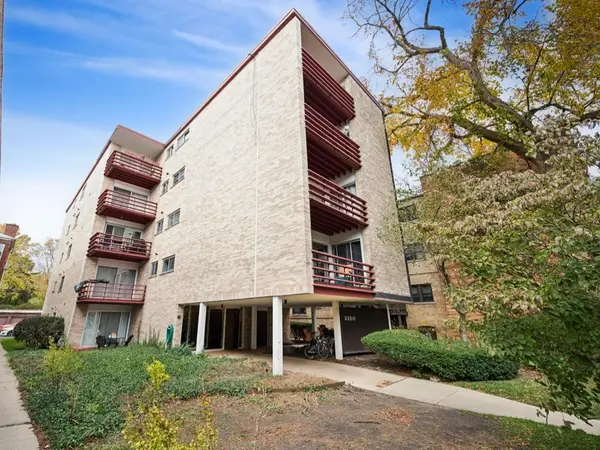 $300,000Active2 beds 2 baths1,200 sq. ft.
2150 Sherman Avenue #1B, Evanston, IL 60201
MLS# 12800534Listed by: COMPASS - Open Sat, 12 to 2pmNew
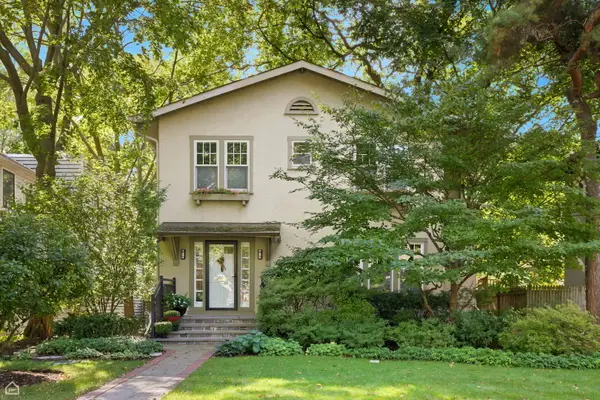 $1,349,000Active3 beds 3 baths
1618 Lincoln Street, Evanston, IL 60201
MLS# 12809681Listed by: RE/MAX 10 LINCOLN PARK - New
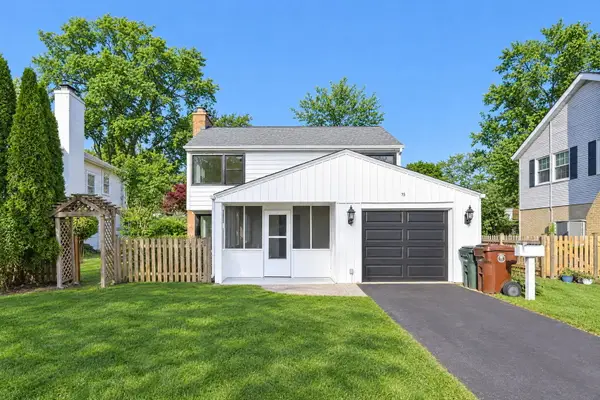 $710,000Active3 beds 3 baths1,596 sq. ft.
75 Williamsburg Road, Evanston, IL 60203
MLS# 12811868Listed by: EXP REALTY - New
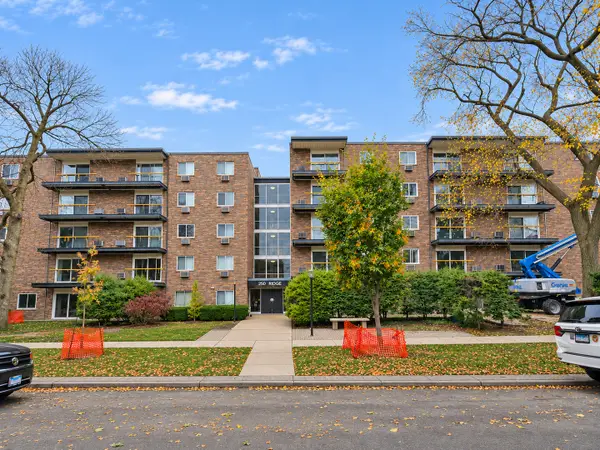 $179,900Active1 beds 1 baths
250 Ridge Avenue #5D, Evanston, IL 60202
MLS# 12809183Listed by: @PROPERTIES CHRISTIE'S INTERNATIONAL REAL ESTATE - New
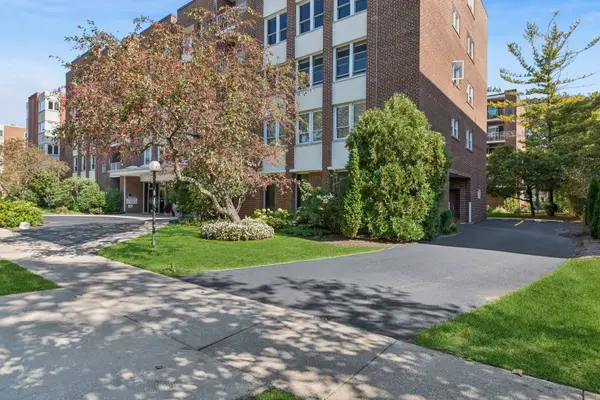 $498,000Active4 beds 2 baths1,926 sq. ft.
2025 Sherman Avenue #201, Evanston, IL 60201
MLS# 12810659Listed by: BAIRD & WARNER - Open Sat, 12 to 2pmNew
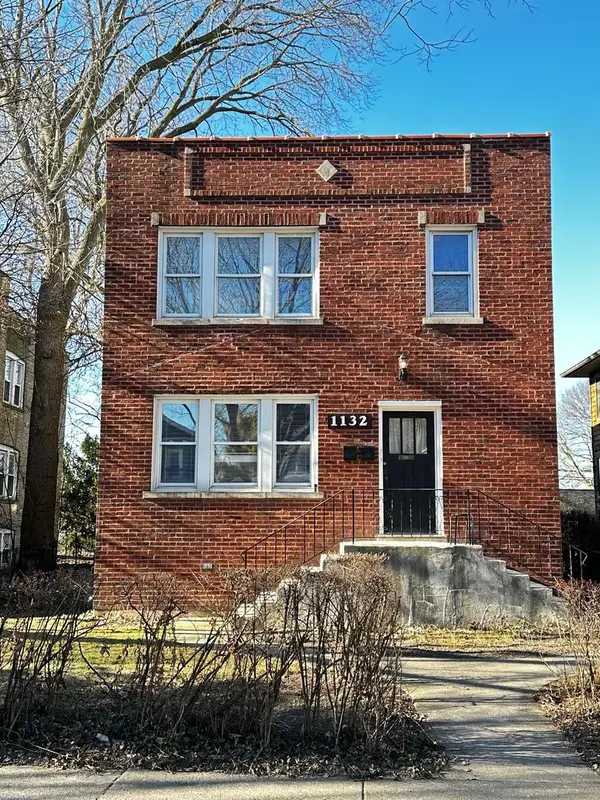 $749,000Active6 beds 4 baths
1132 Darrow Avenue, Evanston, IL 60202
MLS# 12810282Listed by: COMPASS - New
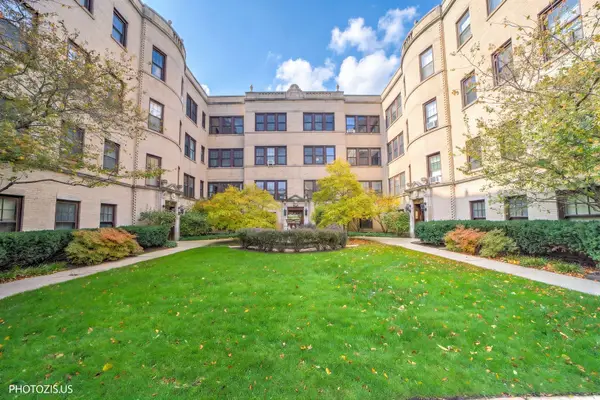 $359,000Active2 beds 1 baths1,300 sq. ft.
908 Greenwood Street #2, Evanston, IL 60201
MLS# 12810054Listed by: RE/MAX CITY - New
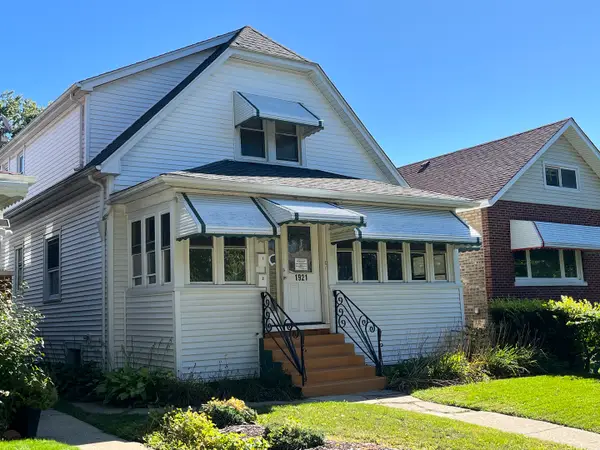 $599,900Active9 beds 4 baths
1921 Brown Avenue, Evanston, IL 60201
MLS# 12810136Listed by: BERKSHIRE HATHAWAY HOMESERVICES CHICAGO


Protect your home and budget from life's surprises with an Assurant Home Warranty, backed by a partner that supports you through every step of homeownership. Explore Plans.
©2026 Century 21 Real Estate LLC. All rights reserved. CENTURY 21®, the CENTURY 21 Logo and C21® are service marks owned by Century 21 Real Estate LLC. Century 21 Real Estate LLC fully supports the principles of the Fair Housing Act and the Equal Opportunity Act. Each office is independently owned and operated. Listing information is deemed reliable but not guaranteed accurate.