2106 Darrow Avenue, Evanston, IL 60201
Local realty services provided by:CENTURY 21 Affiliated
2106 Darrow Avenue,Evanston, IL 60201
$1,195,000
- 4 Beds
- 5 Baths
- 3,800 sq. ft.
- Single family
- Active
Listed by: rita kats
Office: core realty & investments, inc
MLS#:12716904
Source:MLSNI
Price summary
- Price:$1,195,000
- Price per sq. ft.:$314.47
About this home
This one-of-a-kind brand-new construction offering from experienced local builder will match well with more sophisticated buyer. Two story foyer, 10' ceilings, main floor ensuite bedroom, custom cabinetry / built-ins, covered porch / terrace, sauna, oversized garage, extra parking, fire protection with sprinklers and alarms. Excellent location - backs to the park. Ashland Arts District, close to NWU, Endeavor Health hospital, local beaches and I-94 expressway. Walking distance to METRA train and new elementary school.
Contact an agent
Home facts
- Year built:2026
- Listing ID #:12716904
- Updated:September 02, 2026 at 12:34 PM
Rooms and interior
- Bedrooms:4
- Total bathrooms:5
- Full bathrooms:4
- Half bathrooms:1
- Rooms Total:9
- Dining Description:Combined With Living Room
- Bathrooms Description:Double Sinks, Separate Shower, Soaking Tub
- Basement Description:Egress Window, Finished, Full
- Living area:3,800 sq. ft.
Heating and cooling
- Cooling:Central Air
- Heating:Forced Air, Natural Gas
- Central air:Yes
Structure and exterior
- Roof:Asphalt, Rubber
- Year built:2026
- Building area:3,800 sq. ft.
- Architectural Style:Row House, Tudor
- Exterior Features:Balcony
- Foundation Description:Concrete Perimeter
- Levels:2 Story
Utilities
- Water:Public
Finances and disclosures
- Price:$1,195,000
- Price per sq. ft.:$314.47
- Tax amount:$2,200 (2025)
Features and amenities
- Amenities:CO Detectors, Fire Sprinklers, Radon Mitigation System, Sump Pump, TV-Cable
Parking
- Total parking spaces:4
- Parking description:Detached Garage, Driveway, Garage, Off Alley
- Garage:Yes
- Garage spaces:2
 Copyright 2026 Midwest Real Estate Data LLC. All rights reserved. The data relating to real estate for sale on this web site comes in part from the Broker Reciprocity Program of the Midwest Real Estate Data LLC. Listing information is deemed reliable but not guaranteed. MLSNI Member Broker: David Try
New listings near 2106 Darrow Avenue
- New
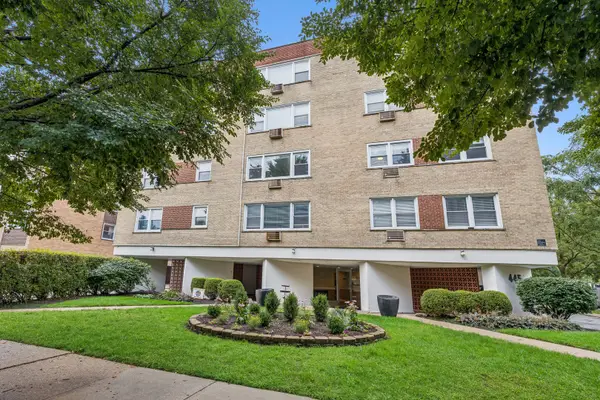 $299,000Active3 beds 2 baths1,200 sq. ft.
445 Sherman Avenue #302, Evanston, IL 60202
MLS# 12745565Listed by: BAIRD & WARNER - New
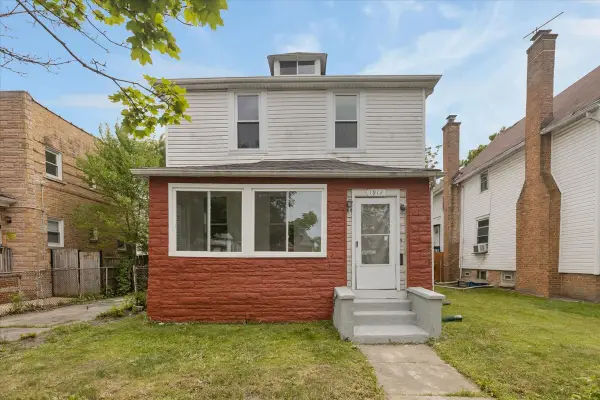
 $524,000Active5 beds 4 baths2,632 sq. ft.
1912 Emerson Street, Evanston, IL 60201
MLS# 12748596Listed by: CENTURY 21 CIRCLE - New
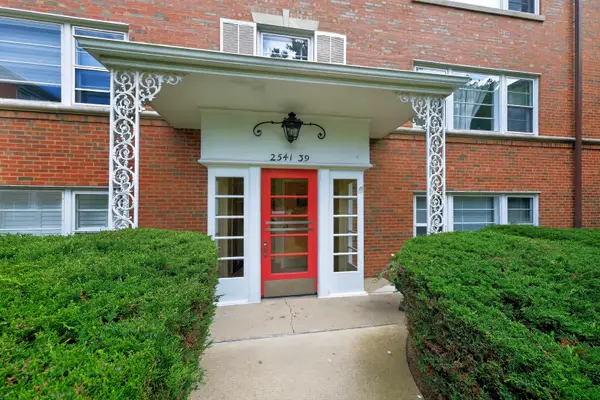 $200,000Active2 beds 1 baths
2541 Bennett Avenue #1, Evanston, IL 60201
MLS# 12745846Listed by: LPT REALTY - New
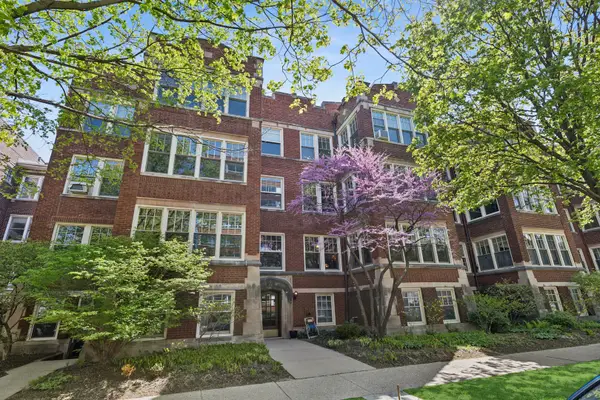 $415,000Active2 beds 1 baths1,600 sq. ft.
805 Hinman Avenue #1, Evanston, IL 60202
MLS# 12575868Listed by: BAIRD & WARNER - New
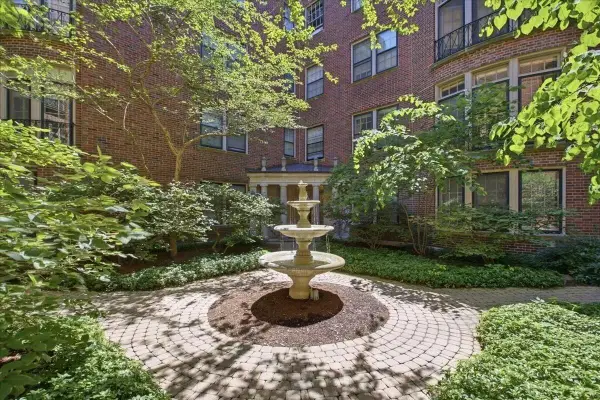 $459,000Active2 beds 2 baths1,200 sq. ft.
946 N Michigan Avenue #3N, Evanston, IL 60202
MLS# 12747041Listed by: BEYCOME BROKERAGE REALTY LLC - New
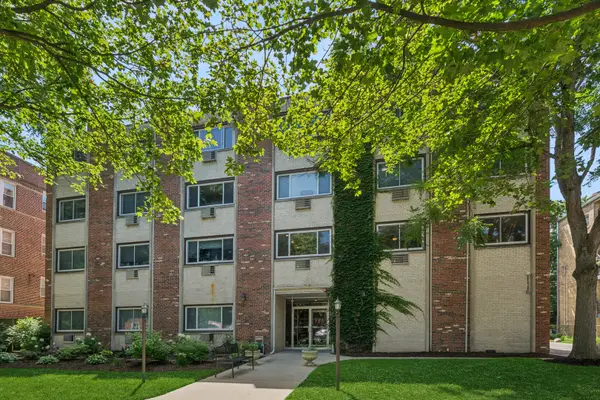 $450,000Active3 beds 2 baths1,600 sq. ft.
1234 Elmwood Avenue #2F, Evanston, IL 60202
MLS# 12746786Listed by: BERKSHIRE HATHAWAY HOMESERVICES CHICAGO - Open Sat, 12 to 2pmNew
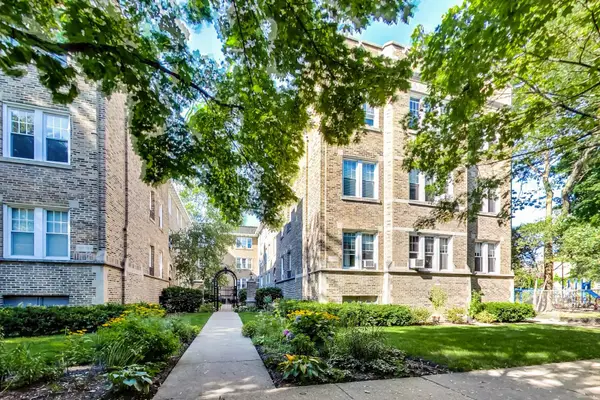 $217,000Active2 beds 1 baths765 sq. ft.
719 Reba Place #2N, Evanston, IL 60202
MLS# 12717301Listed by: BERKSHIRE HATHAWAY HOMESERVICES CHICAGO - New
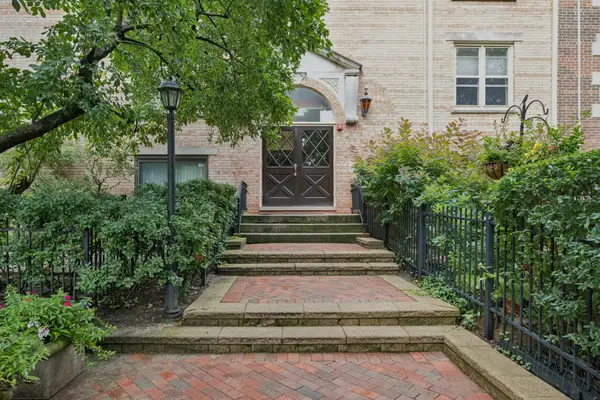 $379,000Active1 beds 2 baths1,400 sq. ft.
830 Forest Avenue #B, Evanston, IL 60202
MLS# 12731874Listed by: @PROPERTIES CHRISTIE'S INTERNATIONAL REAL ESTATE 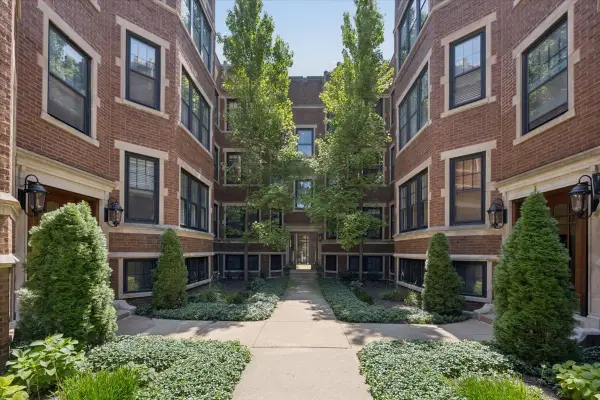 $260,000Pending1 beds 1 baths800 sq. ft.
632 Sheridan Square #2, Evanston, IL 60202
MLS# 12739449Listed by: JAMESON SOTHEBY'S INTERNATIONAL REALTY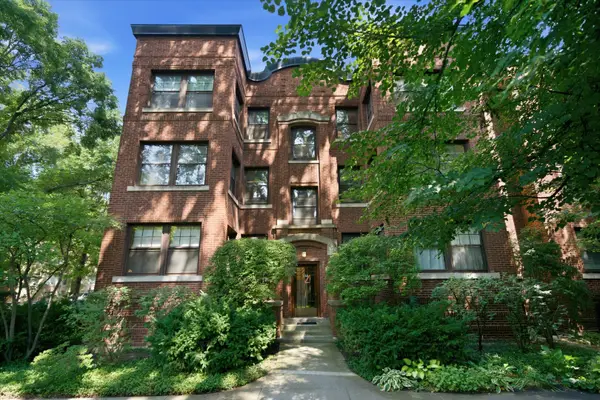 $232,900Pending1 beds 1 baths
1133 Maple Avenue #3E, Evanston, IL 60202
MLS# 12744555Listed by: FULTON GRACE REALTY


Protect your home and budget from life's surprises with an Assurant Home Warranty, backed by a partner that supports you through every step of homeownership. Explore Plans.
©2026 Century 21 Real Estate LLC. All rights reserved. CENTURY 21®, the CENTURY 21 Logo and C21® are service marks owned by Century 21 Real Estate LLC. Century 21 Real Estate LLC fully supports the principles of the Fair Housing Act and the Equal Opportunity Act. Each office is independently owned and operated. Listing information is deemed reliable but not guaranteed accurate.