
250 Ridge Avenue #3D, Evanston, IL 60202
Local realty services provided by:CENTURY 21 Circle
250 Ridge Avenue #3D,Evanston, IL 60202
$174,900
- 1 Beds
- 1 Baths
- 750 sq. ft.
- Condominium
- Active
Listed by:
 Stanislaw Sierotnik(847) 361 - 6897CENTURY 21 Circle
Office: century 21 circle
MLS#:12784798
Source:MLSNI
Price summary
- Price:$174,900
- Price per sq. ft.:$233.2
- Monthly HOA dues:$285
About this home
Welcome to this well maintained, move-in-ready condo nestled within a highly desirable complex. This bright and inviting home features an expansive living room that seamlessly transitions to a private balcony via sliding glass doors-perfect for relaxing or entertaining. The unit is complemented by fully equipped kitchen and well-sized bedroom offering abundant closet space. The unit is situated in a secure, all-electric building with double elevator access and convenient laundry facilities. Complete with an assigned parking space and a dedicated storage unit, there is nothing left to do but move in and enjoy!
Contact an agent
Home facts
- Year built:1964
- Subdivision & Development:Mulford House
- Listing ID #:12784798
- Updated:October 30, 2026 at 12:46 AM
Rooms and interior
- Bedrooms:1
- Total bathrooms:1
- Full bathrooms:1
- Rooms Total:3
- Kitchen Description:Dishwasher, Gas Oven, Range, Range Hood, Refrigerator
- Living area:750 sq. ft.
Heating and cooling
- Heating:Baseboard, Electric, Individual Room Controls
Structure and exterior
- Year built:1964
- Building area:750 sq. ft.
- Lot Features:Common Grounds
- Exterior Features:Balcony
- Foundation Description:Concrete Perimeter
Schools
- High school:Evanston Twp High School
- Middle school:Chute Middle School
- Elementary school:Oakton Elementary School
Utilities
- Water:Public
- Sewer:Public Sewer
Finances and disclosures
- Price:$174,900
- Price per sq. ft.:$233.2
- Tax amount:$3,436 (2025)
Features and amenities
- Laundry features:Coin Laundry
- Amenities:Intercom
Parking
- Total parking spaces:1
- Parking description:Asphalt, Assigned
Copyright 2026 Midwest Real Estate Data LLC. All rights reserved. The data relating to real estate for sale on this web site comes in part from the Broker Reciprocity Program of the Midwest Real Estate Data LLC. Listing information is deemed reliable but not guaranteed.New listings near 250 Ridge Avenue #3D
- New
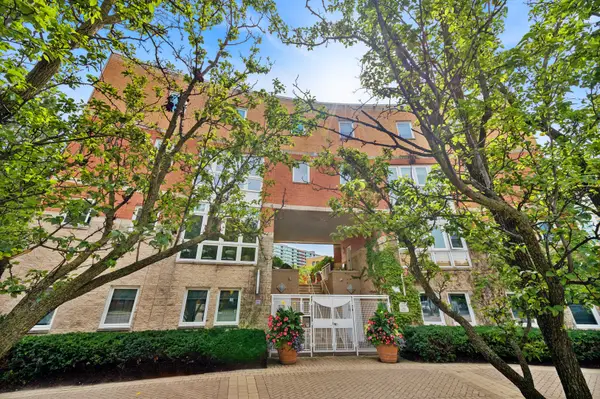 $635,000Active2 beds 4 baths1,761 sq. ft.
1889 Maple Avenue #E2, Evanston, IL 60201
MLS# 12797279Listed by: BAIRD & WARNER - Open Sun, 11am to 1pmNew
 $485,000Active3 beds 2 baths1,285 sq. ft.
1915 Warren Street, Evanston, IL 60202
MLS# 12796723Listed by: REAL BROKER LLC - Open Sun, 12 to 3pmNew
 $399,900Active1 beds 1 baths
515 Main Street #807, Evanston, IL 60202
MLS# 12796487Listed by: SKY HIGH REAL ESTATE INC. - Open Sat, 11am to 1pmNew
 $375,000Active3 beds 2 baths1,604 sq. ft.
829 Dodge Avenue, Evanston, IL 60202
MLS# 12794470Listed by: @PROPERTIES CHRISTIE'S INTERNATIONAL REAL ESTATE - New
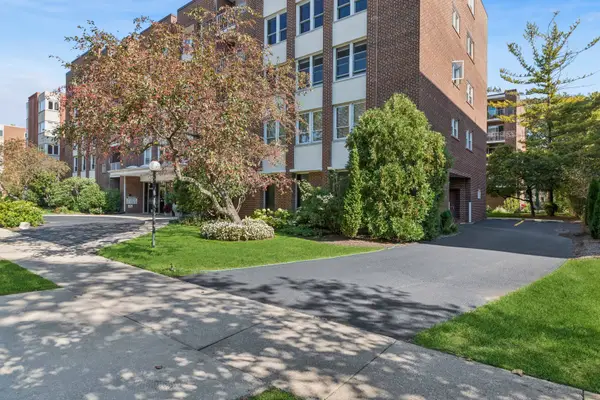 $549,000Active4 beds 2 baths1,926 sq. ft.
2025 Sherman Avenue #201, Evanston, IL 60201
MLS# 12794819Listed by: BAIRD & WARNER - Open Fri, 4:30 to 6:30pmNew
 $229,000Active2 beds 1 baths
1314 Central Street #1N, Evanston, IL 60201
MLS# 12793056Listed by: JAMESON SOTHEBY'S INTERNATIONAL REALTY - New
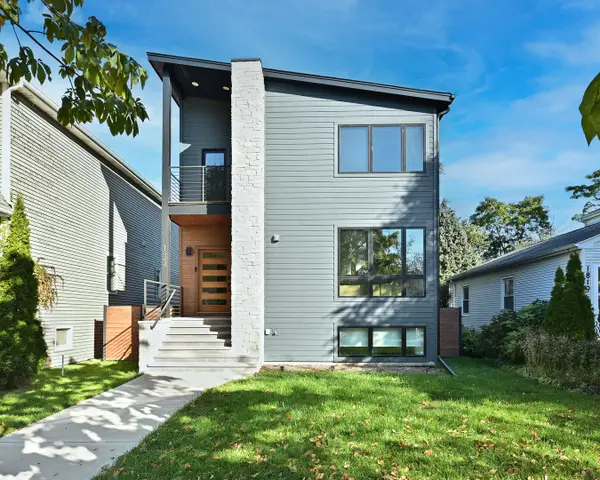 $1,450,000Active5 beds 4 baths4,142 sq. ft.
1823 Greenwood Street, Evanston, IL 60201
MLS# 12793106Listed by: @PROPERTIES CHRISTIE'S INTERNATIONAL REAL ESTATE - New
 $200,000Active2 beds 1 baths1,100 sq. ft.
200 Ridge Avenue #1A, Evanston, IL 60202
MLS# 12791410Listed by: BAIRD & WARNER - New
 $650,000Active7 beds 2 baths
1810 Church Street, Evanston, IL 60201
MLS# 12792487Listed by: KOMAR


Protect your home and budget from life's surprises with an Assurant Home Warranty, backed by a partner that supports you through every step of homeownership. Explore Plans.
©2026 Century 21 Real Estate LLC. All rights reserved. CENTURY 21®, the CENTURY 21 Logo and C21® are service marks owned by Century 21 Real Estate LLC. Century 21 Real Estate LLC fully supports the principles of the Fair Housing Act and the Equal Opportunity Act. Each office is independently owned and operated. Listing information is deemed reliable but not guaranteed accurate.