
511 Forest Avenue, Evanston, IL 60202
Local realty services provided by:CENTURY 21 New Beginnings
511 Forest Avenue,Evanston, IL 60202
$949,000
- 3 Beds
- 4 Baths
- 3,200 sq. ft.
- Townhouse
- Active
Upcoming open houses
- Sat, Sep 1911:00 am - 01:00 pm
Listed by: emily destefano
Office: @properties christie's international real estate
MLS#:12752828
Source:MLSNI
Price summary
- Price:$949,000
- Price per sq. ft.:$296.56
About this home
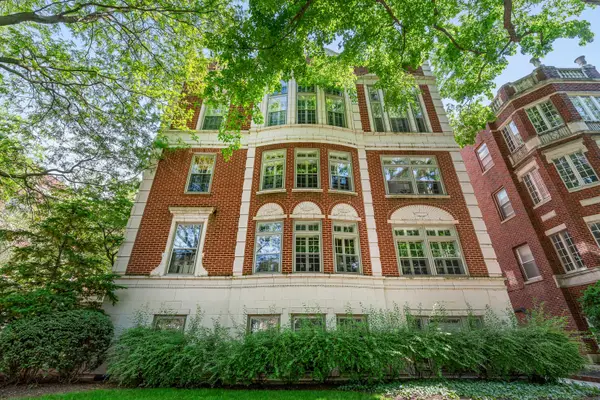
Rarely available three-story end-unit townhome just three blocks from Lake Michigan in South Evanston. Offering more than 3,000 square feet of living space, this spacious brick and limestone residence lives beautifully like a single-family home, with generous room sizes, abundant natural light, and exceptional outdoor spaces. The bright, open main level features a generous living room with fireplace, custom mantle, granite surround and built-in shelving. The open-concept kitchen is appointed with high-end finishes, stainless steel appliances and quartz countertops, with direct access to a 14' x 5' balcony-ideal for grilling. An expansive dining room features three sets of double doors opening to Juliet balconies, filling the space with light and fresh air. Upstairs, you'll find three spacious bedrooms, three full baths, convenient second-floor laundry and additional storage. Dual HVAC systems provide comfortable living throughout. A two-car attached garage adds everyday convenience. The standout feature is the spectacular 40' x 23' rooftop deck, offering sweeping skyline views and an exceptional setting for entertaining, relaxing or enjoying the lakefront lifestyle. Ideally located near Lake Michigan, beaches, transportation, shops and restaurants, this exceptional South Evanston townhome offers space, style and an unbeatable location....
Contact an agent
Home facts
- Year built:2008
- Listing ID #:12752828
- Updated:September 14, 2026 at 04:16 PM
Rooms and interior
- Bedrooms:3
- Total bathrooms:4
- Full bathrooms:3
- Half bathrooms:1
- Rooms Total:7
- Dining Description:Separate Dining Room
- Bathrooms Description:Double Sinks, Separate Shower
- Kitchen Description:Dishwasher, Disposal, High End Refrigerator, Microwave, Range, Range Hood, Stainless Steel Appliance(s)
- Living area:3,200 sq. ft.
Heating and cooling
- Cooling:Central Air, Zoned
- Heating:Forced Air, Natural Gas
- Central air:Yes
Structure and exterior
- Year built:2008
- Building area:3,200 sq. ft.
- Lot Features:Corner Lot
- Exterior Features:Balcony, Roof Deck
Schools
- High school:Evanston Twp High School
- Middle school:Nichols Middle School
- Elementary school:Lincoln Elementary School
Utilities
- Water:Lake Michigan
- Sewer:Public Sewer
Finances and disclosures
- Price:$949,000
- Price per sq. ft.:$296.56
- Tax amount:$18,651 (2024)
Features and amenities
- Laundry features:Dryer, Washer
Parking
- Total parking spaces:2
- Parking description:Attached Garage, Garage
- Garage:Yes
- Garage spaces:2
 Copyright 2026 Midwest Real Estate Data LLC. All rights reserved. The data relating to real estate for sale on this web site comes in part from the Broker Reciprocity Program of the Midwest Real Estate Data LLC. Listing information is deemed reliable but not guaranteed. MLSNI Member Broker: Vivian Galarza
New listings near 511 Forest Avenue
- New
 $999,000Active10 beds 5 baths
1016 Austin Street, Evanston, IL 60202
MLS# 12758616Listed by: @PROPERTIES CHRISTIE'S INTERNATIONAL REAL ESTATE - New
 $1,290,000Active5 beds 4 baths
2633 Crawford Avenue, Evanston, IL 60201
MLS# 12531854Listed by: JAMESON SOTHEBY'S INTL REALTY - Open Sun, 1 to 3pmNew
 $495,000Active2 beds 2 baths1,500 sq. ft.
496 Sheridan Road #1, Evanston, IL 60202
MLS# 12731153Listed by: JAMESON SOTHEBY'S INTERNATIONAL REALTY - New
 $649,500Active4 beds 4 baths
2227 Foster Street, Evanston, IL 60201
MLS# 12758731Listed by: COMPASS - New
 $899,000Active3 beds 3 baths3,735 sq. ft.
642 Sheridan Road, Evanston, IL 60202
MLS# 12752647Listed by: @PROPERTIES CHRISTIE'S INTERNATIONAL REAL ESTATE - New
 $2,195,000Active6 beds 6 baths5,800 sq. ft.
2412 Noyes Street, Evanston, IL 60201
MLS# 12742749Listed by: COLDWELL BANKER REALTY - New
 $634,900Active4 beds 2 baths1,812 sq. ft.
2207 Crawford Avenue, Evanston, IL 60201
MLS# 12693326Listed by: @PROPERTIES CHRISTIE'S INTERNATIONAL REAL ESTATE - New
 $450,000Active2 beds 2 baths1,268 sq. ft.
800 Elgin Road #609, Evanston, IL 60201
MLS# 12754924Listed by: @PROPERTIES CHRISTIE'S INTERNATIONAL REAL ESTATE - New
 $350,000Active2 beds 1 baths1,133 sq. ft.
814 Michigan Avenue #2E, Evanston, IL 60202
MLS# 12757581Listed by: @PROPERTIES CHRISTIE'S INTERNATIONAL REAL ESTATE


Protect your home and budget from life's surprises with an Assurant Home Warranty, backed by a partner that supports you through every step of homeownership. Explore Plans.
©2026 Century 21 Real Estate LLC. All rights reserved. CENTURY 21®, the CENTURY 21 Logo and C21® are service marks owned by Century 21 Real Estate LLC. Century 21 Real Estate LLC fully supports the principles of the Fair Housing Act and the Equal Opportunity Act. Each office is independently owned and operated. Listing information is deemed reliable but not guaranteed accurate.