612 Ridge Avenue, Evanston, IL 60202
Local realty services provided by:CENTURY 21 Broughton Team
612 Ridge Avenue,Evanston, IL 60202
$925,000
- 5 Beds
- 2 Baths
- 2,763 sq. ft.
- Single family
- Pending
Listed by: geoff brown
Office: compass
MLS#:12696889
Source:MLSNI
Price summary
- Price:$925,000
- Price per sq. ft.:$334.78
About this home
612 Ridge Ave. reflects exceptional pride of ownership, having been painstakingly cared for by the same owner for the past 45 years. This custom-built five-bedroom home, constructed in 1926, provides the space and location coveted by today's buyers. A welcoming central foyer creates a classic layout, separating the spacious, light-filled living room from the elegant formal dining room. The living room showcases original arched wood windows and a fireplace with a custom oak surround, while the dining room features ornate wall sconces, built-ins, and French doors that enhance its historic charm. The well-appointed kitchen flows into a cozy breakfast nook and is conveniently situated next to the powder room, making it ideal for both everyday living and entertaining. The second floor follows a traditional four-square design, offering four generously sized bedrooms, including one with access to a private balcony overlooking the backyard. A full bath retains its vintage appeal with a beautifully maintained original bathtub, classic tile flooring, and a pedestal sink. The fully renovated third floor has been transformed into a peaceful, light-filled retreat, featuring skylights that bring the treetops indoors. Currently used as the primary bedroom, this versatile space could also serve as a family room or creative studio. The full basement offers impressive ceiling height and abundant space for storage, a workshop, and laundry, with excellent potential to be finished as a recreation or fitness area. Outside, the kitchen opens to a spacious wood deck overlooking the backyard, complete with a lawn, a two-car brick garage, and a distinctive one-of-a-kind garden shed. Ideally located in the coveted Ridge Historic District, this exceptional home is just moments from Main Street's shops, restaurants, Metra and CTA trains, area schools, and Ridgeville Park District amenities....
Contact an agent
Home facts
- Year built:1926
- Listing ID #:12696889
- Updated:September 07, 2026 at 08:07 AM
Rooms and interior
- Bedrooms:5
- Total bathrooms:2
- Full bathrooms:1
- Half bathrooms:1
- Rooms Total:9
- Dining Description:Breakfast Room, Separate Dining Room
- Kitchen Description:Range, Refrigerator
- Basement Description:Full, Unfinished
- Living area:2,763 sq. ft.
Heating and cooling
- Heating:Radiator(s), Steam
Structure and exterior
- Roof:Asphalt
- Year built:1926
- Building area:2,763 sq. ft.
- Lot area:0.16 Acres
- Foundation Description:Brick/Mortar
- Levels:3 Story
Schools
- High school:Evanston Twp High School
- Middle school:Chute Middle School
- Elementary school:Oakton Elementary School
Utilities
- Water:Lake Michigan, Public
- Sewer:Public Sewer
Finances and disclosures
- Price:$925,000
- Price per sq. ft.:$334.78
- Tax amount:$7,594 (2024)
Features and amenities
- Laundry features:Dryer, Washer
Parking
- Total parking spaces:2
- Parking description:Concrete, Detached Garage, Garage
- Garage:Yes
- Garage spaces:2
 Copyright 2026 Midwest Real Estate Data LLC. All rights reserved. The data relating to real estate for sale on this web site comes in part from the Broker Reciprocity Program of the Midwest Real Estate Data LLC. Listing information is deemed reliable but not guaranteed. MLSNI Member Broker: Barbara K. Broughton
New listings near 612 Ridge Avenue
- New
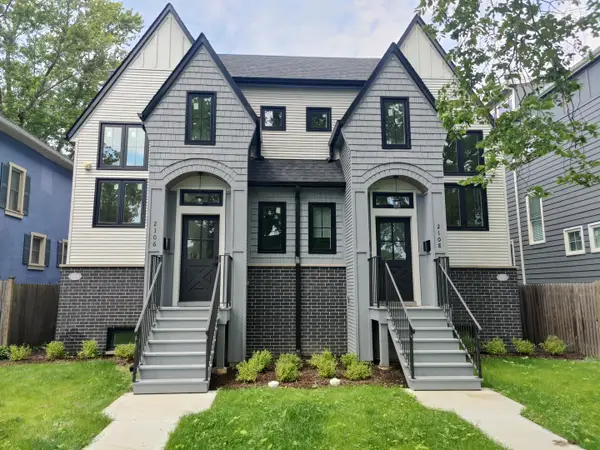 $1,195,000Active4 beds 5 baths3,800 sq. ft.
2106 Darrow Avenue, Evanston, IL 60201
MLS# 12752760Listed by: CORE REALTY & INVESTMENTS, INC - New
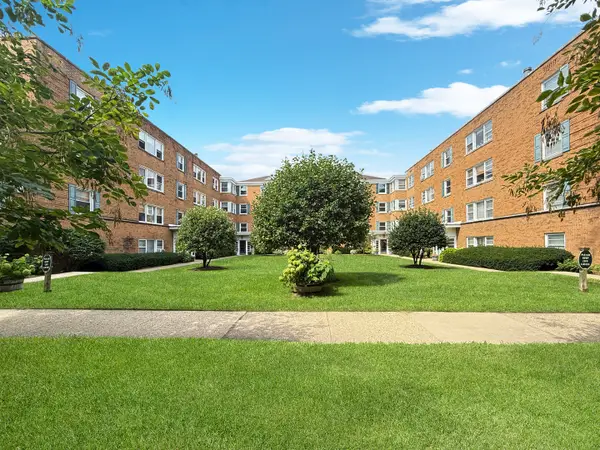 $199,000Active2 beds 1 baths
520 Michigan Avenue #1W, Evanston, IL 60202
MLS# 12748875Listed by: KELLER WILLIAMS ONECHICAGO - New
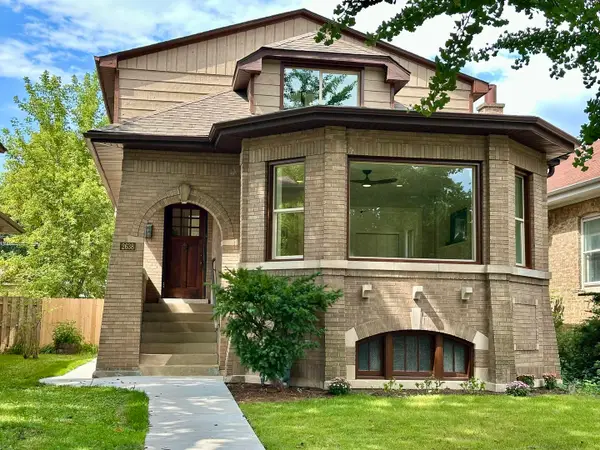 $1,200,000Active5 beds 4 baths3,600 sq. ft.
2638 N Central Park Avenue, Evanston, IL 60201
MLS# 12752090Listed by: BEYCOME BROKERAGE REALTY LLC - New
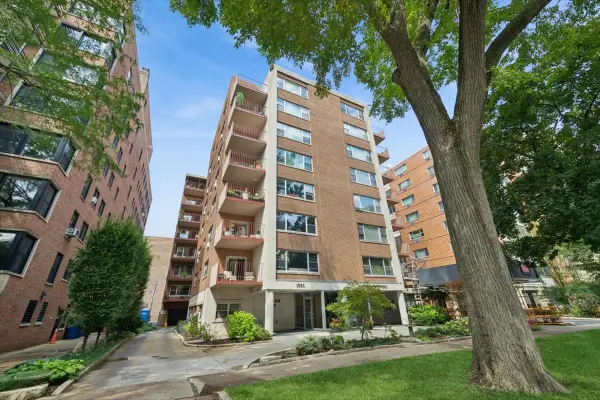 $549,900Active2 beds 2 baths1,620 sq. ft.
1508 Hinman Avenue #3B, Evanston, IL 60201
MLS# 12742285Listed by: BAIRD & WARNER - New
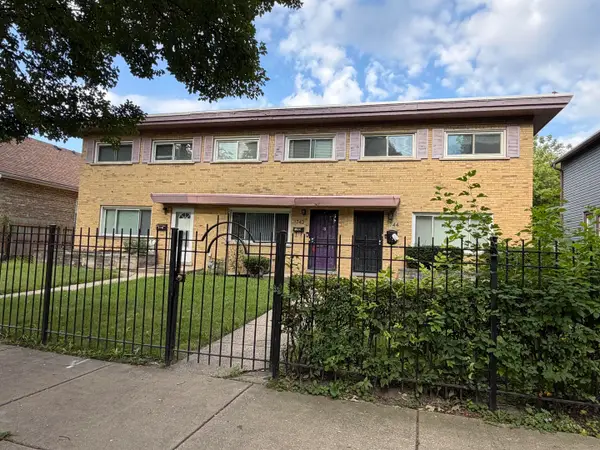 $338,000Active2 beds 3 baths1,030 sq. ft.
1742 Brown Avenue, Evanston, IL 60201
MLS# 12746717Listed by: COLDWELL BANKER REALTY - New
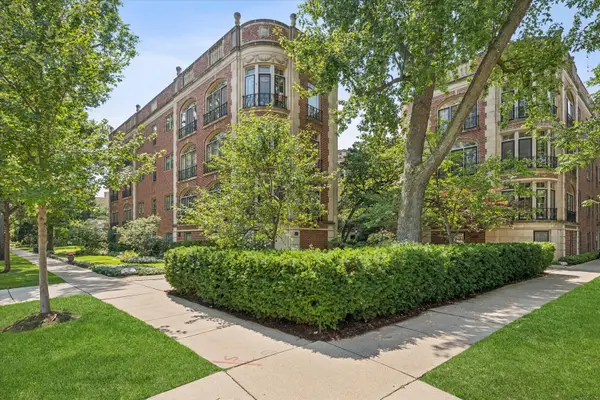 $585,000Active3 beds 2 baths1,485 sq. ft.
940 Michigan Avenue #1H, Evanston, IL 60202
MLS# 12738118Listed by: COMPASS - New
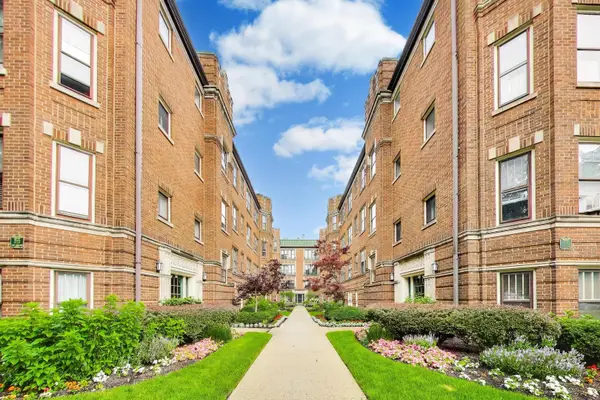 $325,000Active2 beds 1 baths1,033 sq. ft.
719 Hinman Avenue #1W, Evanston, IL 60202
MLS# 12746540Listed by: @PROPERTIES CHRISTIE'S INTERNATIONAL REAL ESTATE - New
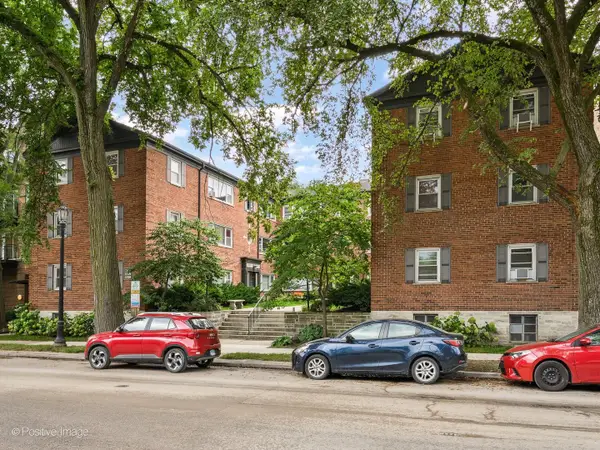
 $249,000Active2 beds 1 baths
1314 Central Street #3N, Evanston, IL 60201
MLS# 12749413Listed by: CENTURY 21 S.G.R., INC. - New
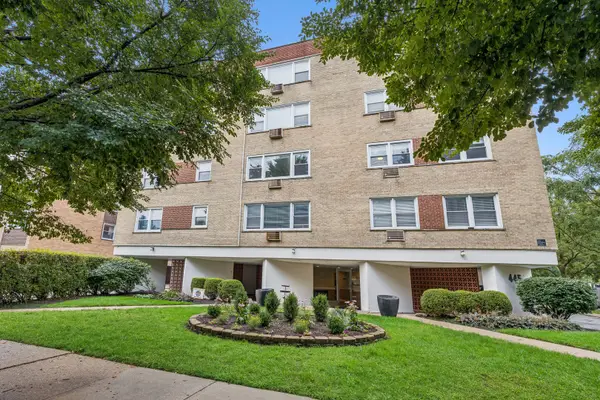 $299,000Active3 beds 2 baths1,200 sq. ft.
445 Sherman Avenue #302, Evanston, IL 60202
MLS# 12745565Listed by: BAIRD & WARNER - New
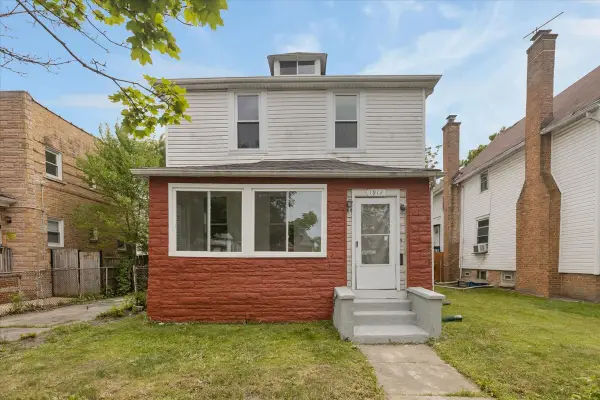 $524,000Active5 beds 4 baths2,832 sq. ft.
1912 Emerson Street, Evanston, IL 60201
MLS# 12748596Listed by: CENTURY 21 CIRCLE


Protect your home and budget from life's surprises with an Assurant Home Warranty, backed by a partner that supports you through every step of homeownership. Explore Plans.
©2026 Century 21 Real Estate LLC. All rights reserved. CENTURY 21®, the CENTURY 21 Logo and C21® are service marks owned by Century 21 Real Estate LLC. Century 21 Real Estate LLC fully supports the principles of the Fair Housing Act and the Equal Opportunity Act. Each office is independently owned and operated. Listing information is deemed reliable but not guaranteed accurate.