
800 Elgin Road #506, Evanston, IL 60201
Local realty services provided by:CENTURY 21 Circle
800 Elgin Road #506,Evanston, IL 60201
$450,000
- 2 Beds
- 2 Baths
- - sq. ft.
- Condominium
- Sold
Listed by: jackie mack
Office: jameson sotheby's international realty
MLS#:12719090
Source:MLSNI
Sorry, we are unable to map this address
Price summary
- Price:$450,000
- Monthly HOA dues:$989
About this home
Pristine 2-bedroom/2 bathroom plus den condominium in the heart of downtown Evanston, offered by near-original owners. A rare and expansive private terrace opens directly off the living room, extending the home's living and entertaining space outdoors - a feature seldom found in condominium living. The living space features engineered hardwood flooring and a versatile den, perfect as a home office, media room, or guest space, plus a separate utility closet and coat closet. The kitchen retains its original, well-maintained cabinetry and stainless-steel appliances, upgraded with a 2019 induction cooktop. Separate dining area off the kitchen. The hall bathroom serves the living area and second bedroom with a tub/shower combination and ceramic tile floor and surround. The primary suite offers an en-suite bathroom with vanity and shower, and tile floor and surround - a true private retreat from the main living area. This full-amenity building includes a doorman, swimming pool, exercise room, party room, and an outdoor patio with communal grills. Steps from the Metra and the 'L', the location offers unmatched walkability to downtown Evanston shopping and dining, Northwestern University, and the Lake Michigan shoreline....
Contact an agent
Home facts
- Year built:2004
- Listing ID #:12719090
- Updated:September 08, 2026 at 03:28 PM
Rooms and interior
- Bedrooms:2
- Total bathrooms:2
- Full bathrooms:2
- Rooms Total:6
- Dining Description:Separate Dining Room
- Kitchen Description:Dishwasher, Disposal, Microwave, Range, Refrigerator
Heating and cooling
- Cooling:Central Air
- Heating:Forced Air, Natural Gas
- Central air:Yes
Structure and exterior
- Year built:2004
Schools
- High school:Evanston Twp High School
- Middle school:Nichols Middle School
- Elementary school:Dewey Elementary School
Utilities
- Water:Public
- Sewer:Public Sewer
Finances and disclosures
- Price:$450,000
- Tax amount:$7,220 (2024)
Features and amenities
- Laundry features:Dryer, Washer
- Amenities:CO Detectors
- Pool features:Indoor Pool
Parking
- Total parking spaces:1
- Parking description:Attached Garage, Garage
- Garage:Yes
- Garage spaces:1
 Copyright 2026 Midwest Real Estate Data LLC. All rights reserved. The data relating to real estate for sale on this web site comes in part from the Broker Reciprocity Program of the Midwest Real Estate Data LLC. Listing information is deemed reliable but not guaranteed.
New listings near 800 Elgin Road #506
- Open Sun, 12am to 2pmNew
 $489,000Active3 beds 2 baths1,800 sq. ft.
1310 Maple Avenue #2C, Evanston, IL 60201
MLS# 12753908Listed by: COMPASS - Open Sun, 12 to 2pmNew
 $449,000Active3 beds 2 baths2,131 sq. ft.
1585 Ridge Avenue #505, Evanston, IL 60201
MLS# 12753550Listed by: COMPASS - New
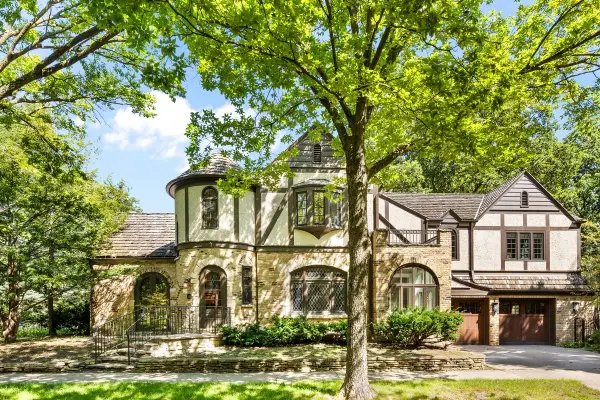 $1,499,000Active3 beds 3 baths2,897 sq. ft.
Address Withheld By Seller, Evanston, IL 60201
MLS# 12734782Listed by: JAMESON SOTHEBY'S INTERNATIONAL REALTY - New
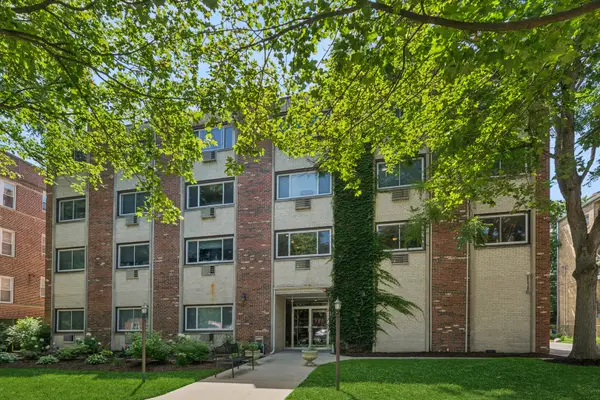 $425,000Active3 beds 2 baths1,600 sq. ft.
1234 Elmwood Avenue #2F, Evanston, IL 60202
MLS# 12753177Listed by: BERKSHIRE HATHAWAY HOMESERVICES CHICAGO - Open Sat, 11am to 1pmNew
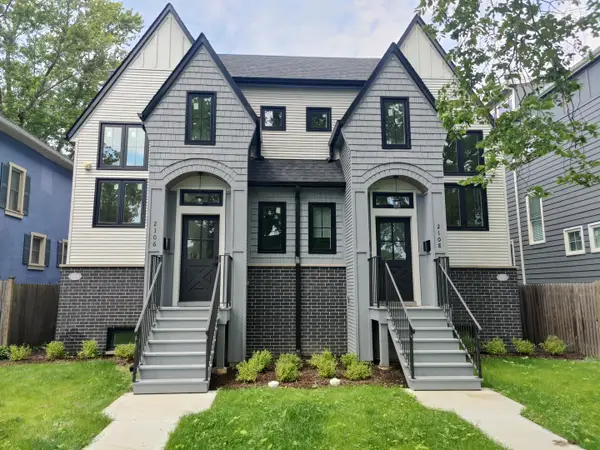 $1,195,000Active4 beds 5 baths3,800 sq. ft.
2106 Darrow Avenue, Evanston, IL 60201
MLS# 12752760Listed by: CORE REALTY & INVESTMENTS, INC - New
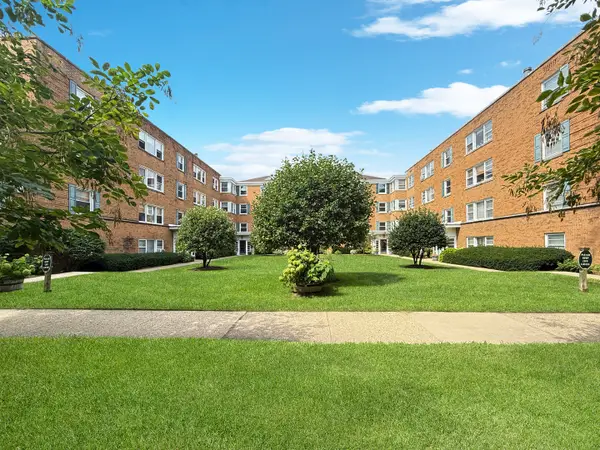 $199,000Active2 beds 1 baths
520 Michigan Avenue #1W, Evanston, IL 60202
MLS# 12748875Listed by: KELLER WILLIAMS ONECHICAGO - New
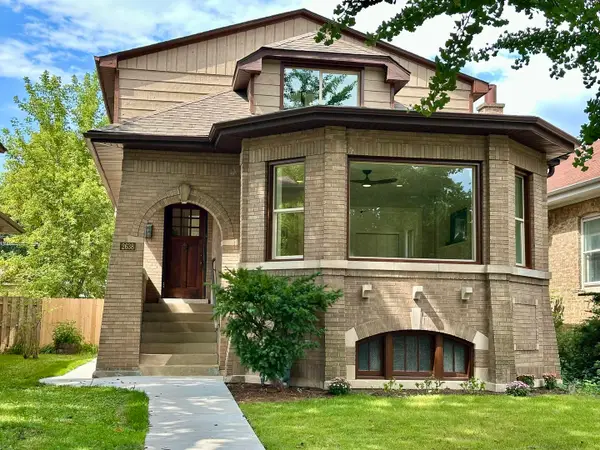 $1,200,000Active5 beds 4 baths3,600 sq. ft.
2638 N Central Park Avenue, Evanston, IL 60201
MLS# 12752090Listed by: BEYCOME BROKERAGE REALTY LLC - New
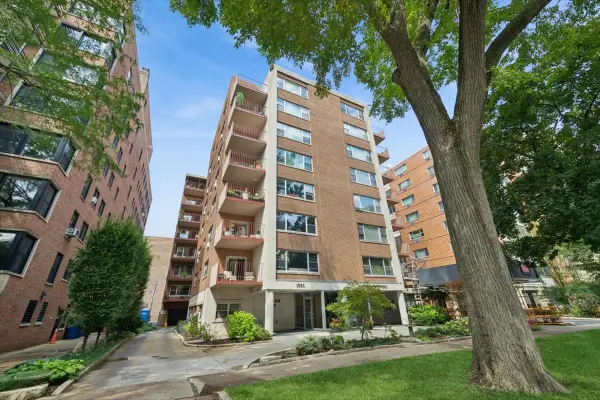 $549,900Active2 beds 2 baths1,620 sq. ft.
1508 Hinman Avenue #3B, Evanston, IL 60201
MLS# 12742285Listed by: BAIRD & WARNER - New
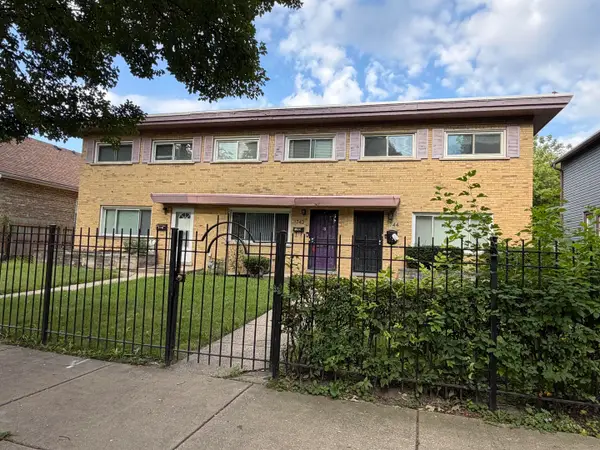 $338,000Active2 beds 3 baths1,030 sq. ft.
1742 Brown Avenue, Evanston, IL 60201
MLS# 12746717Listed by: COLDWELL BANKER REALTY - New
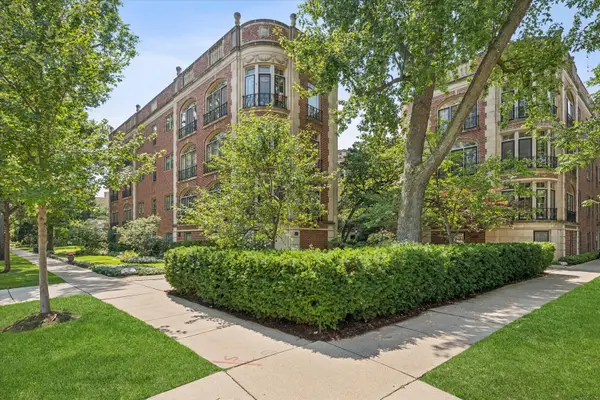 $585,000Active3 beds 2 baths1,485 sq. ft.
940 Michigan Avenue #1H, Evanston, IL 60202
MLS# 12738118Listed by: COMPASS


Protect your home and budget from life's surprises with an Assurant Home Warranty, backed by a partner that supports you through every step of homeownership. Explore Plans.
©2026 Century 21 Real Estate LLC. All rights reserved. CENTURY 21®, the CENTURY 21 Logo and C21® are service marks owned by Century 21 Real Estate LLC. Century 21 Real Estate LLC fully supports the principles of the Fair Housing Act and the Equal Opportunity Act. Each office is independently owned and operated. Listing information is deemed reliable but not guaranteed accurate.