
9120 E Prairie Road, Evanston, IL 60203
Local realty services provided by:CENTURY 21 New Heritage
9120 E Prairie Road,Evanston, IL 60203
$449,900
- 3 Beds
- 2 Baths
- 1,246 sq. ft.
- Single family
- Pending
Listed by: michael lohens
Office: re/max properties northwest
MLS#:12701331
Source:MLSNI
Price summary
- Price:$449,900
- Price per sq. ft.:$361.08
About this home
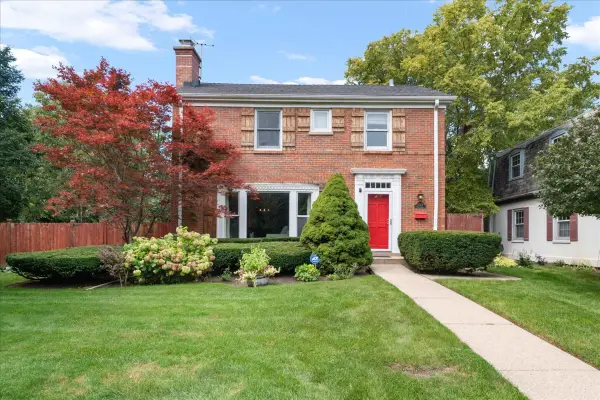
MULTIPLE OFFERS RECEIVED - HIGHEST AND BEST BY FRIDAY, JULY 31, 2026 AT 6:00PM! A WONDERFUL OPPORTUNITY AWAITS WITH THIS CHARMING 3 BEDROOM, 2 BATH SPLIT-LEVEL HOME. THE UPDATED EAT-IN KITCHEN IS PERFECT FOR EVERYDAY LIVING, WHILE THE GENEROUSLY SIZED FAMILY ROOM OFFERS ADDITIONAL SPACE TO RELAX AND GATHER. THE LIVING ROOM AND DINING ROOM SHOWCASE BEAUTIFUL HARDWOOD FLOORS, ADDING WARMTH AND CHARACTER THROUGHOUT. ENJOY ABUNDANT CLOSET SPACE AND A NEUTRAL DECOR PALETTE. STEP OUTSIDE TO A SPACIOUS YARD, IDEAL FOR OUTDOOR ENJOYMENT. SITUATED IN A GREAT LOCATION CLOSE TO SCHOOLS, SHOPS, AND A NEARBY PARK, THIS HOME OFFERS BOTH COMFORT AND CONVENIENCE. WHILE THERE IS CURRENTLY NO GARAGE THE PROPERTY PROVIDES AMPLE OPPORTUNITY TO BUILD ONE AND ADDING MORE VALUE TO THIS HOME. PLEASE CONFIRM WITH THE CITY.
Contact an agent
Home facts
- Year built:1963
- Listing ID #:12701331
- Updated:August 21, 2026 at 08:53 AM
Rooms and interior
- Bedrooms:3
- Total bathrooms:2
- Full bathrooms:2
- Rooms Total:7
- Dining Description:L-Shaped
- Kitchen Description:Dishwasher, Range, Refrigerator
- Basement Description:Finished, Partial
- Living area:1,246 sq. ft.
Heating and cooling
- Cooling:Central Air
- Heating:Forced Air, Natural Gas
- Central air:Yes
Structure and exterior
- Roof:Asphalt
- Year built:1963
- Building area:1,246 sq. ft.
- Architectural Style:Bi-level
- Foundation Description:Concrete Perimeter
- Levels:Split Level
Schools
- High school:Evanston Twp High School
- Middle school:Chute Middle School
- Elementary school:Walker Elementary School
Utilities
- Water:Lake Michigan
Finances and disclosures
- Price:$449,900
- Price per sq. ft.:$361.08
- Tax amount:$8,882 (2024)
Features and amenities
- Laundry features:Dryer, Washer
Parking
- Total parking spaces:3
- Parking description:Concrete, Off Street, Side Apron
 Copyright 2026 Midwest Real Estate Data LLC. All rights reserved. The data relating to real estate for sale on this web site comes in part from the Broker Reciprocity Program of the Midwest Real Estate Data LLC. Listing information is deemed reliable but not guaranteed. MLSNI Member Broker: Lisa Rossow
New listings near 9120 E Prairie Road
- New
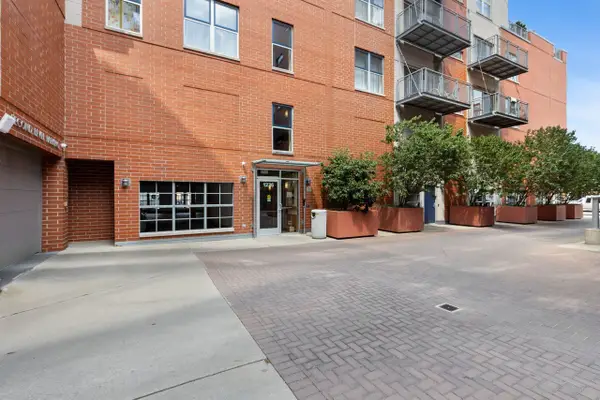 $305,000Active1 beds 1 baths798 sq. ft.
1236 Chicago Avenue #706A, Evanston, IL 60202
MLS# 12728680Listed by: COLDWELL BANKER REALTY - Open Sun, 11am to 1pmNew
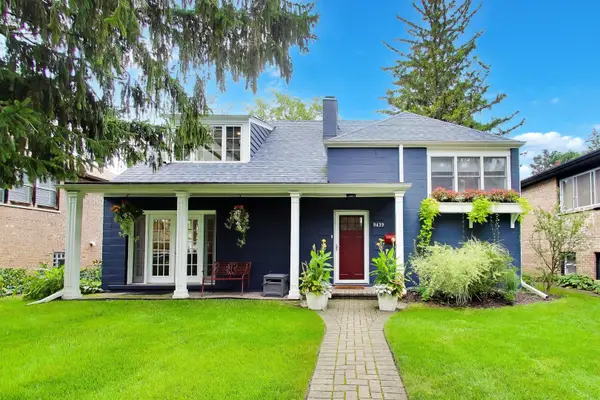 $725,000Active3 beds 2 baths2,087 sq. ft.
9439 Lincolnwood Drive, Evanston, IL 60203
MLS# 12735779Listed by: @PROPERTIES CHRISTIE'S INTERNATIONAL REAL ESTATE - New
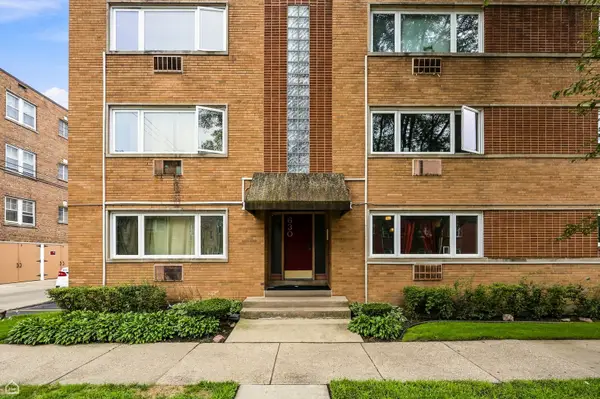 $210,000Active2 beds 1 baths851 sq. ft.
630 Hull Terrace #1W, Evanston, IL 60202
MLS# 12737641Listed by: BERKSHIRE HATHAWAY HOMESERVICES CHICAGO - New
 Active9 beds 4 baths
2025 Dodge Avenue, Evanston, IL 60201
MLS# 12736637Listed by: VYLLA HOME - Open Sat, 2:45 to 4:15pmNew
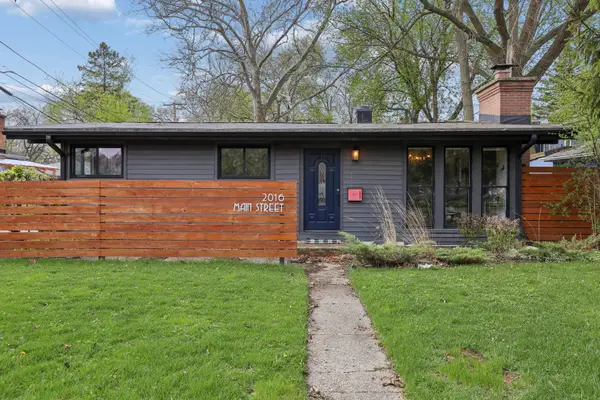 $550,000Active3 beds 2 baths
2016 Main Street, Evanston, IL 60202
MLS# 12737602Listed by: COLDWELL BANKER REALTY - New
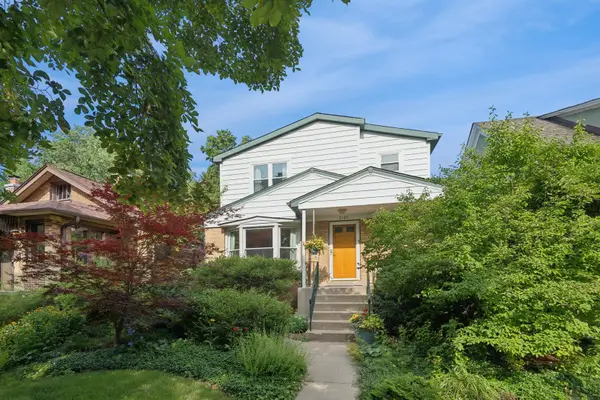 $845,000Active4 beds 3 baths1,993 sq. ft.
2149 Hartrey Avenue, Evanston, IL 60201
MLS# 12706009Listed by: COLDWELL BANKER REALTY - Open Sat, 11am to 1pmNew
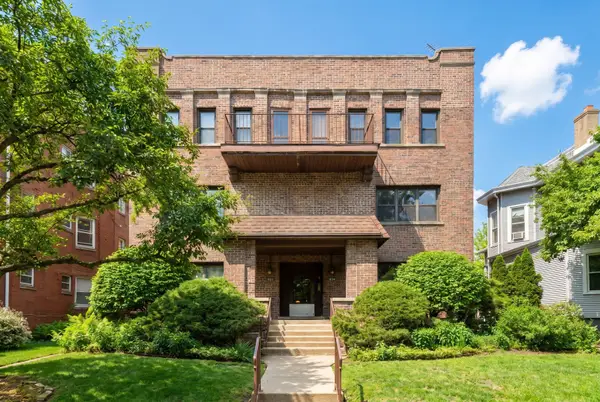 $450,000Active3 beds 2 baths1,350 sq. ft.
824 Hinman Avenue #3N, Evanston, IL 60202
MLS# 12737542Listed by: JAMESON SOTHEBY'S INTL REALTY - Open Sat, 12 to 2pmNew
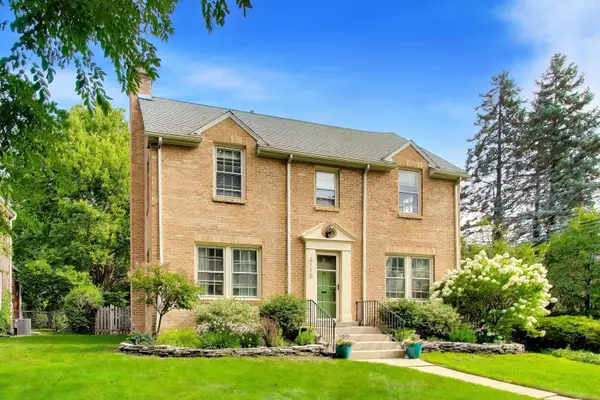 $940,000Active3 beds 4 baths2,600 sq. ft.
3115 Park Place, Evanston, IL 60201
MLS# 12732611Listed by: COMPASS 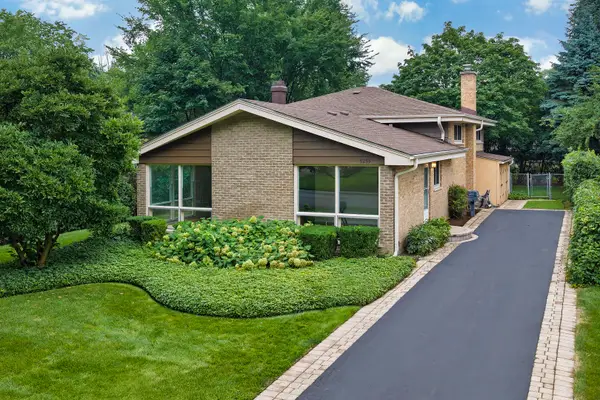 $650,000Pending5 beds 3 baths
9255 Springfield Avenue, Evanston, IL 60203
MLS# 12709603Listed by: COMPASS- Open Sat, 11am to 2pmNew
 $979,000Active4 beds 3 baths2,600 sq. ft.
2024 Ewing Avenue, Evanston, IL 60201
MLS# 12734481Listed by: @PROPERTIES CHRISTIE'S INTERNATIONAL REAL ESTATE


Protect your home and budget from life's surprises with an Assurant Home Warranty, backed by a partner that supports you through every step of homeownership. Explore Plans.
©2026 Century 21 Real Estate LLC. All rights reserved. CENTURY 21®, the CENTURY 21 Logo and C21® are service marks owned by Century 21 Real Estate LLC. Century 21 Real Estate LLC fully supports the principles of the Fair Housing Act and the Equal Opportunity Act. Each office is independently owned and operated. Listing information is deemed reliable but not guaranteed accurate.