
8716 S Richmond Avenue, Evergreen Park, IL 60805
Local realty services provided by:CENTURY 21 Circle
8716 S Richmond Avenue,Evergreen Park, IL 60805
$317,000
- 3 Beds
- 2 Baths
- 1,650 sq. ft.
- Single family
- Active
Upcoming open houses
- Sat, Sep 1912:00 pm - 02:00 pm
Listed by: barbara aparo-miller
Office: re/max 10
MLS#:12761396
Source:MLSNI
Price summary
- Price:$317,000
- Price per sq. ft.:$192.12
About this home
Classic charm meets modern updates in this beautiful 3 bedroom 1.5 home. Situated on a corner private cul de sac block. Hardwood floors flow thru out the home, while the lower level provides add living space. Some home features include : stainless steel appliances, custom baseboards , Ample storage and separate dining room . Enjoy peace of mind with new main roof ,soffits and gutters just a month old . Mechanicals( approx 2 years old )and windows 2015.The expansive private yard is perfect for entertaining and outdoor fun (Pool, Swing set included)and dont forget the Fire pit for chilly nights makes this the perfect staycation! Conveniently located near shopping , 30 minutes to city, close to recreational areas, award winning schools. Ready to welcome its new owner.
Contact an agent
Home facts
- Year built:1956
- Listing ID #:12761396
- Updated:September 17, 2026 at 11:08 AM
Rooms and interior
- Bedrooms:3
- Total bathrooms:2
- Full bathrooms:1
- Half bathrooms:1
- Rooms Total:7
- Dining Description:Separate Dining Room
- Kitchen Description:Dishwasher, Microwave, Range, Refrigerator
- Basement Description:Finished, Full
- Living area:1,650 sq. ft.
Heating and cooling
- Cooling:Central Air
- Heating:Forced Air, Natural Gas
- Central air:Yes
Structure and exterior
- Year built:1956
- Building area:1,650 sq. ft.
- Architectural Style:Georgian
- Exterior Features:Fire Pit
- Levels:2 Story
Schools
- High school:Evergreen Park High School
- Middle school:Central Junior High School
- Elementary school:Northeast Elementary School
Utilities
- Water:Lake Michigan
- Sewer:Public Sewer
Finances and disclosures
- Price:$317,000
- Price per sq. ft.:$192.12
- Tax amount:$5,614 (2025)
Features and amenities
- Laundry features:Dryer, Washer
- Amenities:Ceiling Fan(s)
Parking
- Total parking spaces:3
- Parking description:Detached Garage, Garage
- Garage:Yes
- Garage spaces:1
 Copyright 2026 Midwest Real Estate Data LLC. All rights reserved. The data relating to real estate for sale on this web site comes in part from the Broker Reciprocity Program of the Midwest Real Estate Data LLC. Listing information is deemed reliable but not guaranteed.
New listings near 8716 S Richmond Avenue
- New
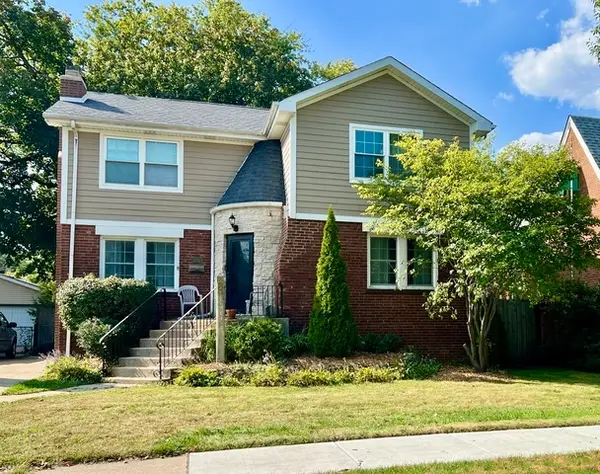 $369,000Active4 beds 2 baths2,583 sq. ft.
9210 S Trumbull Avenue, Evergreen Park, IL 60805
MLS# 12745888Listed by: BERKSHIRE HATHAWAY HOMESERVICES CHICAGO - New
 $347,500Active4 beds 2 baths1,293 sq. ft.
8825 S California Avenue, Evergreen Park, IL 60805
MLS# 12761882Listed by: AREA WIDE REALTY - New
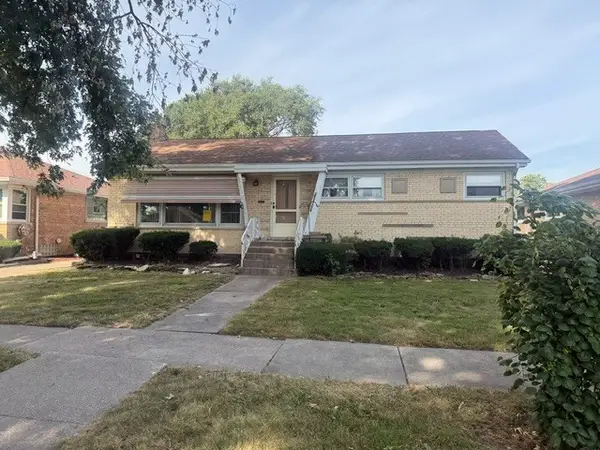 $249,900Active3 beds 1 baths1,344 sq. ft.
9426 S Avers Avenue, Evergreen Park, IL 60805
MLS# 12760473Listed by: SR REALTY GROUP INC. - New
 $99,000Active1 beds 1 baths750 sq. ft.
8701 S Mozart Avenue #3, Evergreen Park, IL 60805
MLS# 12759200Listed by: HEALY REAL ESTATE - New
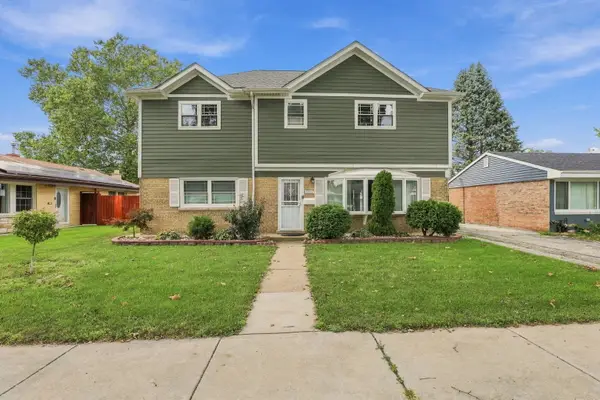 $474,900Active5 beds 2 baths2,049 sq. ft.
9808 S Maplewood Avenue, Evergreen Park, IL 60805
MLS# 12759735Listed by: EPIQUE REALTY INC - New
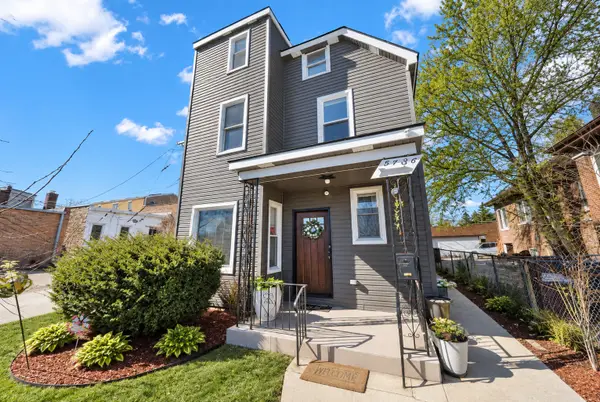 $379,999Active6 beds 3 baths1,781 sq. ft.
9436 S Spaulding Avenue, Evergreen Park, IL 60805
MLS# 12759623Listed by: REALTY OF AMERICA - New
 $229,900Active3 beds 3 baths2,200 sq. ft.
9630 S Sacramento Avenue, Evergreen Park, IL 60805
MLS# 12735731Listed by: ELEVATE REAL ESTATE GROUP - New
 $329,900Active3 beds 2 baths1,260 sq. ft.
10221 S Trumbull Avenue, Evergreen Park, IL 60805
MLS# 12748749Listed by: GRANDVIEW REALTY, LLC - New
 $285,955Active3 beds 2 baths1,300 sq. ft.
2935 W 100th Place, Evergreen Park, IL 60805
MLS# 12746698Listed by: BERKSHIRE HATHAWAY HOMESERVICES AMERICAN HERITAGE


Protect your home and budget from life's surprises with an Assurant Home Warranty, backed by a partner that supports you through every step of homeownership. Explore Plans.
©2026 Century 21 Real Estate LLC. All rights reserved. CENTURY 21®, the CENTURY 21 Logo and C21® are service marks owned by Century 21 Real Estate LLC. Century 21 Real Estate LLC fully supports the principles of the Fair Housing Act and the Equal Opportunity Act. Each office is independently owned and operated. Listing information is deemed reliable but not guaranteed accurate.