407 Nw 6th St, Fairfield, IL 62837
Local realty services provided by:CENTURY 21 Broughton Team
407 Nw 6th St,Fairfield, IL 62837
$99,000
- 3 Beds
- 1 Baths
- 1,470 sq. ft.
- Single family
- Pending
Listed by: lori duncan
Office: midwest farm & land co. llc.
MLS#:26056265
Source:MO_MARIS
Price summary
- Price:$99,000
- Price per sq. ft.:$67.35
About this home
Welcome to this recently remodeled 3 bed/1 bath home in Fairfield, IL. Everything has been updated for you. This includes an additional 320 sq foot attic space that is perfect for another bedroom or family area. The open kitchen has extra cabinets and counter space added. Plus brand new Stainless steel appliances. The eat in kitchen area opens up to a large living area. All new windows, roof, flooring, electrical, furnace, and paint. The main level features 2 spacious bedrooms with plenty of closet space and the updated bathroom includes new tub/shower combo, toilet and vanity. All done in 2025. This home has an additional 750 sq. Ft basement leaving this home loaded with storage space. You don’t find all these update in one home unless you build it yourself. Call today!
Contact an agent
Home facts
- Year built:1945
- Subdivision & Development:Rider Brothers
- Listing ID #:26056265
- Added:11 day(s) ago
- Updated:September 12, 2026 at 08:11 AM
Rooms and interior
- Bedrooms:3
- Total bathrooms:1
- Full bathrooms:1
- Rooms Total:6
- Kitchen Description:Dishwasher, Microwave
- Basement:Yes
- Basement Description:Concrete, Sump Pump, Unfinished
- Living area:1,470 sq. ft.
Heating and cooling
- Cooling:Central Air
- Central air:Yes
Structure and exterior
- Year built:1945
- Building area:1,470 sq. ft.
- Construction Materials:Frame, Vinyl Siding
- Foundation Description:Concrete
- Levels:2 Story
Utilities
- Water:Public
- Sewer:Public Sewer
Finances and disclosures
- Price:$99,000
- Price per sq. ft.:$67.35
- Tax amount:$1,111 (2025)
Parking
- Parking description:1 Carport Space(s)
- Carport spaces:1
 Copyright 2026 Mid-America Regional Information Systems. All rights reserved. Listings courtesy of Mid-America Regional Information Systems as distributed by MLS GRID <Last Updated September 12, 2026. Mid-America Regional Information Systems provides content displayed here (“provided content”) on an “as is” basis and makes no representations or warranties regarding the provided content, including, but not limited to those of non-infringement, timeliness, accuracy, or completeness. Individuals and companies using information presented are responsible for verification and validation of information they utilize and present to their customers and clients. Mid-America Regional Information Systems will not be liable for any damage or loss resulting from use of the provided content or the products available through Portals, IDX, VOW, and/or Syndication. Recipients of this information shall not resell, redistribute, reproduce, modify, or otherwise copy any portion thereof without the expressed written consent of Mid-America Regional Information Systems.
New listings near 407 Nw 6th St
- New
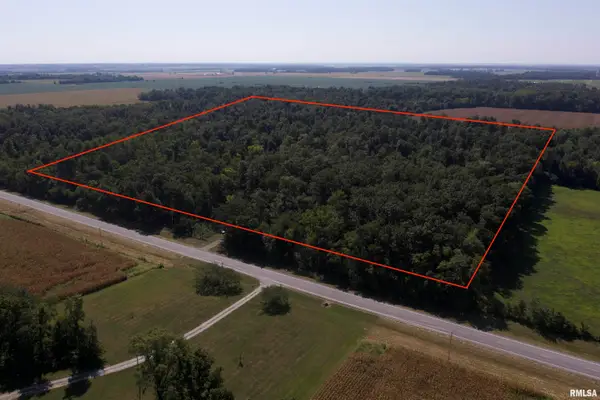 $350,000Active40 Acres
1252 Il-15, Fairfield, IL 62837
MLS# CA1046360Listed by: PREMIER FARM REALTY GROUP LLC  $403,830Active89.74 Acres
000 2600 E, Fairfield, IL 62837
MLS# 12745603Listed by: MIDWEST FARM & LAND $150,000Pending40 Acres
00 County Road 2600 East, Fairfield, IL 62837
MLS# 26054279Listed by: THE WHITETAIL CONNECTION LLC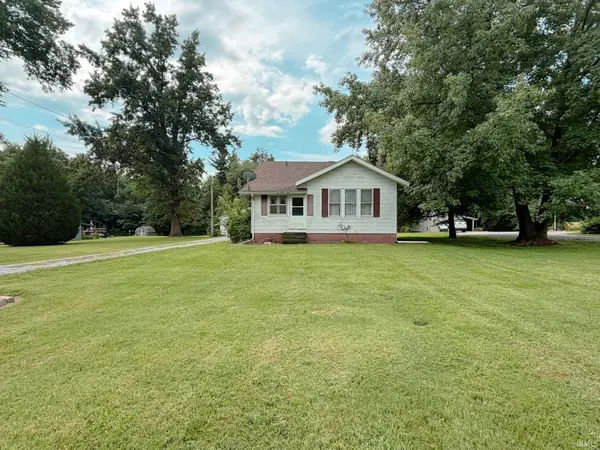 $95,000Active2 beds 1 baths936 sq. ft.
2002 Il Highway 15, Fairfield, IL 62837
MLS# 202632599Listed by: DHI REALTY INC
 $64,500Active2 beds 2 baths834 sq. ft.
415 E Johnson Street, Fairfield, IL 62837
MLS# 12625548Listed by: C21 ALL PRO REAL ESTATE


Protect your home and budget from life's surprises with an Assurant Home Warranty, backed by a partner that supports you through every step of homeownership. Explore Plans.
©2026 Century 21 Real Estate LLC. All rights reserved. CENTURY 21®, the CENTURY 21 Logo and C21® are service marks owned by Century 21 Real Estate LLC. Century 21 Real Estate LLC fully supports the principles of the Fair Housing Act and the Equal Opportunity Act. Each office is independently owned and operated. Listing information is deemed reliable but not guaranteed accurate.