
100 Bountiful Drive, Fairview Heights, IL 62208
Local realty services provided by:CENTURY 21 CopperKey Realty
Listed by: christopher kelly
Office: real broker llc.
MLS#:26042473
Source:MO_MARIS
Price summary
- Price:$150,000
- Price per sq. ft.:$74.07
About this home
Opportunity knocks in the heart of Fairview Heights! This multi-level gem is ready for a complete transformation and offers tremendous potential for investors, flippers, or buyers looking to build equity. Situated on a spacious corner lot in an established neighborhood, the home features a functional layout and solid bones, but will require significant renovation throughout. Conveniently located just minutes from shopping, restaurants, Interstate 64, and Scott Air Force Base, the location is hard to beat. Property is being sold AS-IS with seller to make no repairs, inspections, or warranties. Bring your vision, your contractor, and your toolbox—this is your chance to create something special.
Contact an agent
Home facts
- Year built:1966
- Listing ID #:26042473
- Added:4 day(s) ago
- Updated:July 13, 2026 at 05:07 PM
Rooms and interior
- Bedrooms:4
- Total bathrooms:3
- Full bathrooms:2
- Half bathrooms:1
- Rooms Total:9
- Basement:Yes
- Basement Description:Finished, Sleeping Area
- Living area:2,025 sq. ft.
Heating and cooling
- Cooling:Central Air, Electric
- Heating:Forced Air, Natural Gas
- Central air:Yes
Structure and exterior
- Year built:1966
- Building area:2,025 sq. ft.
- Lot area:0.25 Acres
- Lot Features:Corner Lot
- Construction Materials:Brick Veneer, Vinyl Siding
Schools
- High school:Belleville High School-East
- Middle school:GRANT DIST 110
- Elementary school:GRANT DIST 110
Utilities
- Water:Public
- Sewer:Public Sewer
Finances and disclosures
- Price:$150,000
- Price per sq. ft.:$74.07
- Tax amount:$4,897 (2025)
Parking
- Garage:Yes
- Garage spaces:2
 Copyright 2026 Mid-America Regional Information Systems. All rights reserved. Listings courtesy of Mid-America Regional Information Systems as distributed by MLS GRID <Last Updated July 13, 2026. Mid-America Regional Information Systems provides content displayed here (“provided content”) on an “as is” basis and makes no representations or warranties regarding the provided content, including, but not limited to those of non-infringement, timeliness, accuracy, or completeness. Individuals and companies using information presented are responsible for verification and validation of information they utilize and present to their customers and clients. Mid-America Regional Information Systems will not be liable for any damage or loss resulting from use of the provided content or the products available through Portals, IDX, VOW, and/or Syndication. Recipients of this information shall not resell, redistribute, reproduce, modify, or otherwise copy any portion thereof without the expressed written consent of Mid-America Regional Information Systems.
New listings near 100 Bountiful Drive
- New
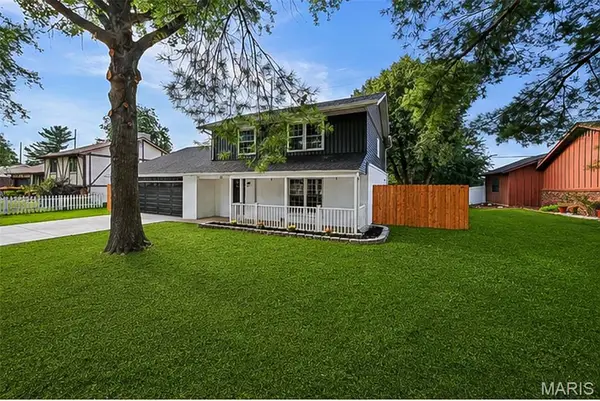 $325,000Active4 beds 3 baths2,327 sq. ft.
55 Blanc Lee, Belleville, IL 62226
MLS# 26043519Listed by: RE/MAX RESULTS REALTY - New
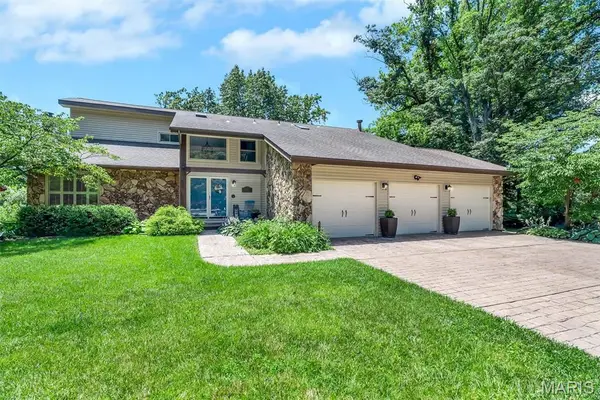 $449,900Active3 beds 3 baths2,440 sq. ft.
320 Jubaka Drive, Fairview Heights, IL 62208
MLS# 26019696Listed by: KELLER WILLIAMS MARQUEE - New
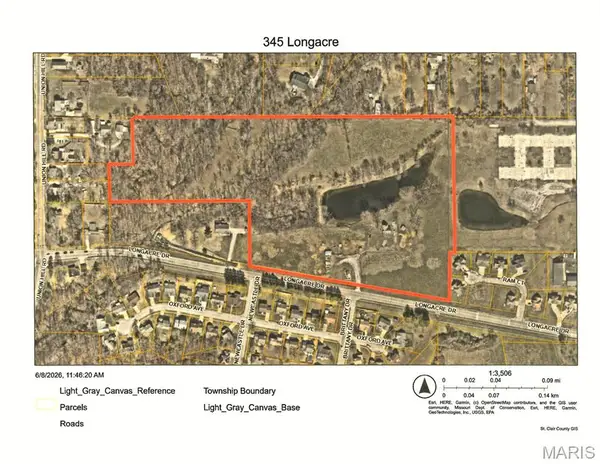 $1,200,000Active21.5 Acres
345 Long Acre Drive, Fairview Heights, IL 62208
MLS# 26043754Listed by: COLDWELL BANKER BROWN REALTORS - New
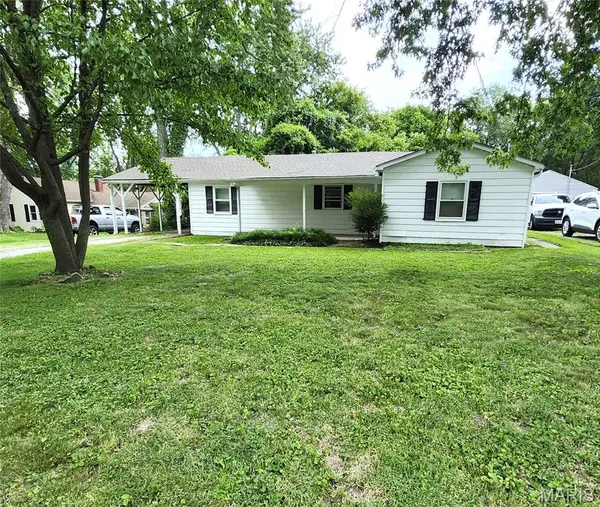 $172,000Active3 beds 1 baths1,392 sq. ft.
108 Edding Lane, Fairview Heights, IL 62208
MLS# 26040649Listed by: RE/MAX ALLIANCE - New
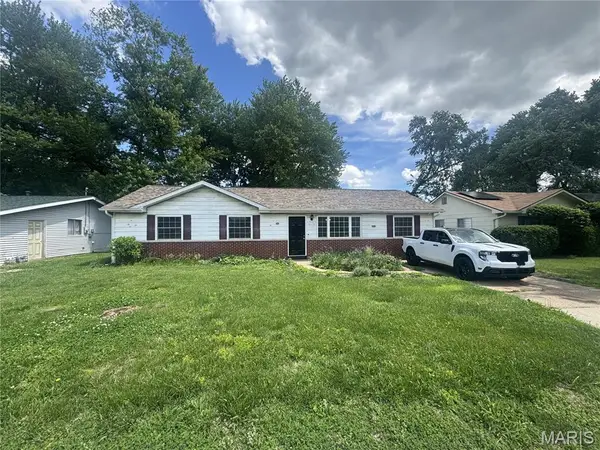 $145,000Active3 beds 2 baths1,325 sq. ft.
6116 Old Collinsville Road, Fairview Heights, IL 62208
MLS# 26043325Listed by: LISTWITHFREEDOM.COM - New
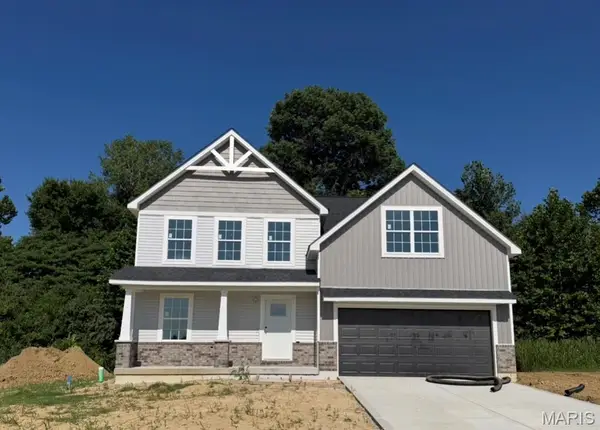 $399,900Active4 beds 3 baths2,069 sq. ft.
208 Bunkum Woods Drive, Fairview Heights, IL 62208
MLS# 26042839Listed by: RE/MAX SIGNATURE PROPERTIES 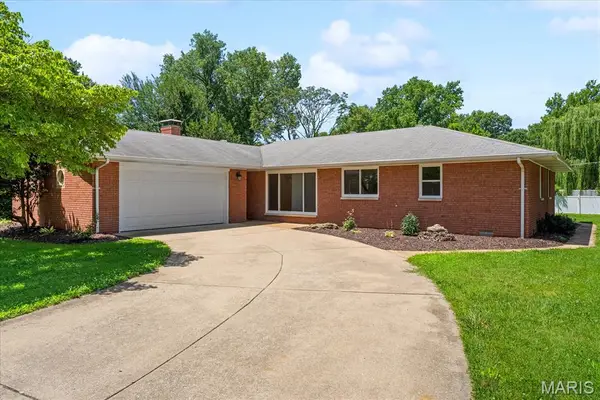 $245,000Pending3 beds 2 baths1,742 sq. ft.
17 Joseph Drive, Fairview Heights, IL 62208
MLS# 26041819Listed by: RE/MAX PREFERRED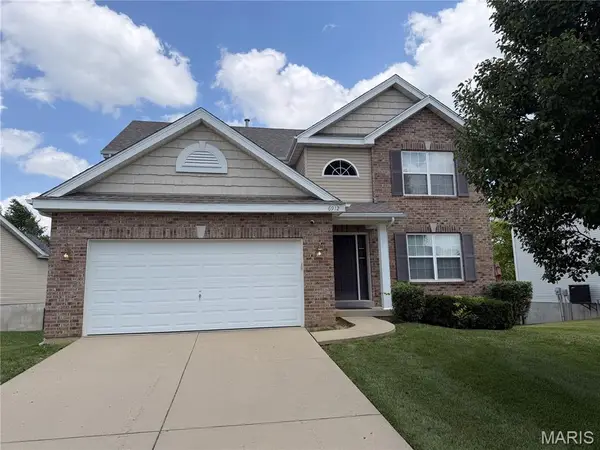 $373,000Active4 beds 3 baths2,170 sq. ft.
6912 Arbor Cove Drive, Fairview Heights, IL 62208
MLS# 26031875Listed by: COLDWELL BANKER BROWN REALTORS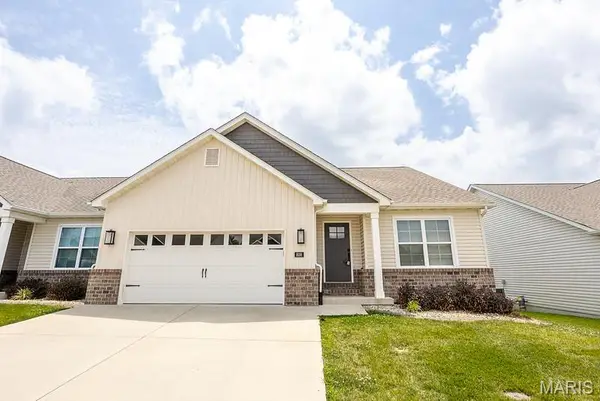 $385,000Active3 beds 2 baths1,621 sq. ft.
808 Applewood Creek Drive, Fairview Heights, IL 62208
MLS# 26041849Listed by: KUNKEL WITTENAUER GROUP, INC


Protect your home and budget from life's surprises with an Assurant Home Warranty, backed by a partner that supports you through every step of homeownership. Explore Plans.
©2026 Century 21 Real Estate LLC. All rights reserved. CENTURY 21®, the CENTURY 21 Logo and C21® are service marks owned by Century 21 Real Estate LLC. Century 21 Real Estate LLC fully supports the principles of the Fair Housing Act and the Equal Opportunity Act. Each office is independently owned and operated. Listing information is deemed reliable but not guaranteed accurate.