121 Richmond Drive, Fairview Heights, IL 62208
Local realty services provided by:CENTURY 21 Premiere Realty
121 Richmond Drive,Fairview Heights, IL 62208
$169,900Last list price
- 3 Beds
- 1 Baths
- - sq. ft.
- Single family
- Sold
Listed by: henry torn
Office: listwithfreedom.com
MLS#:26054561
Source:MO_MARIS
Sorry, we are unable to map this address
Price summary
- Price:$169,900
About this home
Charming 3 BR, 1 BTH Ranch Style home on a pleasant dead end street. Spacious Living/Family-room with fireplace featuring a remote controlled electric insert with blower fan for supplemental heat and ambiance. New luxury vinyl plank flooring in the living/family-room and the Kitchen/Dining room combo. Bedrooms and Hallway feature hardwood floors. Kitchen appliances include stainless steel refrigerator, gas range, dishwasher and disposal. Huge Laundry Room with ceramic tile. Storage galore with spacious carpeted pantry adjoining the Laundry Room and an 8x8 floored wood storage shed in the back yard. Paved concrete patio with hybrid screen and wall enclosure. Large shaded backyard with chain link fence enclosure. Minutes away from shopping, restaurants, schools and public transportation. Passed City Inspection and is turn-key ready!
Contact an agent
Home facts
- Year built:1966
- Subdivision & Development:Capitol Oaks 2nd Add
- Listing ID #:26054561
- Added:60 day(s) ago
- Updated:October 24, 2026 at 10:33 AM
Rooms and interior
- Bedrooms:3
- Total bathrooms:1
- Full bathrooms:1
- Rooms Total:7
- Kitchen Description:Dishwasher, Disposal, Range, Refrigerator
Heating and cooling
- Cooling:Central Air
- Heating:Gas
- Central air:Yes
Structure and exterior
- Year built:1966
- Architectural Style:Ranch
- Construction Materials:Vinyl Siding
- Levels:1 Story
Schools
- High school:Belleville High School-East
- Middle school:PONTIAC-W HOLLIDAY DIST 105
- Elementary school:PONTIAC-W HOLLIDAY DIST 105
Utilities
- Water:Public
- Sewer:Public Sewer
Finances and disclosures
- Price:$169,900
- Tax amount:$2,426 (2025)
Features and amenities
- Amenities:Pantry
 Copyright 2026 Mid-America Regional Information Systems. All rights reserved. Listings courtesy of Mid-America Regional Information Systems as distributed by MLS GRID <Last Updated October 24, 2026. Mid-America Regional Information Systems provides content displayed here (“provided content”) on an “as is” basis and makes no representations or warranties regarding the provided content, including, but not limited to those of non-infringement, timeliness, accuracy, or completeness. Individuals and companies using information presented are responsible for verification and validation of information they utilize and present to their customers and clients. Mid-America Regional Information Systems will not be liable for any damage or loss resulting from use of the provided content or the products available through Portals, IDX, VOW, and/or Syndication. Recipients of this information shall not resell, redistribute, reproduce, modify, or otherwise copy any portion thereof without the expressed written consent of Mid-America Regional Information Systems.
New listings near 121 Richmond Drive
- Coming Soon
 $375,000Coming Soon4 beds 3 baths2,400 sq. ft.
949 Columbia Avenue, Fairview Heights, IL 62208
MLS# 26068147Listed by: RE/MAX ALLIANCE - Coming Soon
 $250,000Coming Soon4 beds 3 baths2,066 sq. ft.
211 Debra Drive, Fairview Heights, IL 62208
MLS# MAR24036588Listed by: RE/MAX SIGNATURE PROPERTIES - Open Sat, 10am to 12pmNew
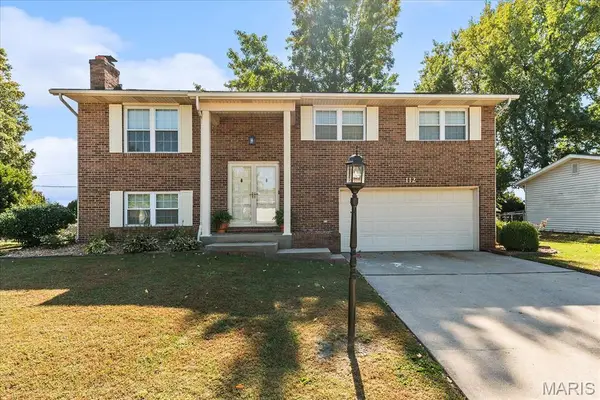 $245,000Active3 beds 2 baths1,584 sq. ft.
112 Toulon Court, Fairview Heights, IL 62208
MLS# 26066102Listed by: RE/MAX PREFERRED - New
 $257,500Active3 beds 2 baths1,222 sq. ft.
9785 Ridge Heights Road, Fairview Heights, IL 62208
MLS# 26065951Listed by: JUDY DEMPCY HOMES POWERED BY KW PINNACLE 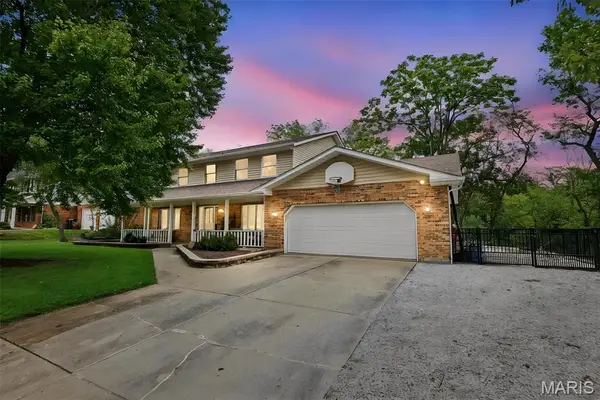 $400,000Active4 beds 4 baths3,860 sq. ft.
28 Clark Drive, Fairview Heights, IL 62208
MLS# 26065516Listed by: RE/MAX SIGNATURE PROPERTIES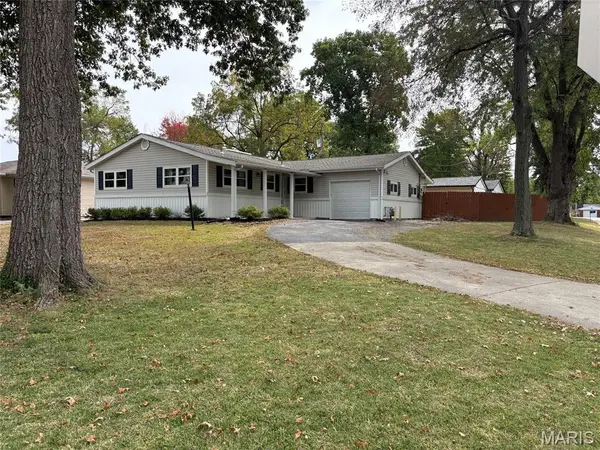
 $196,000Active3 beds 2 baths1,336 sq. ft.
112 Kassing Avenue, Fairview Heights, IL 62208
MLS# 26062547Listed by: CENTURY 21 BAILEY & COMPANY $195,000Active-- beds -- baths2,352 sq. ft.
62 Pine Trail, Fairview Heights, IL 62208
MLS# 26063349Listed by: CENTURY 21 ADVANTAGE- Open Sat, 11am to 1pm
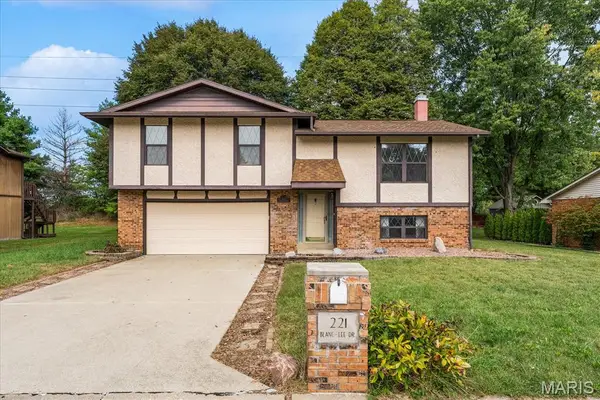 $250,000Active3 beds 3 baths1,564 sq. ft.
221 Blanc Lee Drive, Belleville, IL 62226
MLS# 26063832Listed by: RE/MAX PREFERRED 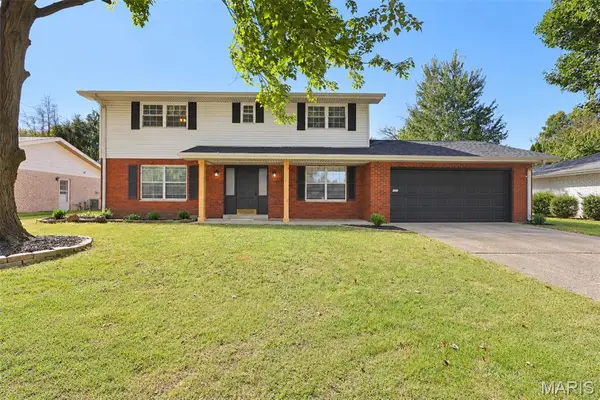 $329,900Active5 beds 3 baths3,000 sq. ft.
107 Stacy Drive, Fairview Heights, IL 62208
MLS# 26064463Listed by: FUSION REALTY, LLC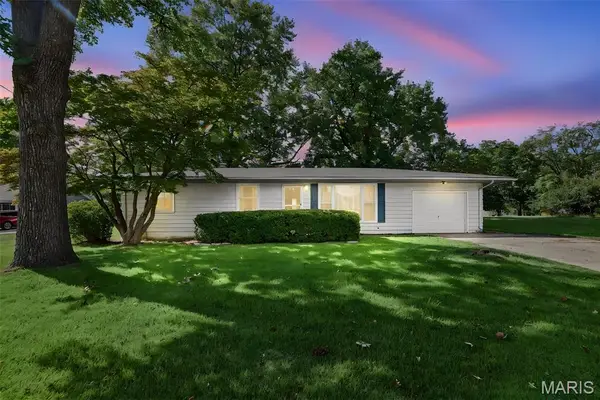 $174,900Active3 beds 1 baths1,104 sq. ft.
211 Edding Lane, Fairview Heights, IL 62208
MLS# 26063331Listed by: COLDWELL BANKER BROWN REALTORS


Protect your home and budget from life's surprises with an Assurant Home Warranty, backed by a partner that supports you through every step of homeownership. Explore Plans.
©2026 Century 21 Real Estate LLC. All rights reserved. CENTURY 21®, the CENTURY 21 Logo and C21® are service marks owned by Century 21 Real Estate LLC. Century 21 Real Estate LLC fully supports the principles of the Fair Housing Act and the Equal Opportunity Act. Each office is independently owned and operated. Listing information is deemed reliable but not guaranteed accurate.