
204 Lucinda Drive, Fairview Heights, IL 62208
Local realty services provided by:CENTURY 21 Broughton Team
204 Lucinda Drive,Fairview Heights, IL 62208
$120,000
- 2 Beds
- 1 Baths
- 786 sq. ft.
- Single family
- Active
Listed by: monica mahtani
Office: berkshire hathaway homeservices select properties
MLS#:26048467
Source:MO_MARIS
Price summary
- Price:$120,000
- Price per sq. ft.:$152.67
About this home
Cute and move-in ready, this refreshed 2-bedroom, 1-bath home sits in the heart of Fairview Heights—close to parks, schools, The REC Center, shopping, dining, and just minutes from SCAFB with easy highway access to STL. New flooring, fresh paint, a remodeled kitchen with modern finishes, and a refreshed bathroom make this home feel bright and updated throughout. The naturally lit living room leads to two well-sized bedrooms, while the mudroom/laundry room off the kitchen provides convenient access to the peaceful, fenced-in backyard featuring a small patio and privacy fencing. Additional highlights include refreshed landscaping, new HVAC, and the assurance that the home will pass occupancy. Ideal opportunity for first-time homebuyers, downsizers, or investors looking for a clean, move-in ready property in a prime location.
Contact an agent
Home facts
- Year built:1955
- Subdivision & Development:Weinel Hills
- Listing ID #:26048467
- Added:12 day(s) ago
- Updated:August 12, 2026 at 03:33 PM
Rooms and interior
- Bedrooms:2
- Total bathrooms:1
- Full bathrooms:1
- Rooms Total:5
- Living area:786 sq. ft.
Heating and cooling
- Cooling:Central Air
- Heating:Forced Air, Natural Gas
- Central air:Yes
Structure and exterior
- Year built:1955
- Building area:786 sq. ft.
- Lot area:0.14 Acres
- Construction Materials:Vinyl Siding
- Levels:1 Story
Schools
- High school:Belleville High School-East
- Middle school:GRANT DIST 110
- Elementary school:GRANT DIST 110
Utilities
- Water:Public
- Sewer:Public Sewer
Finances and disclosures
- Price:$120,000
- Price per sq. ft.:$152.67
- Tax amount:$2,360 (2025)
Features and amenities
- Amenities:Breakfast Bar
Parking
- Parking description:Garage Door Opener
- Garage:Yes
- Garage spaces:1
 Copyright 2026 Mid-America Regional Information Systems. All rights reserved. Listings courtesy of Mid-America Regional Information Systems as distributed by MLS GRID <Last Updated August 8, 2026. Mid-America Regional Information Systems provides content displayed here (“provided content”) on an “as is” basis and makes no representations or warranties regarding the provided content, including, but not limited to those of non-infringement, timeliness, accuracy, or completeness. Individuals and companies using information presented are responsible for verification and validation of information they utilize and present to their customers and clients. Mid-America Regional Information Systems will not be liable for any damage or loss resulting from use of the provided content or the products available through Portals, IDX, VOW, and/or Syndication. Recipients of this information shall not resell, redistribute, reproduce, modify, or otherwise copy any portion thereof without the expressed written consent of Mid-America Regional Information Systems.
New listings near 204 Lucinda Drive
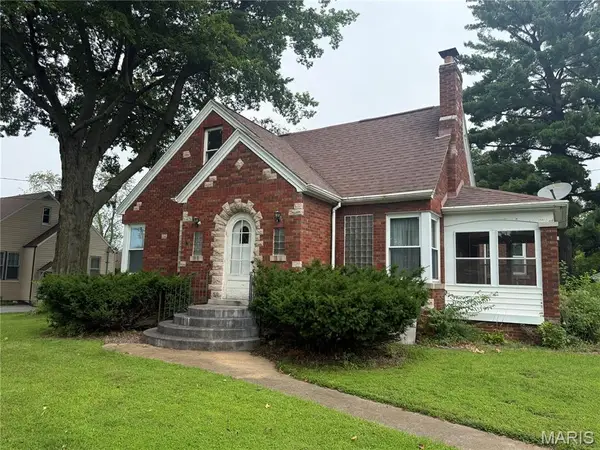 $139,900Pending3 beds 2 baths1,893 sq. ft.
10013 Lincoln Trail, Fairview Heights, IL 62208
MLS# 26051239Listed by: NETTWORK GLOBAL- New
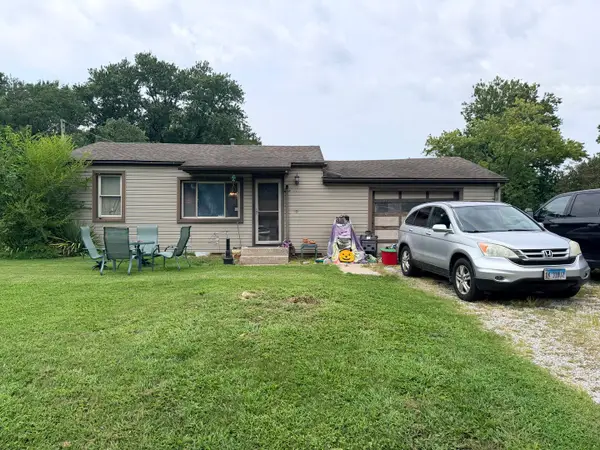 $89,900Active2 beds 1 baths672 sq. ft.
201 Lucinda Drive, Fairview Heights, IL 62208
MLS# 12726207Listed by: GATES AND GABLES REALTY  $115,000Pending2 beds 1 baths982 sq. ft.
9 Fairway Drive, Fairview Heights, IL 62208
MLS# 26049696Listed by: RE/MAX SIGNATURE PROPERTIES- New
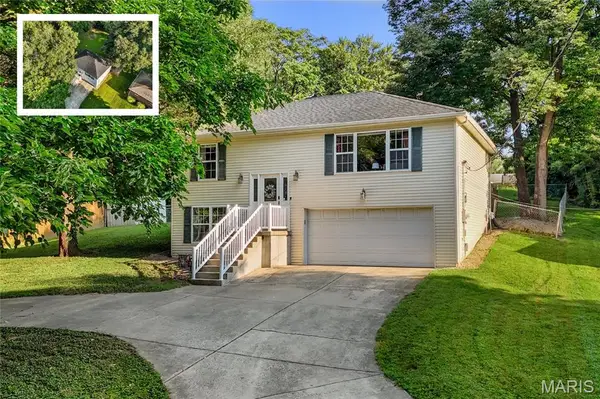 $263,800Active3 beds 2 baths1,653 sq. ft.
9003 Olinda Drive, Fairview Heights, IL 62208
MLS# 26048931Listed by: JUDY DEMPCY HOMES POWERED BY KW PINNACLE - Coming Soon
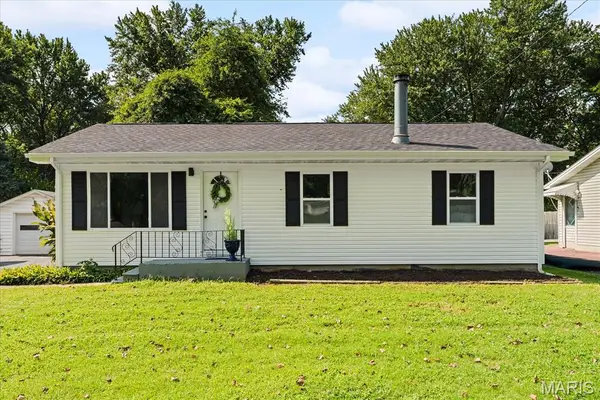 $195,000Coming Soon3 beds 2 baths
9106 Summit Drive, Fairview Heights, IL 62208
MLS# 26050266Listed by: STRANO & ASSOCIATES 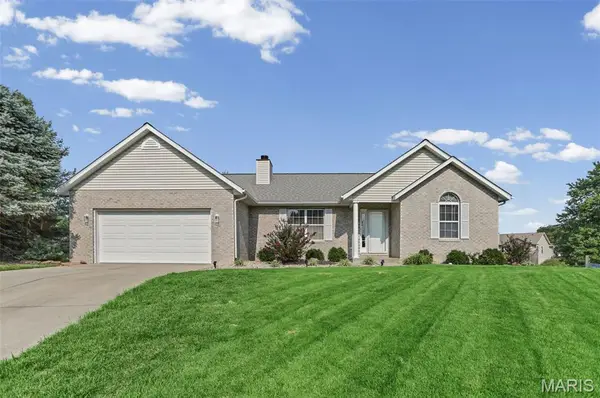 $354,900Pending4 beds 3 baths3,329 sq. ft.
5207 Loyola Court, Fairview Heights, IL 62208
MLS# 26050240Listed by: RIVERSIDE REAL ESTATE, LLC- New
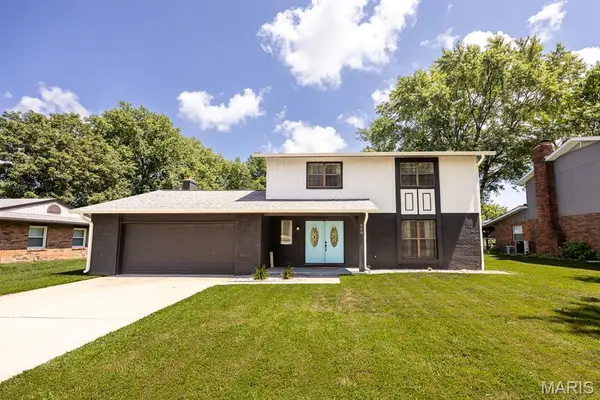 $270,000Active4 beds 3 baths1,820 sq. ft.
200 Debra Drive, Fairview Heights, IL 62208
MLS# 26049759Listed by: WORTH CLARK REALTY 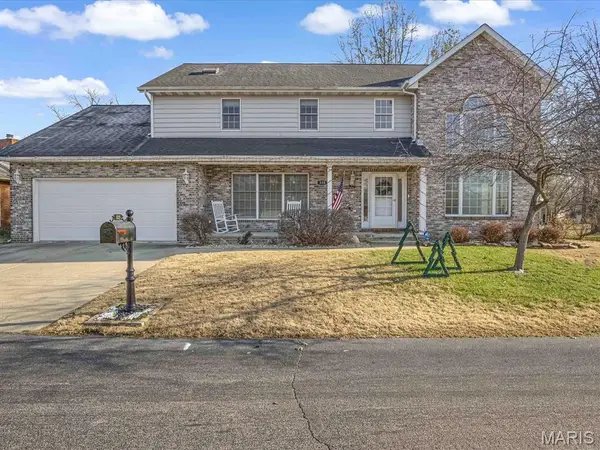 $369,000Pending4 beds 3 baths3,201 sq. ft.
335 Jubaka Drive, Fairview Heights, IL 62208
MLS# 26049651Listed by: RE/MAX ALLIANCE $107,000Pending2 beds 1 baths669 sq. ft.
15 Roselawn Avenue, Fairview Heights, IL 62208
MLS# 26048652Listed by: TAMMY MITCHELL HINES & CO.


Protect your home and budget from life's surprises with an Assurant Home Warranty, backed by a partner that supports you through every step of homeownership. Explore Plans.
©2026 Century 21 Real Estate LLC. All rights reserved. CENTURY 21®, the CENTURY 21 Logo and C21® are service marks owned by Century 21 Real Estate LLC. Century 21 Real Estate LLC fully supports the principles of the Fair Housing Act and the Equal Opportunity Act. Each office is independently owned and operated. Listing information is deemed reliable but not guaranteed accurate.