5211 Duke Drive, Fairview Heights, IL 62208
Local realty services provided by:CENTURY 21 Community
5211 Duke Drive,Fairview Heights, IL 62208
$395,000Last list price
- 4 Beds
- 3 Baths
- - sq. ft.
- Single family
- Sold
Listed by: jason e buss
Office: re/max preferred
MLS#:26048575
Source:MO_MARIS
Sorry, we are unable to map this address
Price summary
- Price:$395,000
About this home
Welcome to 5211 Duke Drive! From the oversized cul-de-sac lot to the heated in-ground saltwater pool, this 4 bedroom, 2.5 bath home offers a lifestyle you’ll love coming home to!
Step inside, where the foyer leads into an open-concept kitchen and living room, creating a comfortable, connected space for relaxing evenings at home or entertaining family and friends. The kitchen features granite countertops, while the living room offers a gas fireplace and a bay window overlooking the backyard. The main level also includes a dedicated office and a formal dining room.
Upstairs, you’ll find the spacious primary suite featuring a walk-in closet and an updated en suite bathroom with a dual vanity, a freestanding soaking tub, and a spacious walk-in shower. Three additional bedrooms with newer carpet are also located on the second level.
Step outside to your own backyard retreat! The heated in-ground saltwater pool is the centerpiece, complemented by a covered patio with stamped concrete, a hardtop gazebo, mature trees, established landscaping, a storage shed, and plenty of green space to enjoy.
Additional updates include an HVAC system installed in 2025. The saltwater generator is approximately 1 year old, the pool liner is approximately 2 years old, and the pool heater is approximately 2–3 years old. An oversized two-car garage and a sprinkler system serving both the front and backyard complete this move-in ready home. Conveniently located with easy access to I-64, Scott Air Force Base, and the area’s many shopping and dining destinations!...
Contact an agent
Home facts
- Year built:2000
- Subdivision & Development:Fox Creek 6th Add
- Listing ID #:26048575
- Added:44 day(s) ago
- Updated:October 09, 2026 at 10:56 PM
Rooms and interior
- Bedrooms:4
- Total bathrooms:3
- Full bathrooms:2
- Half bathrooms:1
- Rooms Total:12
- Kitchen Description:Dishwasher, Microwave, Refrigerator
Heating and cooling
- Cooling:Central Air
- Heating:Forced Air
- Central air:Yes
Structure and exterior
- Year built:2000
- Lot Features:Cul-De-Sac
- Architectural Style:Traditional
- Construction Materials:Brick Veneer, Vinyl Siding
- Levels:2 Story
Schools
- High school:Belleville High School-East
- Middle school:PONTIAC-W HOLLIDAY DIST 105
- Elementary school:PONTIAC-W HOLLIDAY DIST 105
Utilities
- Water:Public
- Sewer:Public Sewer
Finances and disclosures
- Price:$395,000
- Tax amount:$6,408 (2025)
Features and amenities
- Amenities:Breakfast Bar, Cathedral Ceiling(s)
- Pool features:Private Pool
Parking
- Garage:Yes
- Garage spaces:2
 Copyright 2026 Mid-America Regional Information Systems. All rights reserved. Listings courtesy of Mid-America Regional Information Systems as distributed by MLS GRID <Last Updated October 9, 2026. Mid-America Regional Information Systems provides content displayed here (“provided content”) on an “as is” basis and makes no representations or warranties regarding the provided content, including, but not limited to those of non-infringement, timeliness, accuracy, or completeness. Individuals and companies using information presented are responsible for verification and validation of information they utilize and present to their customers and clients. Mid-America Regional Information Systems will not be liable for any damage or loss resulting from use of the provided content or the products available through Portals, IDX, VOW, and/or Syndication. Recipients of this information shall not resell, redistribute, reproduce, modify, or otherwise copy any portion thereof without the expressed written consent of Mid-America Regional Information Systems. MO_MARIS Member Broker: Danielle Little
New listings near 5211 Duke Drive
- Coming Soon
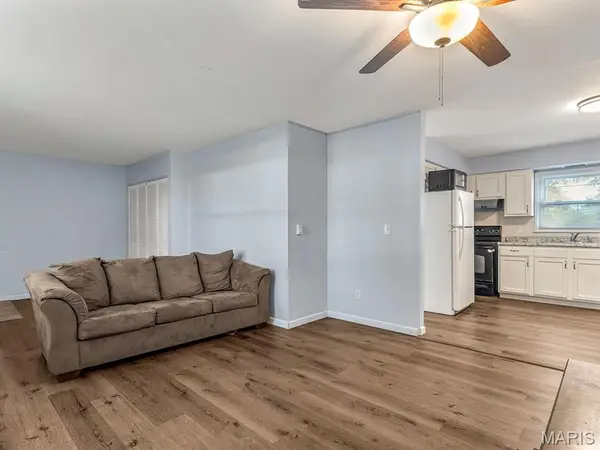
 $195,000Coming Soon-- beds -- baths2,352 sq. ft.
62 Pine Trail, Fairview Heights, IL 62208
MLS# 26063349Listed by: CENTURY 21 ADVANTAGE - Coming Soon
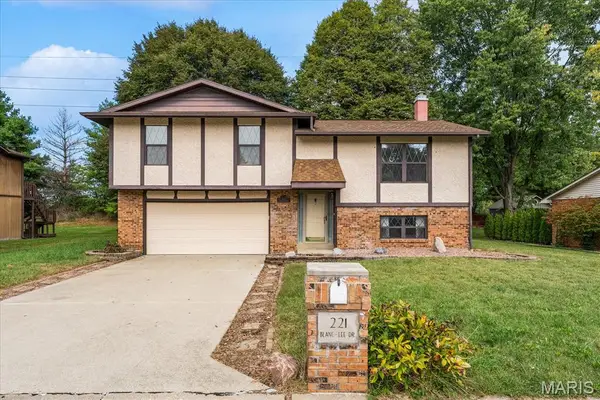 $250,000Coming Soon3 beds 3 baths1,564 sq. ft.
221 Blanc Lee Drive, Belleville, IL 62226
MLS# 26063832Listed by: RE/MAX PREFERRED - Coming Soon
 $250,000Coming Soon4 beds 3 baths2,066 sq. ft.
211 Debra Drive, Fairview Heights, IL 62208
MLS# MAR24036588Listed by: RE/MAX SIGNATURE PROPERTIES - Open Sat, 11am to 1pmNew
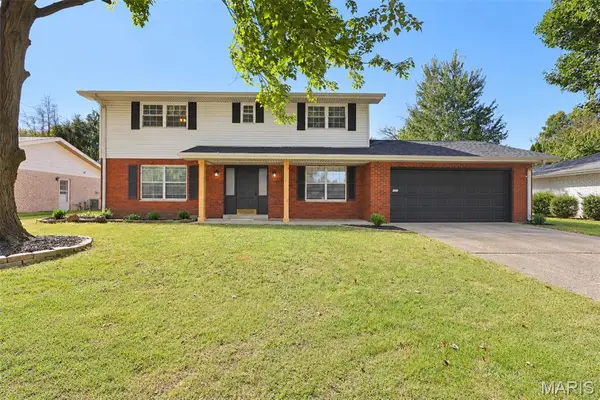 $349,900Active5 beds 3 baths3,000 sq. ft.
107 Stacy Drive, Fairview Heights, IL 62208
MLS# 26064463Listed by: FUSION REALTY, LLC - New
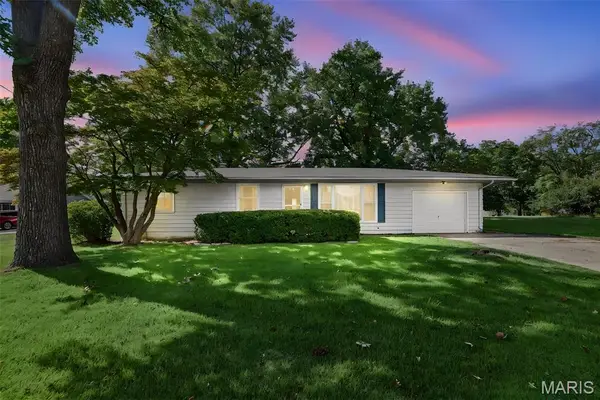 $179,900Active3 beds 1 baths1,104 sq. ft.
211 Edding Lane, Fairview Heights, IL 62208
MLS# 26063331Listed by: COLDWELL BANKER BROWN REALTORS - New
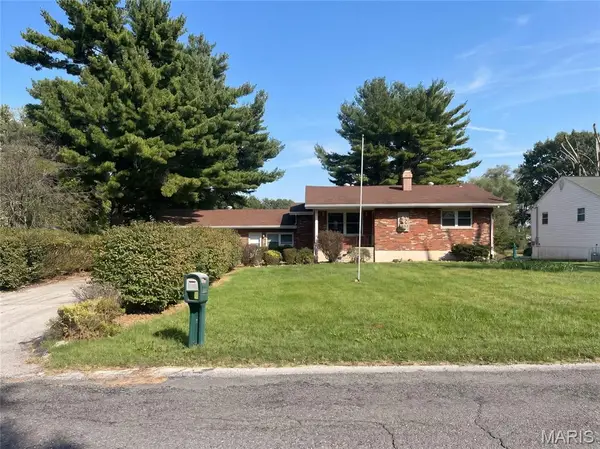 $235,000Active3 beds 2 baths1,646 sq. ft.
8 Monticello Place, Fairview Heights, IL 62208
MLS# 26064195Listed by: OPENDOOR BROKERAGE LLC - New
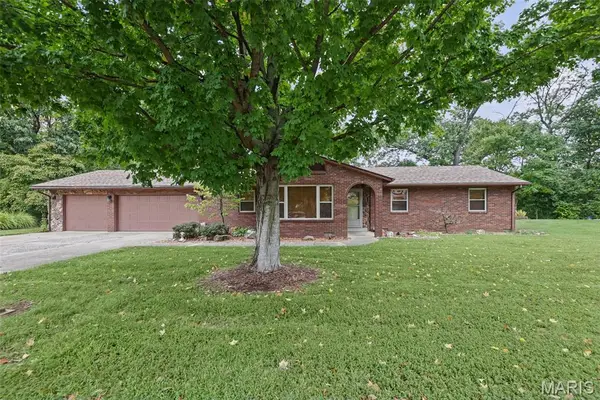 $235,000Active3 beds 2 baths1,690 sq. ft.
217 Hall Point, Fairview Heights, IL 62208
MLS# 26062379Listed by: RE/MAX ALLIANCE - New
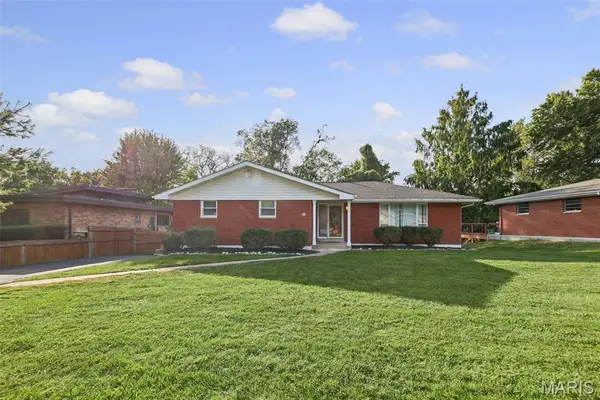 $289,000Active3 beds 3 baths1,569 sq. ft.
16 Londonderry Drive, Fairview Heights, IL 62208
MLS# 26059070Listed by: KELLER WILLIAMS MARQUEE - New
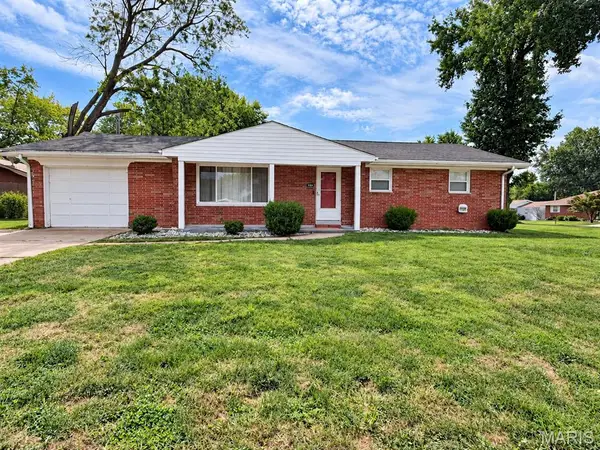 $145,000Active4 beds 1 baths1,624 sq. ft.
208 Hollandia Drive, Fairview Heights, IL 62208
MLS# 26062932Listed by: KELLER WILLIAMS MARQUEE - New
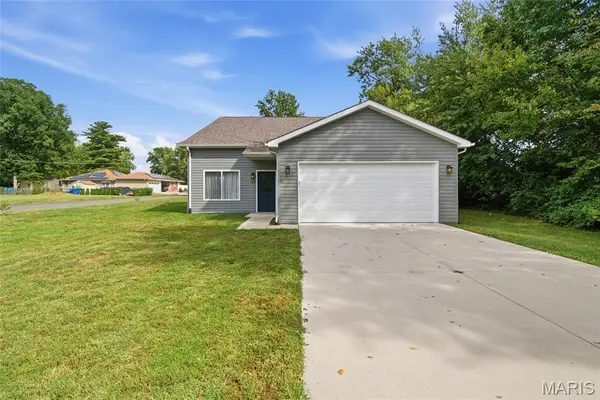 $274,900Active3 beds 4 baths1,206 sq. ft.
204 Oulvey Drive, Fairview Heights, IL 62208
MLS# 26063366Listed by: KELLER WILLIAMS PINNACLE


Protect your home and budget from life's surprises with an Assurant Home Warranty, backed by a partner that supports you through every step of homeownership. Explore Plans.
©2026 Century 21 Real Estate LLC. All rights reserved. CENTURY 21®, the CENTURY 21 Logo and C21® are service marks owned by Century 21 Real Estate LLC. Century 21 Real Estate LLC fully supports the principles of the Fair Housing Act and the Equal Opportunity Act. Each office is independently owned and operated. Listing information is deemed reliable but not guaranteed accurate.