601 Ember Crest Drive, Fairview Heights, IL 62208
Local realty services provided by:CENTURY 21 CopperKey Realty
601 Ember Crest Drive,Fairview Heights, IL 62208
$360,000
- 3 Beds
- 3 Baths
- 3,102 sq. ft.
- Single family
- Active
Listed by: annette wendler
Office: coldwell banker brown realtors
MLS#:26044538
Source:MO_MARIS
Price summary
- Price:$360,000
- Price per sq. ft.:$116.05
- Monthly HOA dues:$285
About this home
Worry free living...this lovely 3 bedroom/ 3 bath villa is waiting for a new owner. This lovely Villa is located in Fountain Place on a cul de sac. Main floor is spacious open floor plan with a fire place, walk out of the main family room on to a deck overlooking the backyard. The main floor living area has beautiful wood floors. If you love an open floor plan this Villa is for you. There is a walk out basement with a patio as well. The main floor master is spacious with a large master bath separate tub and shower, double sinks. The basement is finished with a large second family room, bedroom and bathroom. Large area for storage. The location is close to major roadways, shopping and SAFB. Make an appointment today with your Realtor to see this great Villa.
Contact an agent
Home facts
- Year built:2008
- Subdivision & Development:Village at Fountain Place
- Listing ID #:26044538
- Added:95 day(s) ago
- Updated:October 24, 2026 at 03:29 PM
Rooms and interior
- Bedrooms:3
- Total bathrooms:3
- Full bathrooms:3
- Rooms Total:6
- Basement:Yes
- Basement Description:Finished
- Living area:3,102 sq. ft.
Heating and cooling
- Cooling:Central Air
- Heating:Forced Air
- Central air:Yes
Structure and exterior
- Year built:2008
- Building area:3,102 sq. ft.
- Lot Features:Cul-De-Sac
- Architectural Style:Ranch
- Construction Materials:Brick, Vinyl Siding
- Levels:1 Story
Schools
- High school:OFallon
- Middle school:PONTIAC-W HOLLIDAY DIST 105
- Elementary school:PONTIAC-W HOLLIDAY DIST 105
Utilities
- Water:Public
- Sewer:Public Sewer
Finances and disclosures
- Price:$360,000
- Price per sq. ft.:$116.05
- Tax amount:$5,319 (2025)
Features and amenities
- Pool features:Pool
Parking
- Garage:Yes
- Garage spaces:2
 Copyright 2026 Mid-America Regional Information Systems. All rights reserved. Listings courtesy of Mid-America Regional Information Systems as distributed by MLS GRID <Last Updated October 24, 2026. Mid-America Regional Information Systems provides content displayed here (“provided content”) on an “as is” basis and makes no representations or warranties regarding the provided content, including, but not limited to those of non-infringement, timeliness, accuracy, or completeness. Individuals and companies using information presented are responsible for verification and validation of information they utilize and present to their customers and clients. Mid-America Regional Information Systems will not be liable for any damage or loss resulting from use of the provided content or the products available through Portals, IDX, VOW, and/or Syndication. Recipients of this information shall not resell, redistribute, reproduce, modify, or otherwise copy any portion thereof without the expressed written consent of Mid-America Regional Information Systems.
New listings near 601 Ember Crest Drive
- Coming Soon
 $375,000Coming Soon4 beds 3 baths2,400 sq. ft.
949 Columbia Avenue, Fairview Heights, IL 62208
MLS# 26068147Listed by: RE/MAX ALLIANCE - Coming Soon
 $250,000Coming Soon4 beds 3 baths2,066 sq. ft.
211 Debra Drive, Fairview Heights, IL 62208
MLS# MAR24036588Listed by: RE/MAX SIGNATURE PROPERTIES - Open Sat, 10am to 12pmNew
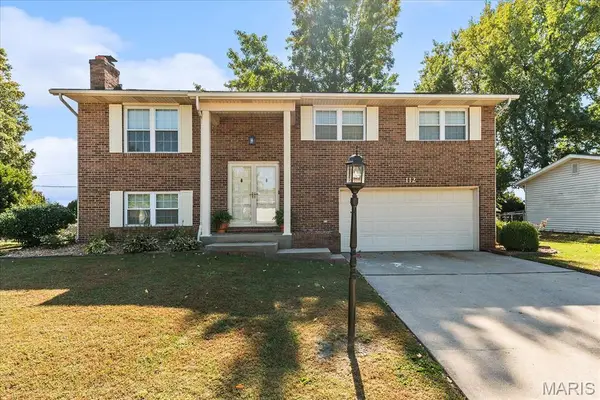 $245,000Active3 beds 2 baths1,584 sq. ft.
112 Toulon Court, Fairview Heights, IL 62208
MLS# 26066102Listed by: RE/MAX PREFERRED - New
 $257,500Active3 beds 2 baths1,222 sq. ft.
9785 Ridge Heights Road, Fairview Heights, IL 62208
MLS# 26065951Listed by: JUDY DEMPCY HOMES POWERED BY KW PINNACLE 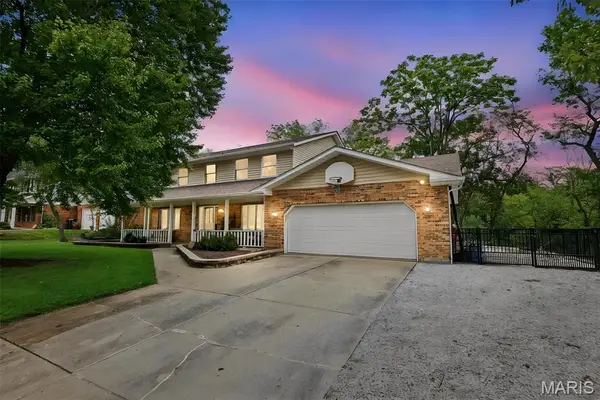 $400,000Active4 beds 4 baths3,860 sq. ft.
28 Clark Drive, Fairview Heights, IL 62208
MLS# 26065516Listed by: RE/MAX SIGNATURE PROPERTIES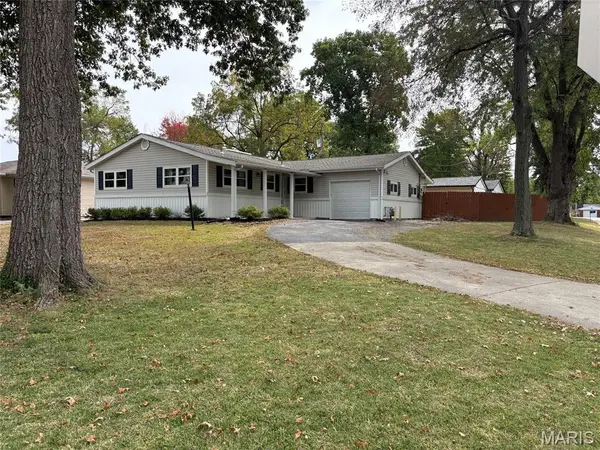
 $196,000Active3 beds 2 baths1,336 sq. ft.
112 Kassing Avenue, Fairview Heights, IL 62208
MLS# 26062547Listed by: CENTURY 21 BAILEY & COMPANY $27,500Active0.31 Acres
208 Oulvey Drive, Fairview Heights, IL 62208
MLS# 26065041Listed by: RE/MAX PREFERRED $195,000Active-- beds -- baths2,352 sq. ft.
62 Pine Trail, Fairview Heights, IL 62208
MLS# 26063349Listed by: CENTURY 21 ADVANTAGE- Open Sat, 11am to 1pm
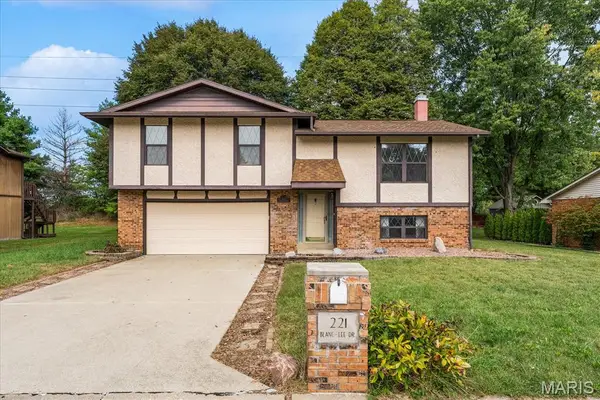 $250,000Active3 beds 3 baths1,564 sq. ft.
221 Blanc Lee Drive, Belleville, IL 62226
MLS# 26063832Listed by: RE/MAX PREFERRED 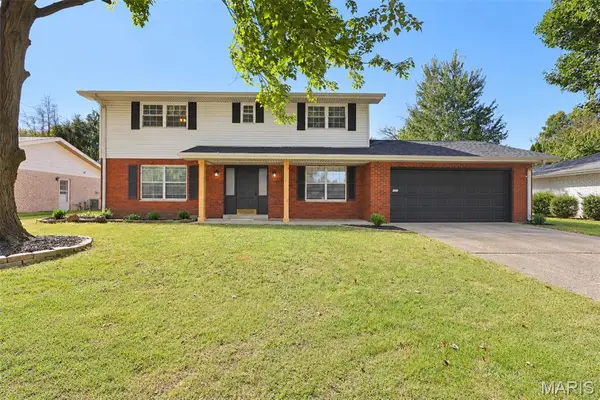 $329,900Active5 beds 3 baths3,000 sq. ft.
107 Stacy Drive, Fairview Heights, IL 62208
MLS# 26064463Listed by: FUSION REALTY, LLC


Protect your home and budget from life's surprises with an Assurant Home Warranty, backed by a partner that supports you through every step of homeownership. Explore Plans.
©2026 Century 21 Real Estate LLC. All rights reserved. CENTURY 21®, the CENTURY 21 Logo and C21® are service marks owned by Century 21 Real Estate LLC. Century 21 Real Estate LLC fully supports the principles of the Fair Housing Act and the Equal Opportunity Act. Each office is independently owned and operated. Listing information is deemed reliable but not guaranteed accurate.