
7 Londonderry Drive, Fairview Heights, IL 62208
Local realty services provided by:CENTURY 21 Broughton Team
7 Londonderry Drive,Fairview Heights, IL 62208
$195,000
- 3 Beds
- 1 Baths
- 1,170 sq. ft.
- Single family
- Active
Upcoming open houses
- Sat, Nov 0711:00 am - 01:00 pm
Listed by: monny kay k sandifer
Office: coldwell banker brown realtors
MLS#:26069783
Source:MO_MARIS
Price summary
- Price:$195,000
- Price per sq. ft.:$166.67
About this home
Enjoy the privacy and seclusion of this tree lined lot, ideally situated just outside of town. Natural light fills the inviting great room highlighted by a distinctive beam and wood burning fireplace. The formal dining room opens to the kitchen featuring quality cabinetry and ceramic tile flooring. The primary bedroom offers double closets and a built-in vanity/desk area. The bath features ceramic tile and a newer tub surround (2021). Step outside to the rear patio/deck and appreciate the peaceful setting and spacious yard. The detached garage is an added bonus offering its own HVAC system, abundant cabinetry and shelving, ideal for the car or hobby enthusiast. Floor is equipped for future installation radiant heat. Additional featured include termite baiting system, HVAC (2024) roof (2025), Septic pumped Nov 2026. Seller has not used fireplace and makes no warranty regarding its operation.
Contact an agent
Home facts
- Year built:1954
- Subdivision & Development:Ridgewood Sub
- Listing ID #:26069783
- Added:1 day(s) ago
- Updated:November 04, 2026 at 01:33 AM
Rooms and interior
- Bedrooms:3
- Total bathrooms:1
- Full bathrooms:1
- Rooms Total:6
- Kitchen Description:Dishwasher, Range, Refrigerator
- Living area:1,170 sq. ft.
Heating and cooling
- Cooling:Central Air, Electric
- Heating:Forced Air, Gas
- Central air:Yes
Structure and exterior
- Year built:1954
- Building area:1,170 sq. ft.
- Lot area:0.64 Acres
- Lot Features:Cul-De-Sac
- Architectural Style:Ranch
- Construction Materials:Vinyl Siding
- Levels:1 Story
Schools
- High school:Belleville High School-East
- Middle school:GRANT DIST 110
- Elementary school:GRANT DIST 110
Utilities
- Water:Public
- Sewer:Septic Tank
Finances and disclosures
- Price:$195,000
- Price per sq. ft.:$166.67
- Tax amount:$2,582 (2025)
Features and amenities
- Amenities:High Ceilings
Parking
- Total parking spaces:3
- Parking description:1 Carport Space(s), Additional Parking, Detached, Garage Door Opener, Workshop in Garage
- Garage:Yes
- Garage spaces:2
- Carport spaces:1
 Copyright 2026 Mid-America Regional Information Systems. All rights reserved. Listings courtesy of Mid-America Regional Information Systems as distributed by MLS GRID <Last Updated November 3, 2026. Mid-America Regional Information Systems provides content displayed here (“provided content”) on an “as is” basis and makes no representations or warranties regarding the provided content, including, but not limited to those of non-infringement, timeliness, accuracy, or completeness. Individuals and companies using information presented are responsible for verification and validation of information they utilize and present to their customers and clients. Mid-America Regional Information Systems will not be liable for any damage or loss resulting from use of the provided content or the products available through Portals, IDX, VOW, and/or Syndication. Recipients of this information shall not resell, redistribute, reproduce, modify, or otherwise copy any portion thereof without the expressed written consent of Mid-America Regional Information Systems.
New listings near 7 Londonderry Drive
- Coming Soon
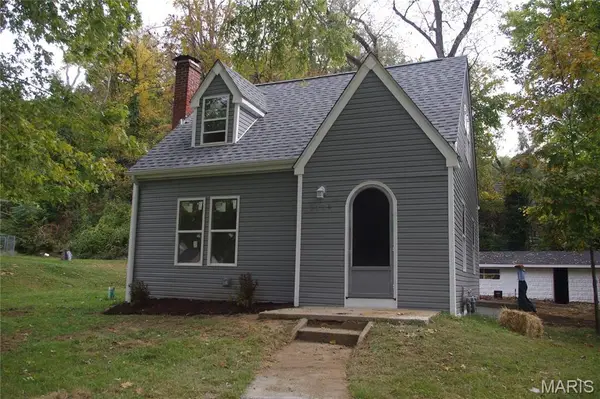 $150,000Coming Soon2 beds 1 baths800 sq. ft.
1434 1st Avenue, Fairview Heights, IL 62208
MLS# 26069854Listed by: RE/MAX ALLIANCE - Coming Soon
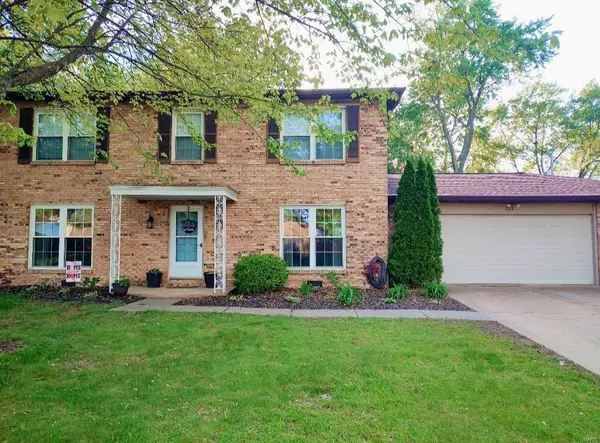 $250,000Coming Soon4 beds 3 baths2,066 sq. ft.
211 Debra Drive, Fairview Heights, IL 62208
MLS# MAR24036588Listed by: RE/MAX SIGNATURE PROPERTIES - New
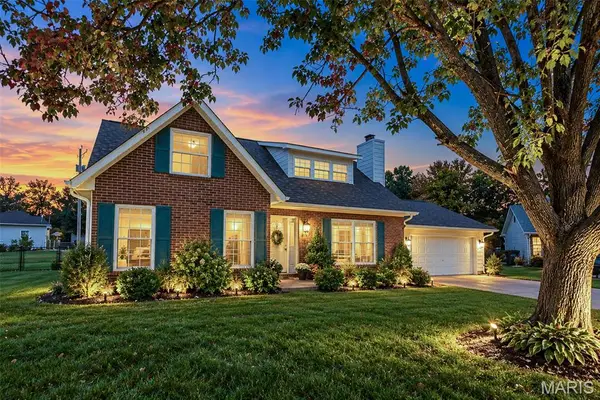 $250,000Active3 beds 2 baths1,703 sq. ft.
400 Lemans Way, Fairview Heights, IL 62208
MLS# 26069301Listed by: RE/MAX ALLIANCE - New
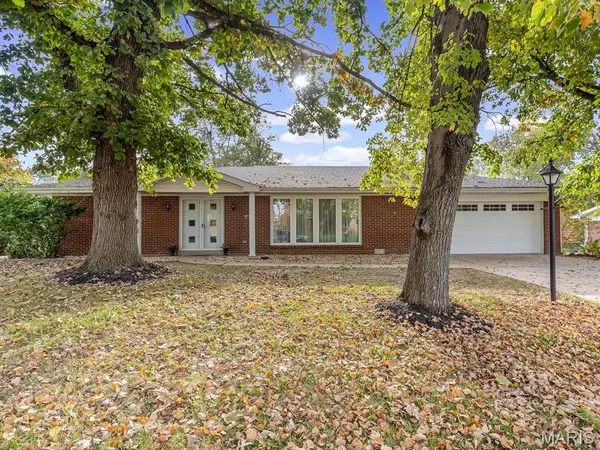 $315,000Active4 beds 2 baths2,014 sq. ft.
30 Estates View Drive, Fairview Heights, IL 62208
MLS# 26069786Listed by: BRICK STREET GROUP  $310,000Pending5 beds 3 baths2,675 sq. ft.
9 Weslake Drive, Fairview Heights, IL 62208
MLS# 26069309Listed by: NESTER REALTY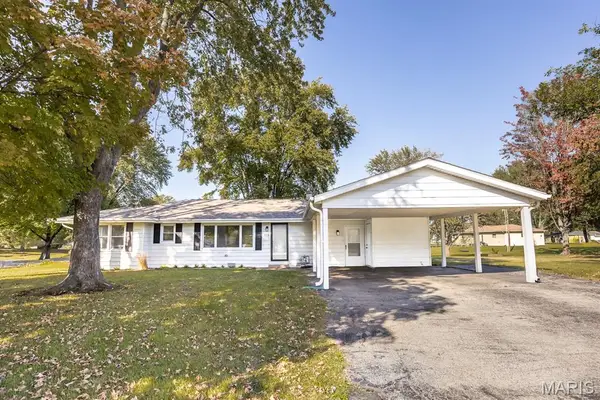 $185,000Pending3 beds 2 baths1,653 sq. ft.
209 Linda Drive, Fairview Heights, IL 62208
MLS# 26067875Listed by: RE/MAX SIGNATURE PROPERTIES- Open Sun, 1 to 3pmNew
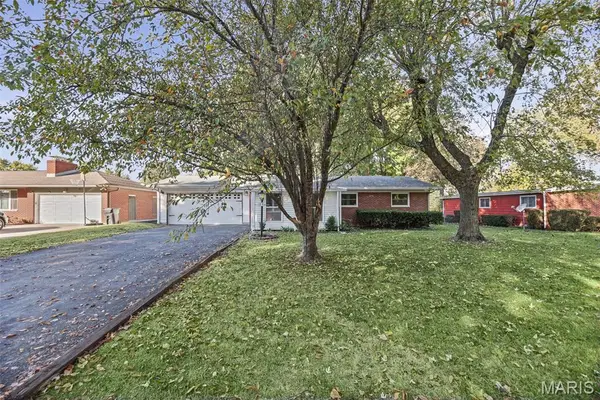 $155,000Active2 beds 1 baths1,064 sq. ft.
25 Crossroad Drive, Fairview Heights, IL 62208
MLS# 26068328Listed by: REAL BROKER LLC - New
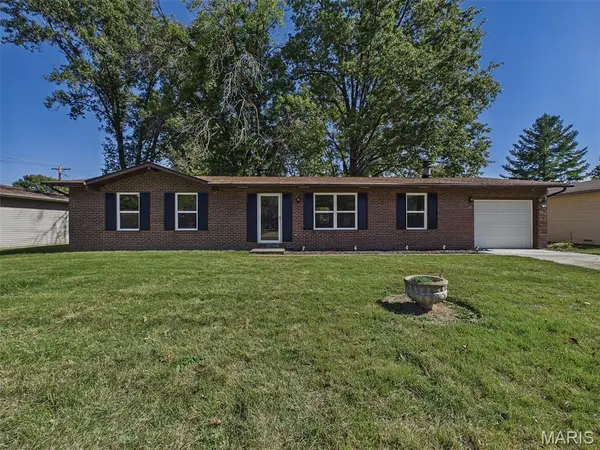 $189,900Active3 beds 2 baths1,275 sq. ft.
404 Anita Drive, Fairview Heights, IL 62208
MLS# 26068467Listed by: BLACK PAW REAL ESTATE LLC - New
 $250,000Active4 beds 3 baths2,607 sq. ft.
11 Meckfessel Drive, Fairview Heights, IL 62208
MLS# 26068360Listed by: NESTER REALTY


Protect your home and budget from life's surprises with an Assurant Home Warranty, backed by a partner that supports you through every step of homeownership. Explore Plans.
©2026 Century 21 Real Estate LLC. All rights reserved. CENTURY 21®, the CENTURY 21 Logo and C21® are service marks owned by Century 21 Real Estate LLC. Century 21 Real Estate LLC fully supports the principles of the Fair Housing Act and the Equal Opportunity Act. Each office is independently owned and operated. Listing information is deemed reliable but not guaranteed accurate.