
1119 E Clinton Avenue, Farmer City, IL 61842
Local realty services provided by:CENTURY 21 Broughton Team
1119 E Clinton Avenue,Farmer City, IL 61842
$215,000
- 3 Beds
- 2 Baths
- 1,368 sq. ft.
- Single family
- Active
Listed by: ryan utterback
Office: utterback real estate
MLS#:12756880
Source:MLSNI
Price summary
- Price:$215,000
- Price per sq. ft.:$157.16
About this home
Welcome home to this charming 3-bedroom, 2-bath property situated on a spacious 3/4-acre lot! Mature trees and a peaceful creek create a beautiful, established setting with plenty of room to enjoy the outdoors. Step outside onto the large deck overlooking the expansive backyard-an ideal spot for relaxing, entertaining, or simply taking in the peaceful surroundings. Inside, you'll find a comfortable and functional layout featuring three bedrooms and two full baths. An attached 2-car garage offers convenient parking and additional storage. With its generous lot, mature trees, creek, and inviting outdoor living space, this property offers a wonderful blend of comfort, space, and natural beauty. Don't miss your opportunity to make it yours!
Contact an agent
Home facts
- Year built:1975
- Subdivision & Development:Not Applicable
- Listing ID #:12756880
- Updated:September 13, 2026 at 11:08 AM
Rooms and interior
- Bedrooms:3
- Total bathrooms:2
- Full bathrooms:2
- Rooms Total:6
- Kitchen Description:Microwave, Range, Refrigerator
- Basement Description:Finished, Partial
- Living area:1,368 sq. ft.
Heating and cooling
- Cooling:Central Air
- Heating:Natural Gas
- Central air:Yes
Structure and exterior
- Roof:Asphalt
- Year built:1975
- Building area:1,368 sq. ft.
- Lot area:0.79 Acres
- Lot Features:Mature Trees
- Levels:Split Level with Sub
Schools
- High school:Blue Ridge High School
- Middle school:Blue Ridge Junior High School
- Elementary school:Schnieder
Utilities
- Water:Public
- Sewer:Public Sewer
Finances and disclosures
- Price:$215,000
- Price per sq. ft.:$157.16
- Tax amount:$3,473 (2025)
Features and amenities
- Laundry features:Dryer, Washer
Parking
- Total parking spaces:2
- Parking description:Asphalt, Attached Garage, Garage
- Garage:Yes
- Garage spaces:2
 Copyright 2026 Midwest Real Estate Data LLC. All rights reserved. The data relating to real estate for sale on this web site comes in part from the Broker Reciprocity Program of the Midwest Real Estate Data LLC. Listing information is deemed reliable but not guaranteed. MLSNI Member Broker: Barbara K. Broughton
New listings near 1119 E Clinton Avenue
 $189,900Pending4 beds 2 baths2,007 sq. ft.
203 E Market Street, Farmer City, IL 61842
MLS# 12753803Listed by: CORNERSTONE REAL ESTATE- New
 $183,000Active2 beds 2 baths1,152 sq. ft.
1235 George Rock Drive #1235, Farmer City, IL 61842
MLS# 12750291Listed by: CORNERSTONE REAL ESTATE - New
 $317,900Active3 beds 3 baths1,562 sq. ft.
1200 E Richardson Street, Farmer City, IL 61842
MLS# 12749011Listed by: CORNERSTONE REAL ESTATE  $124,900Pending1 beds 1 baths488 sq. ft.
1200 N Main Street, Farmer City, IL 61842
MLS# 12735659Listed by: CORNERSTONE REAL ESTATE $39,000Active4 beds 2 baths1,100 sq. ft.
202 E Allen Street, Farmer City, IL 61842
MLS# 12737076Listed by: KERI HIR $165,000Active4 beds 2 baths2,065 sq. ft.
324 W Water Street, Farmer City, IL 61842
MLS# 12715267Listed by: EXP REALTY-CHAMPAIGN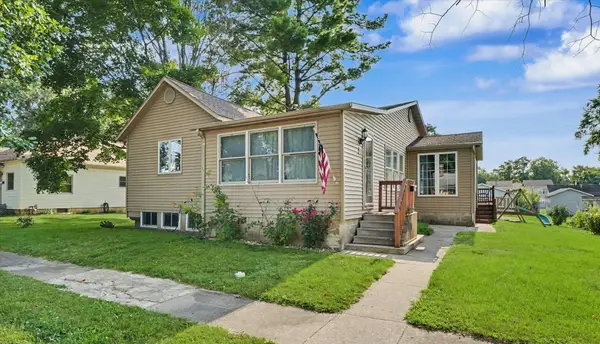 $175,900Pending3 beds 2 baths1,290 sq. ft.
510 N William Street N, Farmer City, IL 61842
MLS# 12712068Listed by: RE/MAX CHOICE CLINTON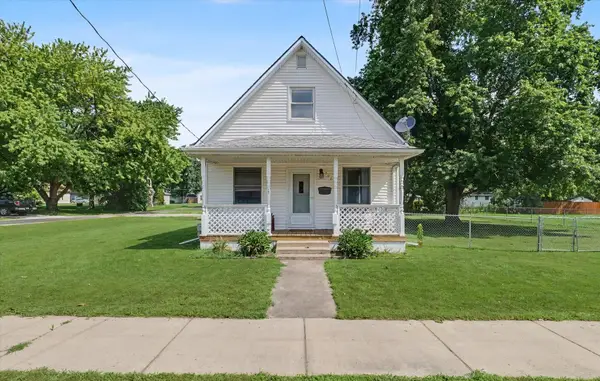 $134,000Active2 beds 1 baths1,024 sq. ft.
708 W Water Street, Farmer City, IL 61842
MLS# 12704253Listed by: PATHWAY REALTY, PLLC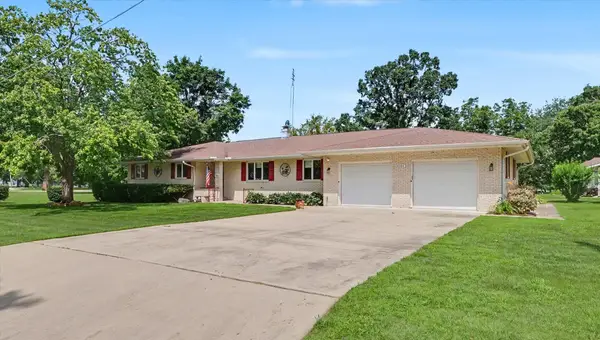 $239,900Pending3 beds 3 baths2,277 sq. ft.
Address Withheld By Seller, Farmer City, IL 61842
MLS# 12710947Listed by: PATHWAY REALTY, PLLC


Protect your home and budget from life's surprises with an Assurant Home Warranty, backed by a partner that supports you through every step of homeownership. Explore Plans.
©2026 Century 21 Real Estate LLC. All rights reserved. CENTURY 21®, the CENTURY 21 Logo and C21® are service marks owned by Century 21 Real Estate LLC. Century 21 Real Estate LLC fully supports the principles of the Fair Housing Act and the Equal Opportunity Act. Each office is independently owned and operated. Listing information is deemed reliable but not guaranteed accurate.