27299 W Frontage Road, Farmersville, IL 62533
Local realty services provided by:CENTURY 21 Signature Real Estate
27299 W Frontage Road,Farmersville, IL 62533
$122,000
- 4 Beds
- 1 Baths
- 2,279 sq. ft.
- Single family
- Active
Listed by: stephanie do
Office: do realty services, inc.
MLS#:CA1045553
Source:IL_CAAR
Price summary
- Price:$122,000
- Price per sq. ft.:$53.53
About this home
Situated on 2 acres along the frontage road, about 3 miles from the center of town. The property is a 77-year-old, 1.5-story traditional home with approximately 2,190 sq. ft. of living space over a full, unfinished basement. The layout includes a living room, eat-in kitchen, four bedrooms, one full bath, and two enclosed porches. The front one has been converted to a laundry/storage area, and the other, located on the left side of the house, houses a hot tub. A detached three-car garage and multiple outbuildings (barns, sheds, grain bin/silo) are also present. This property is part of the HomePath program
Contact an agent
Home facts
- Year built:1948
- Subdivision & Development:None
- Listing ID #:CA1045553
- Added:44 day(s) ago
- Updated:September 14, 2026 at 08:32 PM
Rooms and interior
- Bedrooms:4
- Total bathrooms:1
- Full bathrooms:1
- Basement:Yes
- Basement Description:Full, Unfinished
- Living area:2,279 sq. ft.
Heating and cooling
- Cooling:Central Air
- Heating:Forced Air, Heating Systems - 2+, Propane
- Central air:Yes
Structure and exterior
- Roof:Metal, Shingle
- Year built:1948
- Building area:2,279 sq. ft.
- Construction Materials:Aluminum Siding, Frame
- Exterior Features:Lean-To, Pole Barn, Shed(s)
- Foundation Description:Block
Schools
- High school:Lincolnwood/Morrisonville
- Elementary school:Farmersville
Finances and disclosures
- Price:$122,000
- Price per sq. ft.:$53.53
- Tax amount:$2,914 (2025)
Parking
- Parking description:Detached
- Garage:Yes
- Garage spaces:3
New listings near 27299 W Frontage Road
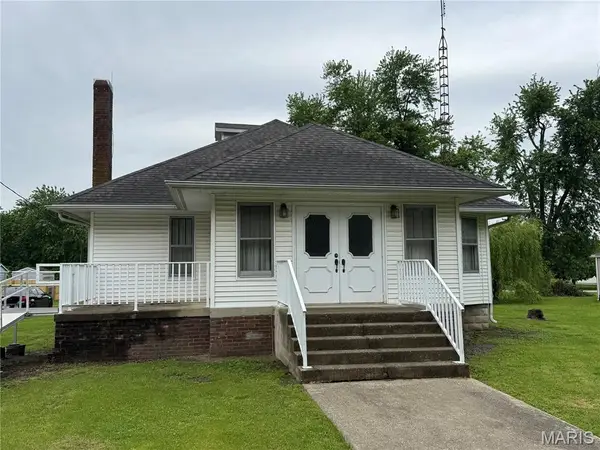
 $104,900Pending2 beds 1 baths1,964 sq. ft.
406 S Cleveland Street, Farmersville, IL 62533
MLS# 26041482Listed by: CENTURY 21 REID BAUGHER REALTY $269,900Active4 beds 3 baths1,754 sq. ft.
117 Hoelting Street, Farmersville, IL 62533
MLS# CA1044207Listed by: THE REAL ESTATE GROUP, INC.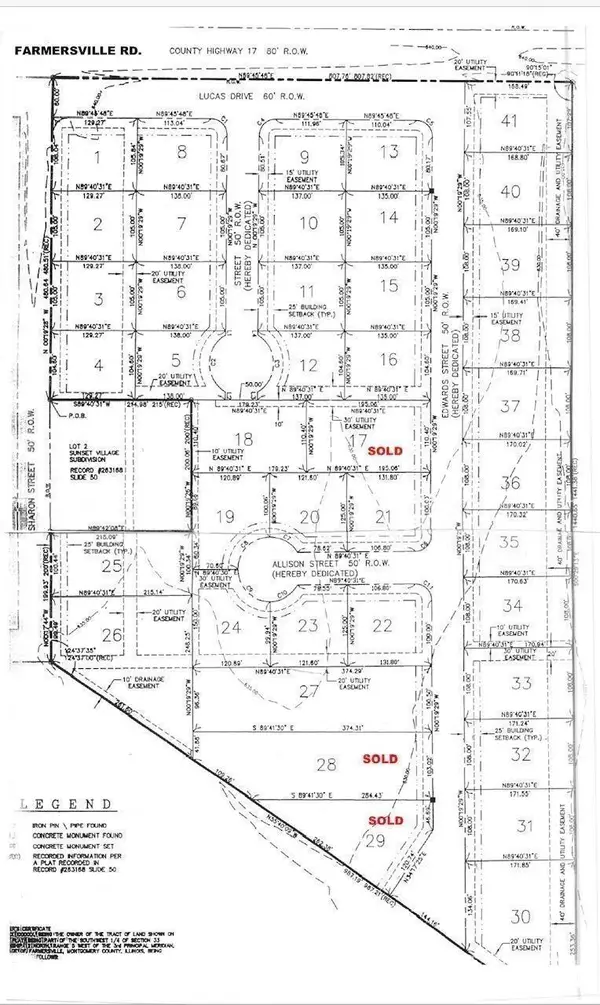 $19,000Active0 Acres
Lots Sunset Village Street, Farmersville, IL 62533
MLS# CA1044080Listed by: RE/MAX PROFESSIONALS $53,000Pending2 beds 2 baths
606 Nora Street, Farmersville, IL 62533
MLS# CA1026634Listed by: RE/MAX PROFESSIONALS


Protect your home and budget from life's surprises with an Assurant Home Warranty, backed by a partner that supports you through every step of homeownership. Explore Plans.
©2026 Century 21 Real Estate LLC. All rights reserved. CENTURY 21®, the CENTURY 21 Logo and C21® are service marks owned by Century 21 Real Estate LLC. Century 21 Real Estate LLC fully supports the principles of the Fair Housing Act and the Equal Opportunity Act. Each office is independently owned and operated. Listing information is deemed reliable but not guaranteed accurate.