
474 E Vernon Street, Farmington, IL 61531
Local realty services provided by:CENTURY 21 Broughton Team
474 E Vernon Street,Farmington, IL 61531
$145,000
- 3 Beds
- 2 Baths
- - sq. ft.
- Single family
- Sold
Listed by: justin mcnaught
Office: re/max preferred properties
MLS#:CA1045243
Source:IL_CAAR
Sorry, we are unable to map this address
Price summary
- Price:$145,000
About this home
Welcome to 474 E. Vernon St., Farmington, IL—a beautifully updated home offering the perfect blend of comfort, and outdoor living. This move-in-ready property features a spacious layout with a recently remodeled bathroom, providing a fresh, modern touch while maintaining the home’s welcoming charm. Step outside and you’ll find an incredible backyard retreat complete with a swimming pool, expansive deck, and plenty of space for entertaining family and friends all summer long. Whether you’re hosting a barbecue, relaxing by the pool, or enjoying a quiet evening outdoors, this property is designed for making memories. Property includes 2 lots that provide the handyman with a two-stall garage and a perfect gardening shed for all your outdoor projects. Conveniently located in a quiet neighborhood close to schools, parks, and local amenities, this home offers the ideal combination of small-town living and everyday convenience. Don’t miss your opportunity to own this fantastic home with all the amenities you’ve been looking for. Schedule your private showing today!...
Contact an agent
Home facts
- Year built:1950
- Subdivision & Development:Fulton
- Listing ID #:CA1045243
- Added:36 day(s) ago
- Updated:August 25, 2026 at 08:27 PM
Rooms and interior
- Bedrooms:3
- Total bathrooms:2
- Full bathrooms:2
- Kitchen Description:Dishwasher
- Basement:Yes
- Basement Description:Finished
Structure and exterior
- Roof:Shingle
- Year built:1950
- Construction Materials:Aluminum Siding, Block, Vinyl Siding
- Exterior Features:Shed(s)
- Foundation Description:Block
Schools
- High school:Farmington
- Middle school:Farmington
- Elementary school:Farmington Centrl
Utilities
- Water:Public
Finances and disclosures
- Price:$145,000
- Tax amount:$4,324 (2025)
Features and amenities
- Appliances:Dishwasher
- Amenities:Cable Available, Ceiling Fan(s)
Parking
- Parking description:Attached, Detached
- Garage:Yes
- Garage spaces:1
New listings near 474 E Vernon Street
- New
 $47,500Active1 beds 1 baths996 sq. ft.
152 N Oak Street, Farmington, IL 61531
MLS# PA1269547Listed by: COLDWELL BANKER REAL ESTATE GROUP - New
 $235,000Active3 beds 2 baths1,981 sq. ft.
436 Idlewhile Drive, Farmington, IL 61531
MLS# PA1269357Listed by: KELLER WILLIAMS PREMIER REALTY 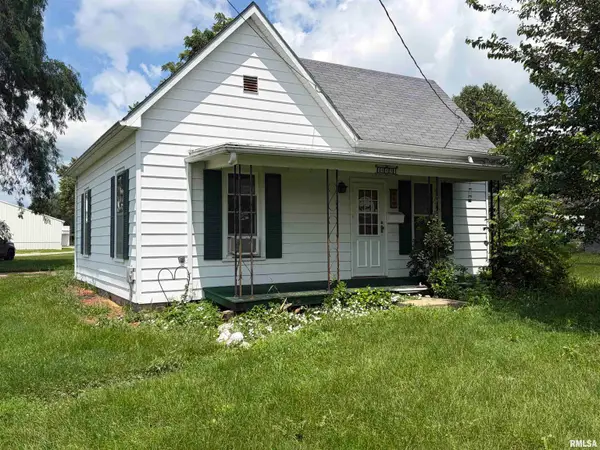 $89,900Pending2 beds 1 baths1,124 sq. ft.
449 W Fort Street, Farmington, IL 61531
MLS# PA1268197Listed by: EXP REALTY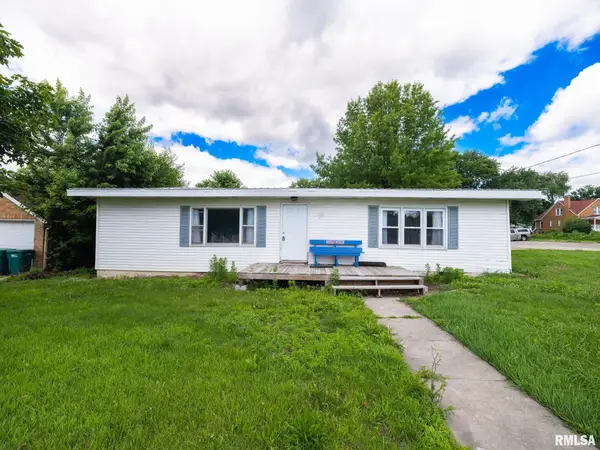 $97,000Active3 beds 1 baths1,664 sq. ft.
627 E Fort Street, Farmington, IL 61531
MLS# PA1267884Listed by: MOVE SMART REALTY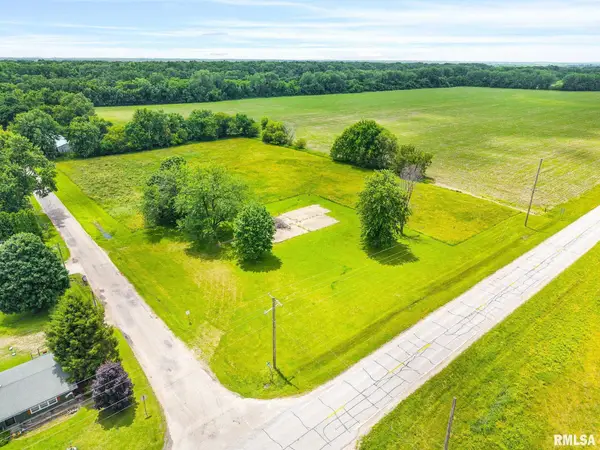 $59,900Active4.54 Acres
35456 N Middle Grove Road, Farmington, IL 61531
MLS# PA1267635Listed by: KELLER WILLIAMS REVOLUTION $97,000Active-- beds -- baths1,408 sq. ft.
413 W Fort Street, Farmington, IL 61531
MLS# PA1265171Listed by: MOVE SMART REALTY $59,000Active4 beds 1 baths1,720 sq. ft.
34 N Hickory Street, Farmington, IL 61531
MLS# PA1265172Listed by: MOVE SMART REALTY $399,000Active-- beds -- baths8,000 sq. ft.
699 E Fort Street, Farmington, IL 61531
MLS# PA1264874Listed by: MOVE SMART REALTY


Protect your home and budget from life's surprises with an Assurant Home Warranty, backed by a partner that supports you through every step of homeownership. Explore Plans.
©2026 Century 21 Real Estate LLC. All rights reserved. CENTURY 21®, the CENTURY 21 Logo and C21® are service marks owned by Century 21 Real Estate LLC. Century 21 Real Estate LLC fully supports the principles of the Fair Housing Act and the Equal Opportunity Act. Each office is independently owned and operated. Listing information is deemed reliable but not guaranteed accurate.