
101 W North 2nd Street, Findlay, IL 62534
Local realty services provided by:CENTURY 21 KIMA Properties
101 W North 2nd Street,Findlay, IL 62534
$265,000
- 4 Beds
- 2 Baths
- 2,201 sq. ft.
- Single family
- Active
Listed by: ronda wallace
Office: the wallace real estate group, inc.
MLS#:6261445
Source:IL_CIBOR
Price summary
- Price:$265,000
- Price per sq. ft.:$120.4
About this home
Located in the town of Findlay, just minutes from Lake Shelbyville, New in 2011, this home offers modern comfort & inviting spaces throughout. Spacious kitchen features abundant custom cabinetry & large center island w/ seating for 4, plus a generous dining area perfect for entertaining. Primary suite includes a walk-in closet & large private bath w/ vanity area. Upstairs, a spacious loft-style bedroom & a large storage area ideal for holiday decorations. Outdoor living shines w/ 2 covered porches, maintenance-free decking, & a beautiful brick-paver patio w/ built-in fire pit (2021). The dream garage, built in 2017, offers room for 2-3 vehicles, a golf cart & riding mower, plus built-in shelving and cabinetry. 30 Amp hookup in garage for camper or RV. Findlay is a golf cart-friendly community, & located within the sought-after Okaw Valley School Dist. New Hot Water Heater 2026. With its desirable location, thoughtful features, & inviting indoor/outdoor spaces, this home is a must-see.
Contact an agent
Home facts
- Year built:2011
- Subdivision & Development:Highland Addn
- Listing ID #:6261445
- Added:4 day(s) ago
- Updated:October 21, 2026 at 03:49 PM
Rooms and interior
- Bedrooms:4
- Total bathrooms:2
- Full bathrooms:2
- Rooms Total:8
- Kitchen Description:Dishwasher, Microwave, Oven, Refrigerator
- Basement:Yes
- Basement Description:Crawl Space
- Living area:2,201 sq. ft.
Heating and cooling
- Cooling:Central Air
- Heating:Forced Air, Gas
- Central air:Yes
Structure and exterior
- Year built:2011
- Building area:2,201 sq. ft.
- Lot area:0.34 Acres
- Construction Materials:Vinyl Siding
- Exterior Features:Front Porch, Patio, Rear Porch
- Levels:2 Stories
Utilities
- Water:Public
- Sewer:Public Sewer
Finances and disclosures
- Price:$265,000
- Price per sq. ft.:$120.4
- Tax amount:$3,123 (2025)
Features and amenities
- Appliances:Dishwasher, Dryer, Gas Water Heater, Microwave, Oven, Refrigerator, Washer
- Laundry features:Dryer, Laundry Main Level, Washer
- Amenities:Attic, Walk In Closets
Parking
- Parking description:2 Car Garage, Attached, Detached, Garage
- Garage:Yes
- Garage spaces:3
New listings near 101 W North 2nd Street
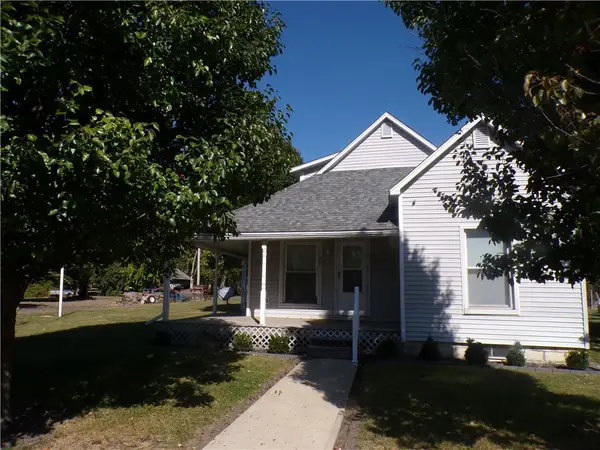 $78,900Active2 beds 1 baths1,972 sq. ft.
507 South 3rd Street, Findlay, IL 62534
MLS# 6261332Listed by: SHELBY REALTY SERVICES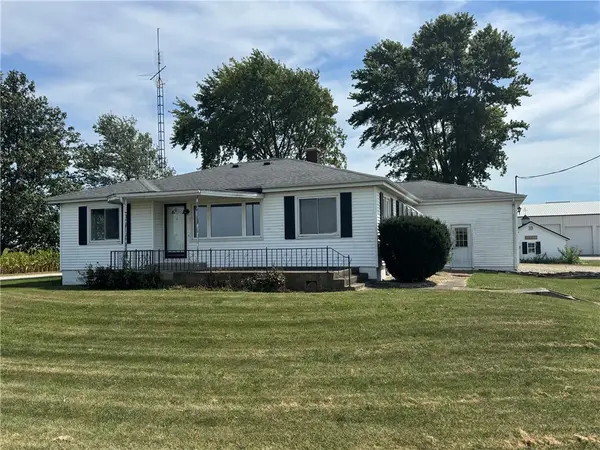 $225,000Active4 beds 2 baths3,224 sq. ft.
1970 County Highway 3 Highway, Findlay, IL 62534
MLS# 6260632Listed by: THE WALLACE REAL ESTATE GROUP, INC.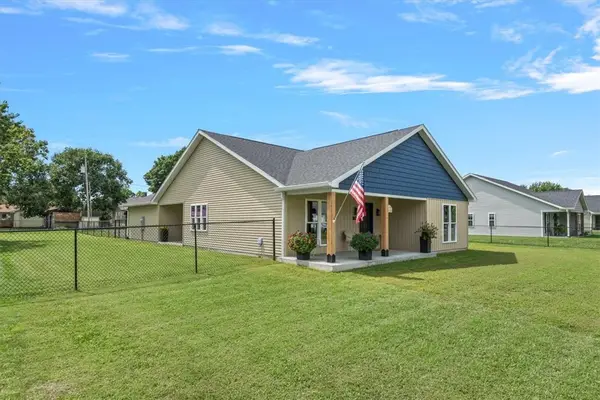 $267,000Active3 beds 2 baths1,600 sq. ft.
108 E North 2nd Street, Findlay, IL 62534
MLS# 6260499Listed by: THE WALLACE REAL ESTATE GROUP, INC. $94,900Pending2 beds 1 baths1,386 sq. ft.
409 E South 2nd Street, Findlay, IL 62534
MLS# 6259712Listed by: GLENDA WILLIAMSON REALTY $219,000Active4 beds 2 baths2,028 sq. ft.
203 N Wall Street, Findlay, IL 62534
MLS# 6259703Listed by: SHELBY REALTY SERVICES $199,900Pending3 beds 3 baths1,924 sq. ft.
200 N Vine Street, Findlay, IL 62534
MLS# 6258414Listed by: SHELBY REALTY SERVICES $44,500Pending3 beds 1 baths980 sq. ft.
303 Wright Street, Findlay, IL 62534
MLS# 6258048Listed by: CAROL & COMPANY $279,900Pending3 beds 2 baths1,600 sq. ft.
108 E North 2nd Street, Findlay, IL 62534
MLS# 6256944Listed by: EXP REALTY $194,000Pending3 beds 2 baths1,331 sq. ft.
313 E North 3rd Street, Findlay, IL 62534
MLS# 6256779Listed by: THE WALLACE REAL ESTATE GROUP, INC.


Protect your home and budget from life's surprises with an Assurant Home Warranty, backed by a partner that supports you through every step of homeownership. Explore Plans.
©2026 Century 21 Real Estate LLC. All rights reserved. CENTURY 21®, the CENTURY 21 Logo and C21® are service marks owned by Century 21 Real Estate LLC. Century 21 Real Estate LLC fully supports the principles of the Fair Housing Act and the Equal Opportunity Act. Each office is independently owned and operated. Listing information is deemed reliable but not guaranteed accurate.