
310 Robert Drive, Fisher, IL 61843
Local realty services provided by:CENTURY 21 Affiliated
Listed by: brenda keith
Office: brenda keith realty inc
MLS#:12727664
Source:MLSNI
Price summary
- Price:$399,500
- Price per sq. ft.:$208.18
About this home
The RANCH ON ROBERT will not disappoint! Everywhere you look, WOW! Rare chance to grab a premium property with WATER FRONTAGE view under a highly desirable PATIO COVER and pond access right out your back door! An already beautifully maintained home was taken to an immaculate level by the current owners. Nested 3BR, 2.5BA, 2-Car floor plan on FULL UNFINISHED BASEMENT offering just shy of 2000SF, giving you a blank canvas to expand living space or enjoy STORAGE GALORE! The main level also just shy of 2000SF allows ample space utilizing the open, eat-in kitchen w/breakfast bar, overlooking living room w/GAS FIREPLACE. The fully paid for SOLAR system added in 2024 experiencing LESS THAN $20/month! End the day in your private quarters with a primary suite to meet your every need. A list of updates and additions will be shared once listing goes "live", including a touch of love top to bottom, here and there, just to make this a special place to call "Home Sweet Home".
Contact an agent
Home facts
- Year built:2007
- Subdivision & Development:Heritage
- Listing ID #:12727664
- Updated:September 12, 2026 at 08:11 AM
Rooms and interior
- Bedrooms:3
- Total bathrooms:3
- Full bathrooms:2
- Half bathrooms:1
- Rooms Total:6
- Kitchen Description:Dishwasher, Disposal, Microwave, Range, Range Hood, Refrigerator
- Basement Description:Full, Unfinished
- Living area:1,919 sq. ft.
Heating and cooling
- Cooling:Central Air
- Heating:Forced Air, Natural Gas
- Central air:Yes
Structure and exterior
- Year built:2007
- Building area:1,919 sq. ft.
- Architectural Style:Ranch
- Levels:1 Story
Schools
- High school:Fisher Jr./Sr. High School
- Middle school:Fisher Jr./Sr. High School
- Elementary school:Fisher Grade School
Utilities
- Water:Public
- Sewer:Public Sewer
Finances and disclosures
- Price:$399,500
- Price per sq. ft.:$208.18
Features and amenities
- Amenities:Ceiling Fan(s)
Parking
- Total parking spaces:2
- Parking description:Attached Garage, Concrete, Garage
- Garage:Yes
- Garage spaces:2
 Copyright 2026 Midwest Real Estate Data LLC. All rights reserved. The data relating to real estate for sale on this web site comes in part from the Broker Reciprocity Program of the Midwest Real Estate Data LLC. Listing information is deemed reliable but not guaranteed. MLSNI Member Broker: David Try
New listings near 310 Robert Drive
- New
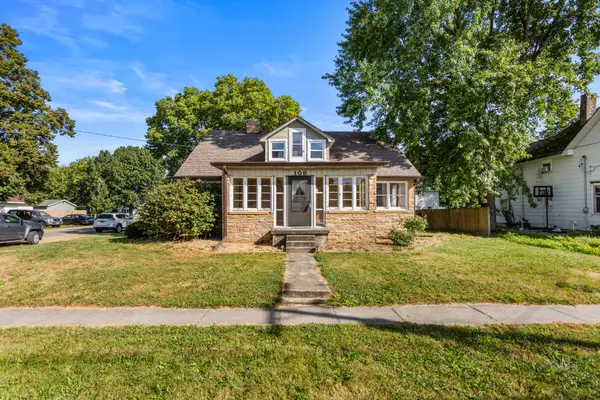 $220,000Active3 beds 2 baths2,273 sq. ft.
108 W Sangamon Street, Fisher, IL 61843
MLS# 12744755Listed by: BRENDA KEITH REALTY INC - New
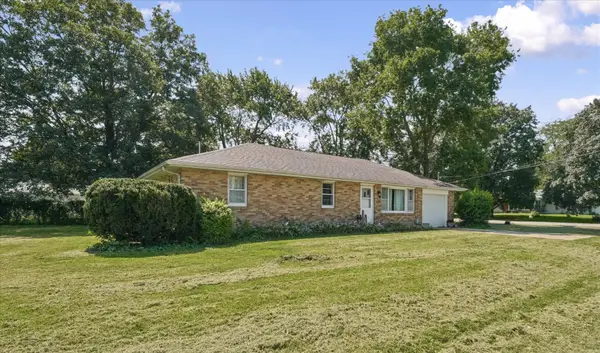 $189,900Active4 beds 1 baths1,433 sq. ft.
103 W Lincoln Street, Fisher, IL 61843
MLS# 12699619Listed by: KELLER WILLIAMS-TREC 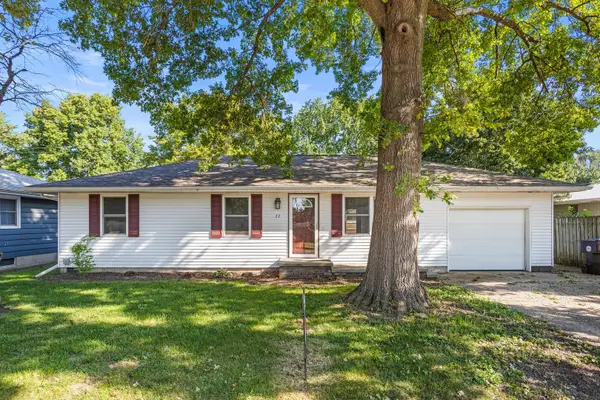 $185,000Pending3 beds 1 baths1,130 sq. ft.
27 Elmwood Drive, Fisher, IL 61843
MLS# 12743444Listed by: BRENDA KEITH REALTY INC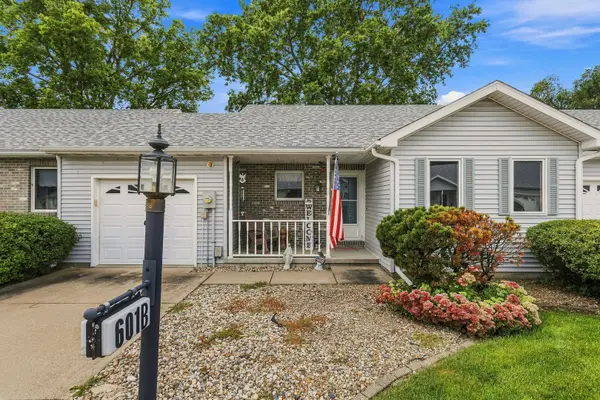 $162,000Active2 beds 2 baths920 sq. ft.
601 S Third Street #B, Fisher, IL 61843
MLS# 12746762Listed by: HAPP REALTY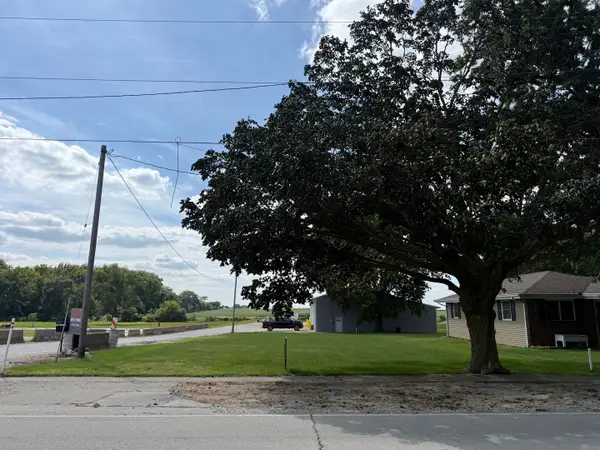 $25,000Active0 Acres
205 N Third Street, Fisher, IL 61843
MLS# 12742116Listed by: BRENDA KEITH REALTY INC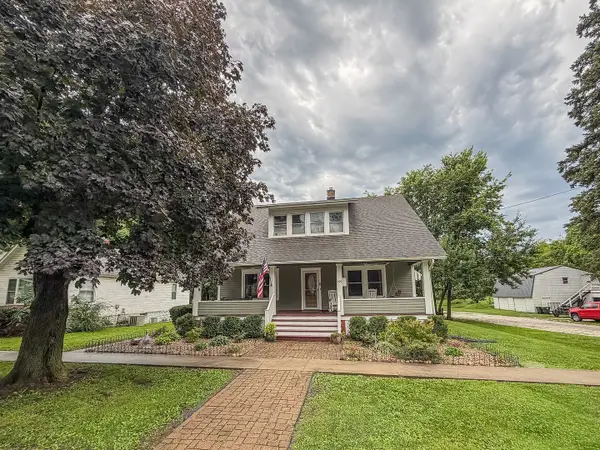 $219,900Pending4 beds 2 baths1,800 sq. ft.
209 W Sangamon Street, Fisher, IL 61843
MLS# 12732245Listed by: RYAN DALLAS REAL ESTATE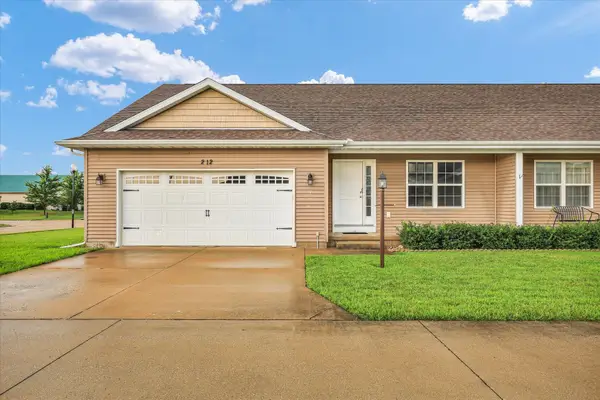 $209,900Pending3 beds 2 baths1,450 sq. ft.
212 Medinah Court, Fisher, IL 61843
MLS# 12733351Listed by: KELLER WILLIAMS-TREC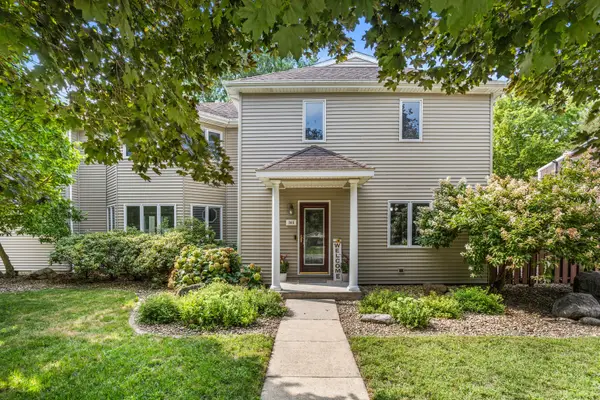 $450,000Active5 beds 4 baths3,254 sq. ft.
305 W Sangamon Street, Fisher, IL 61843
MLS# 12715850Listed by: BRENDA KEITH REALTY INC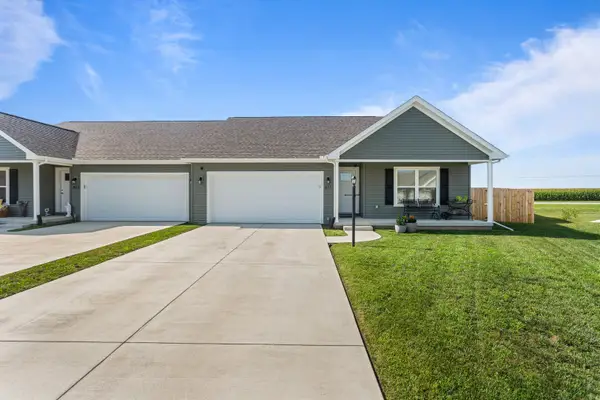 $267,000Active3 beds 2 baths1,371 sq. ft.
611 Jerin Court, Fisher, IL 61843
MLS# 12724064Listed by: RE/MAX REALTY ASSOCIATES-CHA


Protect your home and budget from life's surprises with an Assurant Home Warranty, backed by a partner that supports you through every step of homeownership. Explore Plans.
©2026 Century 21 Real Estate LLC. All rights reserved. CENTURY 21®, the CENTURY 21 Logo and C21® are service marks owned by Century 21 Real Estate LLC. Century 21 Real Estate LLC fully supports the principles of the Fair Housing Act and the Equal Opportunity Act. Each office is independently owned and operated. Listing information is deemed reliable but not guaranteed accurate.