
405 Washington Street, Fithian, IL 61844
Local realty services provided by:CENTURY 21 New Heritage
405 Washington Street,Fithian, IL 61844
$212,000
- 3 Beds
- 2 Baths
- 1,789 sq. ft.
- Single family
- Active
Listed by: jay fruhling
Office: re/max realty associates-cha
MLS#:12703264
Source:MLSNI
Price summary
- Price:$212,000
- Price per sq. ft.:$118.5
About this home
Enjoy small-town living in this beautifully updated 3-bedroom, 2-bath home offering 1,789 square feet of living space. Conveniently located just off Interstate 74 and centrally situated between Champaign and Danville, this corner-lot property provides easy access to nearby communities while maintaining a peaceful neighborhood atmosphere. The home features refinished hardwood floors, a spacious fenced backyard, and numerous updates throughout. The kitchen was completely remodeled in 2016, along with a new boiler installation. Both the master bathroom and main bathroom were renovated, providing modern comfort and style. Additional improvements include new windows installed in 2018, a fully remodeled family room completed in 2022, a brand-new roof in 2026, and a beautifully updated front porch. The combination of classic charm and thoughtful updates makes this home move-in ready. Property Highlights: 3 Bedrooms, 2 Bathrooms 1,789 Square Feet Corner Lot Oakwood School District Convenient Interstate 74 Access Centrally Located Between Champaign and Danville Refinished Hardwood Floors Fenced Backyard Remodeled Kitchen (2016) New Boiler (2016) Updated Master and Main Bathrooms New Windows (2018) Remodeled Family Room (2022) New Roof (2026) Updated Front Porch Don't miss the opportunity to own this well-maintained home with extensive updates in a desirable small-town location....
Contact an agent
Home facts
- Year built:1971
- Listing ID #:12703264
- Updated:October 21, 2026 at 11:28 AM
Rooms and interior
- Bedrooms:3
- Total bathrooms:2
- Full bathrooms:2
- Rooms Total:7
- Kitchen Description:Dishwasher, Microwave, Range, Refrigerator
- Living area:1,789 sq. ft.
Heating and cooling
- Cooling:Central Air
- Heating:Baseboard, Steam
- Central air:Yes
Structure and exterior
- Roof:Asphalt
- Year built:1971
- Building area:1,789 sq. ft.
- Lot Features:Corner Lot
- Architectural Style:Ranch
- Foundation Description:Block
- Levels:1 Story
Schools
- High school:Oakwood High School
- Middle school:Oakwood Junior High
- Elementary school:Oakwood Grade School
Utilities
- Water:Public
- Sewer:Public Sewer
Finances and disclosures
- Price:$212,000
- Price per sq. ft.:$118.5
- Tax amount:$2,259 (2025)
Parking
- Total parking spaces:2
- Parking description:Attached Garage, Concrete, Garage, Gravel
- Garage:Yes
- Garage spaces:2
 Copyright 2026 Midwest Real Estate Data LLC. All rights reserved. The data relating to real estate for sale on this web site comes in part from the Broker Reciprocity Program of the Midwest Real Estate Data LLC. Listing information is deemed reliable but not guaranteed. MLSNI Member Broker: Lisa Rossow
New listings near 405 Washington Street
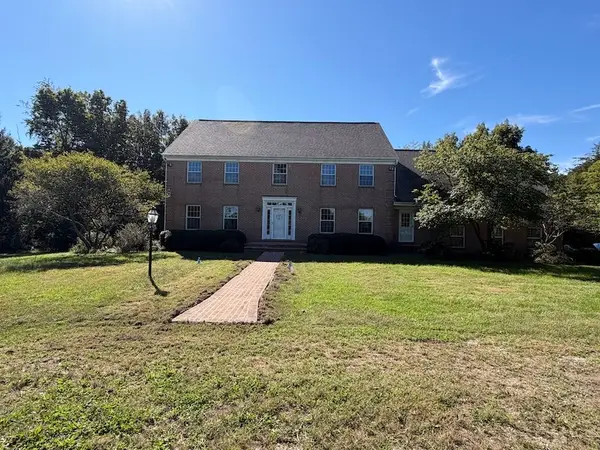 $968,800Active53.18 Acres
14207 200 East Road, Fithian, IL 61844
MLS# 6261139Listed by: WHITETAIL PROPERTIES REAL ESTATE LLC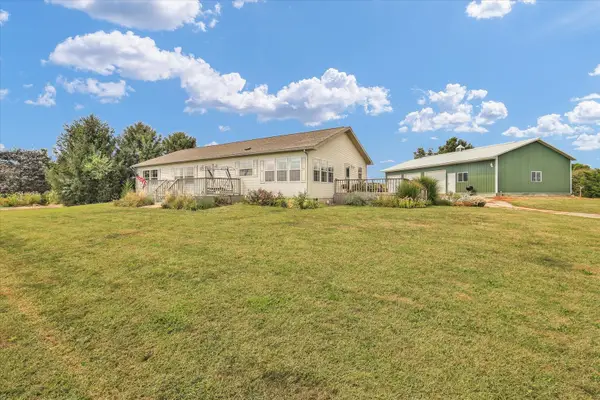 $269,900Active3 beds 2 baths2,047 sq. ft.
2369 E 2350 North Road, Fithian, IL 61844
MLS# 12743278Listed by: KELLER WILLIAMS-TREC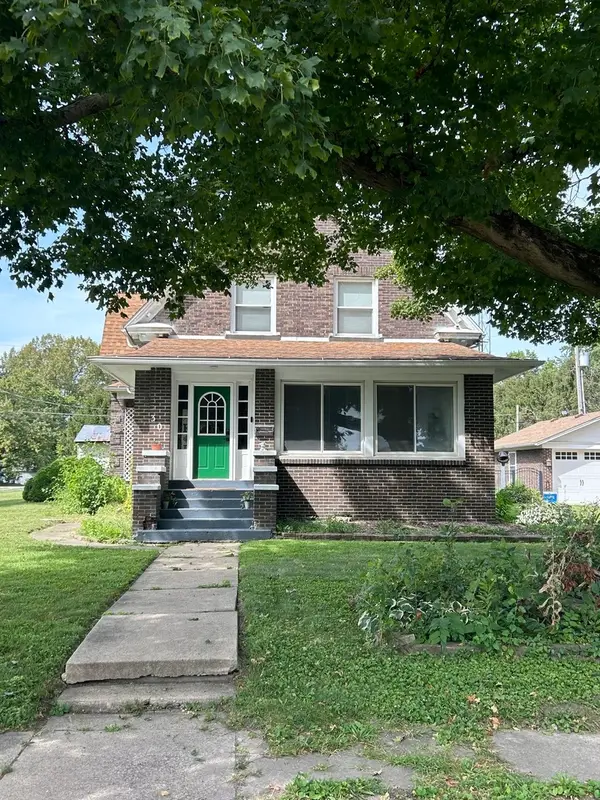 $265,000Active6 beds 2 baths2,862 sq. ft.
Address Withheld By Seller, Fithian, IL 61844
MLS# 12757929Listed by: CLINGAN,JIM AUCTION&REALTY,INC $97,500Pending2 beds 1 baths1,300 sq. ft.
206 Washington Street, Fithian, IL 61844
MLS# 6260779Listed by: RE/MAX ULTIMATE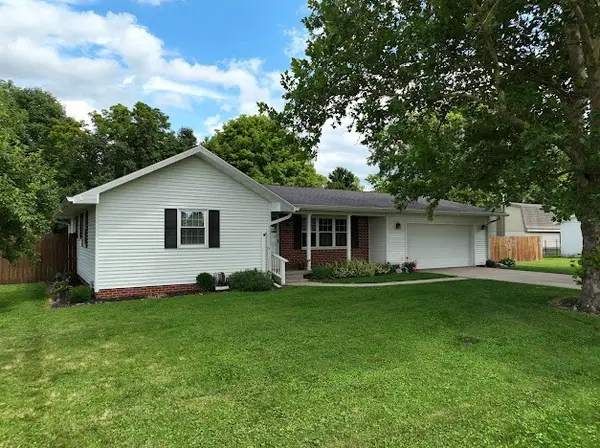 $145,000Pending2 beds 2 baths1,200 sq. ft.
606 Adams Street, Fithian, IL 61844
MLS# 6260453Listed by: EXP REALTY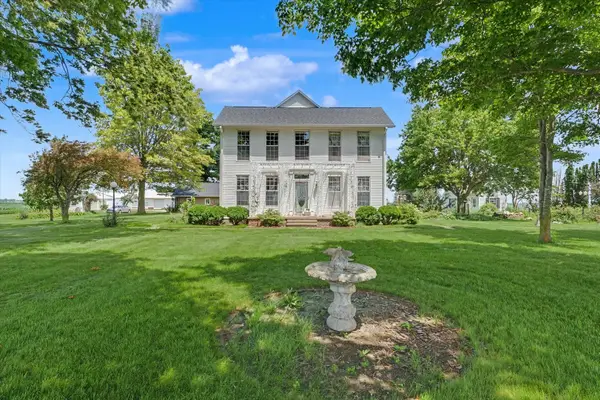 $439,900Active3 beds 2 baths2,544 sq. ft.
15869 N Vermilion West Road, Fithian, IL 61844
MLS# 12692895Listed by: KELLER WILLIAMS-TREC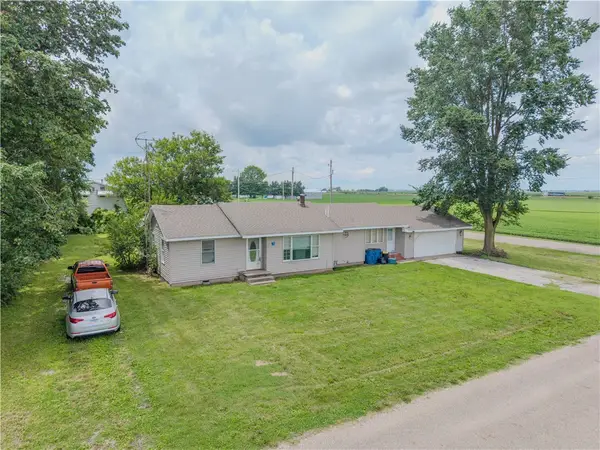 $130,000Pending3 beds 1 baths1,534 sq. ft.
719 John Street, Fithian, IL 61844
MLS# 6259493Listed by: KELLER WILLIAMS REALTY - DANVILLE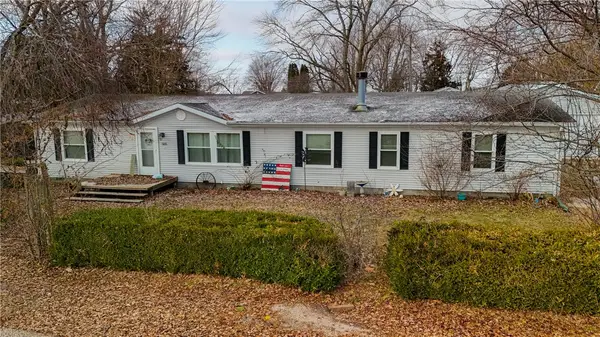 $149,900Pending3 beds 2 baths2,110 sq. ft.
505 Grove Street, Fithian, IL 61844
MLS# 6256582Listed by: KELLER WILLIAMS REALTY - DANVILLE $379,900Pending3 beds 3 baths2,687 sq. ft.
16975 N 518 East Road, Fithian, IL 61844
MLS# 6256490Listed by: KELLER WILLIAMS REALTY - DANVILLE


Protect your home and budget from life's surprises with an Assurant Home Warranty, backed by a partner that supports you through every step of homeownership. Explore Plans.
©2026 Century 21 Real Estate LLC. All rights reserved. CENTURY 21®, the CENTURY 21 Logo and C21® are service marks owned by Century 21 Real Estate LLC. Century 21 Real Estate LLC fully supports the principles of the Fair Housing Act and the Equal Opportunity Act. Each office is independently owned and operated. Listing information is deemed reliable but not guaranteed accurate.