
224 Shea Drive, Flossmoor, IL 60422
Local realty services provided by:CENTURY 21 Broughton Team
224 Shea Drive,Flossmoor, IL 60422
$320,000
- 4 Beds
- 4 Baths
- 2,211 sq. ft.
- Townhouse
- Active
Listed by: leah marable
Office: baird & warner
MLS#:12783563
Source:MLSNI
Price summary
- Price:$320,000
- Price per sq. ft.:$144.73
- Monthly HOA dues:$400
About this home
Beautiful 4-bedroom, 3.5-bath townhome located in Flossmoor's desirable Roberts Cove subdivision. The bright and spacious floor plan features vaulted ceilings in the formal living and dining rooms. The eat-in kitchen, complete with all appliances, opens conveniently to the main-level family room, creating an ideal space for everyday living and entertaining. Upstairs, you'll find three generously sized bedrooms, including a primary suite with an ensuite bathroom featuring double vanities, a jetted tub, and a separate shower. The finished basement offers additional living space with a fourth bedroom, a recreation room, and a full bathroom. Situated in the highly regarded Homewood-Flossmoor School District, this home is conveniently located near the Metra commuter line for easy access to downtown Chicago. Enjoy close proximity to expressways, restaurants, golf courses, shopping, medical facilities, and other everyday conveniences.
Contact an agent
Home facts
- Year built:1989
- Subdivision & Development:Roberts Cove
- Listing ID #:12783563
- Updated:November 01, 2026 at 03:28 PM
Rooms and interior
- Bedrooms:4
- Total bathrooms:4
- Full bathrooms:3
- Half bathrooms:1
- Rooms Total:10
- Dining Description:Separate Dining Room
- Bathrooms Description:Double Sinks, Separate Shower, Whirlpool
- Kitchen Description:Dishwasher, Range, Refrigerator
- Basement Description:Finished, Full
- Living area:2,211 sq. ft.
Heating and cooling
- Cooling:Central Air
- Heating:Forced Air, Gas
- Central air:Yes
Structure and exterior
- Year built:1989
- Building area:2,211 sq. ft.
- Lot Features:Common Grounds, Cul-De-Sac, Landscaped
Schools
- High school:Homewood-Flossmoor High School
Utilities
- Water:Public
- Sewer:Public Sewer
Finances and disclosures
- Price:$320,000
- Price per sq. ft.:$144.73
- Tax amount:$11,574 (2025)
Parking
- Total parking spaces:2
- Parking description:Asphalt, Attached Garage, Garage
- Garage:Yes
- Garage spaces:2
 Copyright 2026 Midwest Real Estate Data LLC. All rights reserved. The data relating to real estate for sale on this web site comes in part from the Broker Reciprocity Program of the Midwest Real Estate Data LLC. Listing information is deemed reliable but not guaranteed. MLSNI Member Broker: Barbara K. Broughton
New listings near 224 Shea Drive
- New
 Active4 beds 2 baths3,315 sq. ft.
1430 Brassie Avenue, Flossmoor, IL 60422
MLS# 12798148Listed by: PARKVUE REALTY CORPORATION - New
 $675,000Active4 beds 4 baths5,104 sq. ft.
1822 Western Avenue, Flossmoor, IL 60422
MLS# 12759233Listed by: EXP REALTY - New
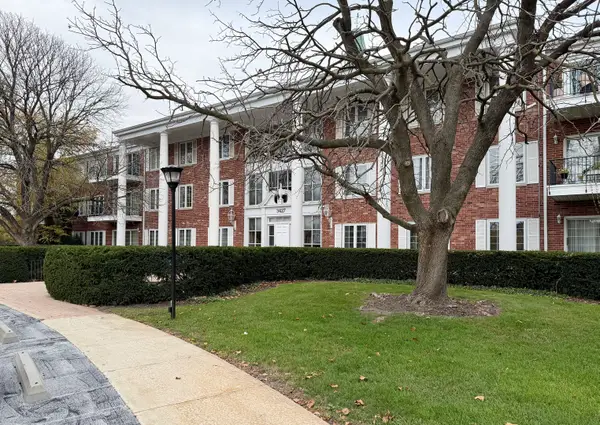 $200,000Active3 beds 2 baths1,600 sq. ft.
3427 Vollmer Road #204, Flossmoor, IL 60422
MLS# 12796905Listed by: REAL PEOPLE REALTY - Open Sun, 12 to 2pmNew
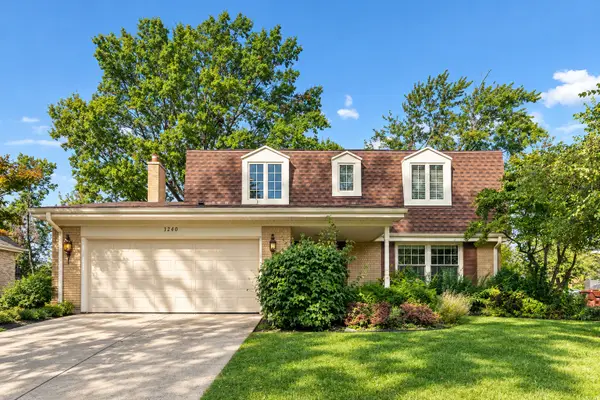 $449,000Active4 beds 3 baths2,520 sq. ft.
1240 Heather Hill Crest, Flossmoor, IL 60422
MLS# 12782749Listed by: EXP REALTY - New
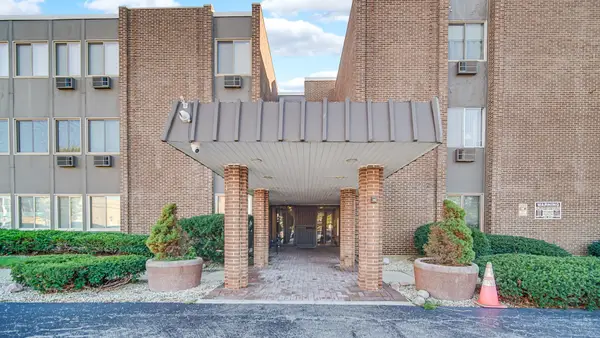 $199,900Active3 beds 2 baths1,450 sq. ft.
1117 Leavitt Avenue #114, Flossmoor, IL 60422
MLS# 12792687Listed by: RAINES REALTY LTD. 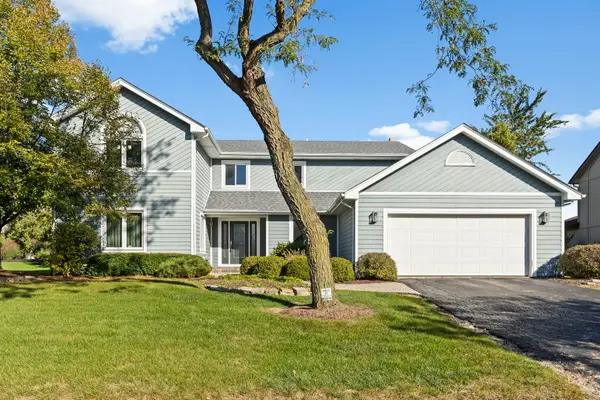 $399,900Pending4 beds 3 baths2,131 sq. ft.
3013 Lawrence Crest, Flossmoor, IL 60422
MLS# 12791277Listed by: @PROPERTIES CHRISTIES INTERNATIONAL REAL ESTATE- New
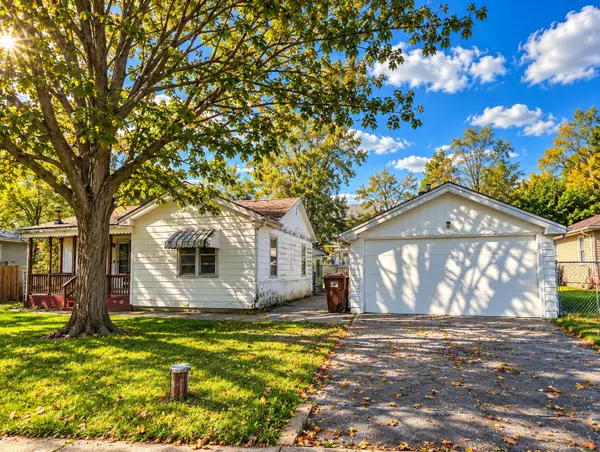 $134,900Active2 beds 1 baths816 sq. ft.
18728 Harding Avenue, Flossmoor, IL 60422
MLS# 12791832Listed by: INFINITI PROPERTIES, INC. 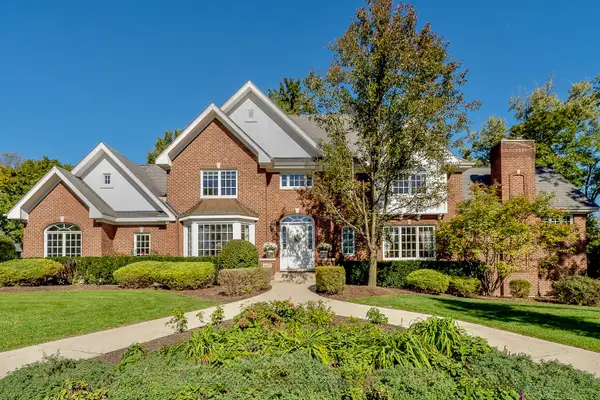 $1,025,000Active5 beds 5 baths7,500 sq. ft.
2637 Wallace Drive, Flossmoor, IL 60422
MLS# 12789355Listed by: COLDWELL BANKER REALTY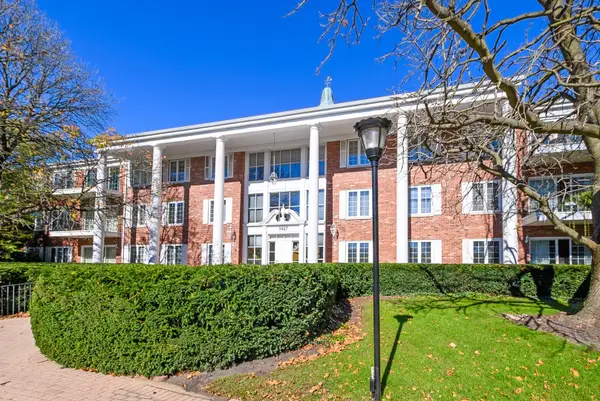 $199,500Active3 beds 2 baths1,600 sq. ft.
3427 Vollmer Road #309, Flossmoor, IL 60422
MLS# 12789573Listed by: @PROPERTIES CHRISTIES INTERNATIONAL REAL ESTATE


Protect your home and budget from life's surprises with an Assurant Home Warranty, backed by a partner that supports you through every step of homeownership. Explore Plans.
©2026 Century 21 Real Estate LLC. All rights reserved. CENTURY 21®, the CENTURY 21 Logo and C21® are service marks owned by Century 21 Real Estate LLC. Century 21 Real Estate LLC fully supports the principles of the Fair Housing Act and the Equal Opportunity Act. Each office is independently owned and operated. Listing information is deemed reliable but not guaranteed accurate.