2404 Braeburn Avenue, Flossmoor, IL 60422
Local realty services provided by:CENTURY 21 North East
2404 Braeburn Avenue,Flossmoor, IL 60422
$615,000
- 5 Beds
- 4 Baths
- 4,483 sq. ft.
- Single family
- Pending
Listed by: amy gugliuzza
Office: redfin corporation
MLS#:12700603
Source:MLSNI
Price summary
- Price:$615,000
- Price per sq. ft.:$137.18
About this home
Welcome to this meticulously maintained English Colonial in the highly sought-after Flossmoor Estates community, located within the award-winning Homewood-Flossmoor High School District. Rich in 1930s elegance yet beautifully updated for today's lifestyle, this extraordinary residence blends timeless craftsmanship, warmth, and character with modern comfort and convenience. Tucked beneath mature trees on a spectacular nearly one-acre lot, the home immediately captivates with its picturesque English-style stone courtyard and striking flagstone exterior. Beyond the impressive brick-floor foyer, you'll discover exquisite original details including beautiful wood parquet flooring, remarkable millwork, French doors, rich walnut paneling, custom built-ins, and multiple fireplaces that create an atmosphere both elegant and inviting. Just off the foyer is a private office wrapped in solid chestnut paneling, complete with built-ins and a fireplace - an inspiring retreat for work, reading, or quiet reflection. The grand entertainment-sized living room is filled with natural light and timeless charm, featuring a fireplace and French doors that open to both a welcoming four-seasons sunroom and an expansive stone patio, seamlessly blending indoor and outdoor living. The formal dining room is truly unforgettable, offering a setting designed for holiday gatherings and memorable dinners alike. At the heart of the home, the thoughtfully updated chef's kitchen combines classic beauty with refined functionality, featuring newer cabinetry, granite countertops, stainless steel appliances, generous counter space, and pantry storage. Premium appliances include a pair of Thermador ovens and cooktop, Sub-Zero refrigerator, and Bosch microwave and dishwasher. All five bedrooms are located on the second floor, including two spacious primary suites - a rare and highly desirable feature in a home of this era. Newly refinished hardwood floors extend throughout the bedrooms and family room, while updated baths, marble finishes, walk-in closets, dressing-room built-ins, and charming laundry chutes reflect the home's thoughtful design and enduring craftsmanship. Outside, winding paver walkways, a gated garden, mature landscaping, and peaceful outdoor spaces create a setting that feels both private and storybook beautiful. Additional highlights include a shed, abundant storage throughout, 220 electrical service for EV charging in the attached two-car garage, and extensive recent improvements including a new roof with ridge vents, new gutters, fresh attic insulation and full exterior painting all in 2025, 14 new Anderson windows in 2022, new HVAC in 2020, and basement waterproofing with full perimeter drain tile system and new sump pump with battery backup in 2019. This is more than a home - it is a rare architectural treasure filled with soul, history, and timeless elegance. Every fireplace, sunlit room, and carefully crafted detail tells a story. One of the most charming and enchanting homes you will ever have the opportunity to experience. Schedule your private tour today!...
Contact an agent
Home facts
- Year built:1938
- Listing ID #:12700603
- Updated:July 20, 2026 at 08:34 AM
Rooms and interior
- Bedrooms:5
- Total bathrooms:4
- Full bathrooms:3
- Half bathrooms:1
- Rooms Total:10
- Dining Description:Separate Dining Room
- Kitchen Description:Cooktop, Dishwasher, Double Oven, Microwave, Refrigerator
- Basement Description:Full, Unfinished
- Living area:4,483 sq. ft.
Heating and cooling
- Cooling:Central Air
- Heating:Forced Air, Natural Gas
- Central air:Yes
Structure and exterior
- Year built:1938
- Building area:4,483 sq. ft.
- Lot area:0.81 Acres
- Levels:2 Story
Schools
- High school:Homewood-Flossmoor High School
- Middle school:Parker Junior High School
- Elementary school:Western Avenue Elementary School
Utilities
- Water:Lake Michigan
- Sewer:Public Sewer
Finances and disclosures
- Price:$615,000
- Price per sq. ft.:$137.18
- Tax amount:$16,223 (2024)
Features and amenities
- Laundry features:Dryer, Washer
- Amenities:Backup Sump Pump, Generator, Sump Pump
Parking
- Total parking spaces:2
- Parking description:Attached Garage, Garage
- Garage:Yes
- Garage spaces:2
 Copyright 2026 Midwest Real Estate Data LLC. All rights reserved. The data relating to real estate for sale on this web site comes in part from the Broker Reciprocity Program of the Midwest Real Estate Data LLC. Listing information is deemed reliable but not guaranteed. MLSNI Member Broker: Nate Brown
New listings near 2404 Braeburn Avenue
- New
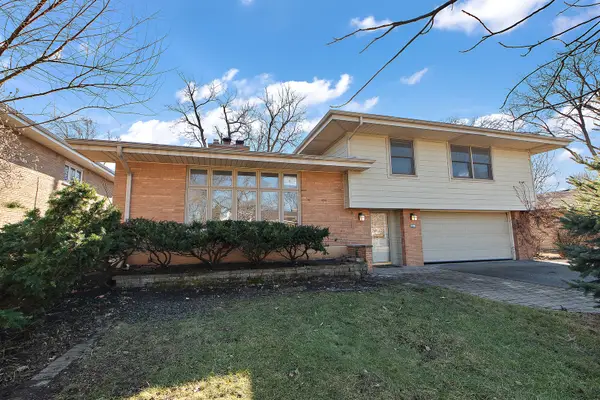 $375,000Active4 beds 3 baths2,415 sq. ft.
2708 Hawthorne Lane, Flossmoor, IL 60422
MLS# 12709057Listed by: EXP REALTY - New
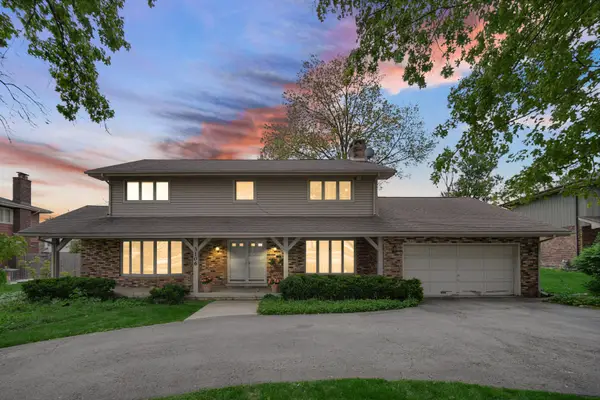 $395,000Active5 beds 3 baths3,113 sq. ft.
3106 Scott Cresent, Flossmoor, IL 60422
MLS# 12621360Listed by: KELLER WILLIAMS PREFERRED REALTY - New
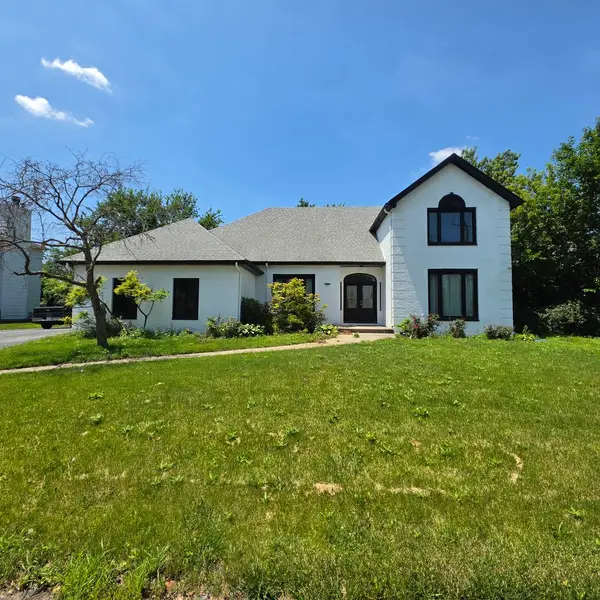 $299,000Active4 beds 4 baths2,948 sq. ft.
202 Roberts Cove Drive, Flossmoor, IL 60422
MLS# 12703842Listed by: AREA WIDE REALTY - New
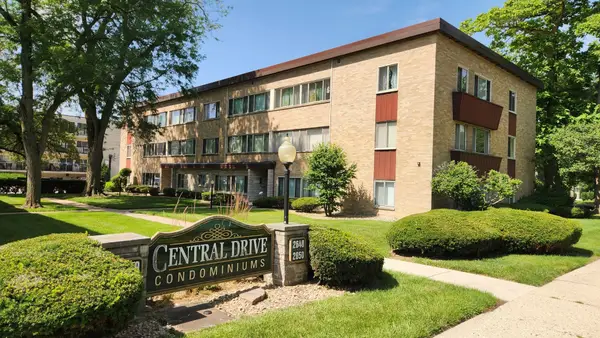 $115,000Active1 beds 1 baths900 sq. ft.
2650 Central Drive #1N, Flossmoor, IL 60422
MLS# 12678786Listed by: RE/MAX 10 - New
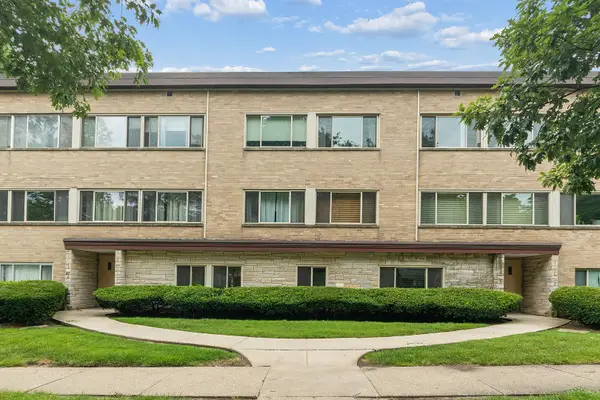 $165,000Active2 beds 2 baths1,000 sq. ft.
2634 Central Drive #2E, Flossmoor, IL 60422
MLS# 12696060Listed by: EXP REALTY - New
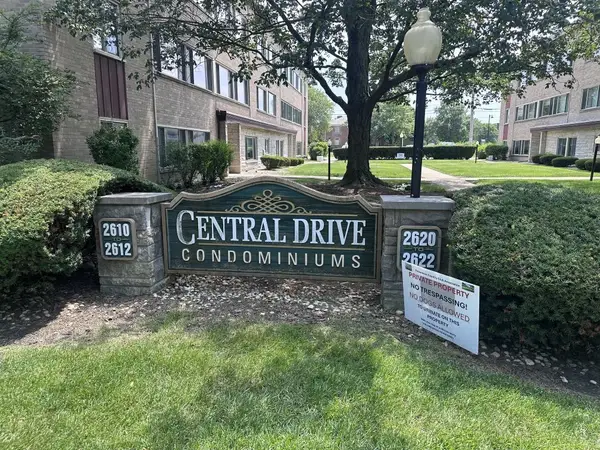
 $115,000Active2 beds 2 baths1,200 sq. ft.
2612 Central Drive #1N, Flossmoor, IL 60422
MLS# 12703524Listed by: CENTURY 21 S.G.R., INC. - New
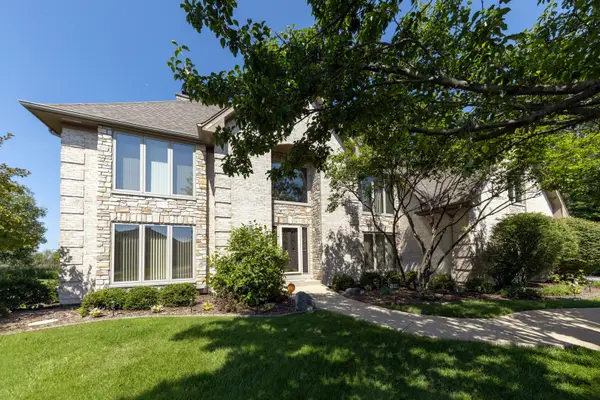 $650,000Active4 beds 3 baths3,372 sq. ft.
1310 Hamlin Avenue, Flossmoor, IL 60422
MLS# 12701182Listed by: RE/MAX PROFESSIONALS SELECT - New
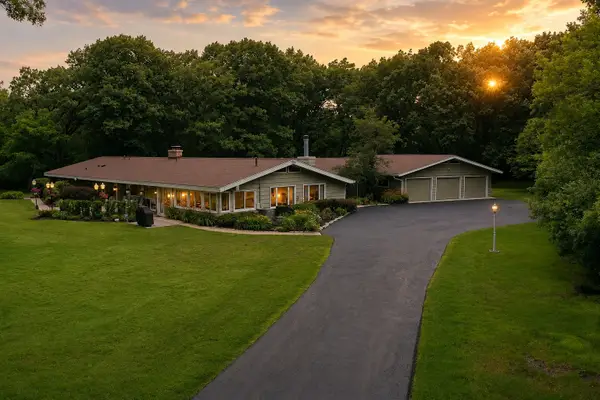 $729,900Active4 beds 5 baths4,390 sq. ft.
1843 Hanover Lane, Flossmoor, IL 60422
MLS# 12700490Listed by: INFINITI PROPERTIES, INC. - New
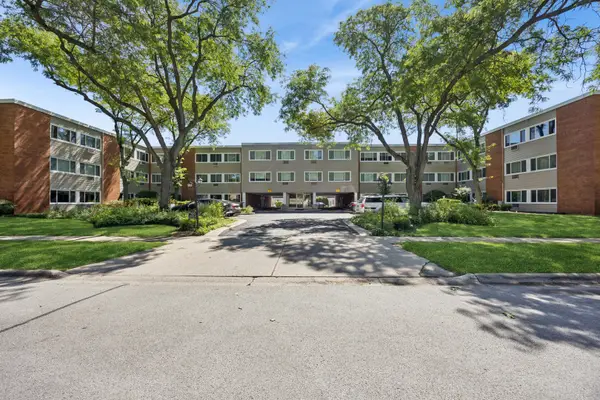 $159,900Active2 beds 2 baths1,300 sq. ft.
1139 Leavitt Avenue #305, Flossmoor, IL 60422
MLS# 12700351Listed by: BAIRD & WARNER


Protect your home and budget from life's surprises with an Assurant Home Warranty, backed by a partner that supports you through every step of homeownership. Explore Plans.
©2026 Century 21 Real Estate LLC. All rights reserved. CENTURY 21®, the CENTURY 21 Logo and C21® are service marks owned by Century 21 Real Estate LLC. Century 21 Real Estate LLC fully supports the principles of the Fair Housing Act and the Equal Opportunity Act. Each office is independently owned and operated. Listing information is deemed reliable but not guaranteed accurate.