
3007 Monterey Drive, Flossmoor, IL 60422
Local realty services provided by:CENTURY 21 Affiliated
3007 Monterey Drive,Flossmoor, IL 60422
$410,000
- 4 Beds
- 4 Baths
- 2,700 sq. ft.
- Single family
- Active
Listed by: adam house
Office: redfin corporation
MLS#:12714870
Source:MLSNI
Price summary
- Price:$410,000
- Price per sq. ft.:$151.85
About this home
Welcome to this stunning 4-bedroom, 3.5-bath Flossmoor home, where thoughtful updates and unique features meet spacious living. Step through the grand foyer with soaring ceilings into a sunlit formal living room anchored by a cozy fireplace, seamlessly connecting to the formal dining room via a bar with cabinet space. The heart of the home is the large eat-in kitchen boasting a central island and brand-new 2026 stainless steel appliances, including a new stove, refrigerator, and dishwasher, which flows naturally into a comfortable family room with its own second fireplace. Main-level conveniences include a powder room and a dedicated laundry room equipped with a new washer and dryer. Upstairs, retreat to the expansive primary suite featuring dual closets and an ensuite bath complete with a large vanity, soaking tub, and separate shower, along with fresh carpeting throughout the rest of the second floor where three additional spacious bedrooms and a full bath reside. The partially finished basement expands your living space with a recreation room, full bath, private sauna, and a dedicated workroom. Exceptional big-ticket updates offer complete peace of mind, including a new roof (2020), windows (2021), furnace (2024), and water heater (2024). Outstanding eco-friendly perks round out the property with a fully paid-off solar panel system and a built-in Tesla charger in the attached 2.5-car garage. Outside, relax on the large backyard deck overlooking fresh landscaping and a vibrant garden oasis-thoughtfully cultivated by a botanist former owner with lush tropical flowers, varied plants, and a vegetable garden. All of this is situated in the desirable Pinewood Manor neighborhood, offering an unbeatable location within walking distance of local schools, and just minutes from the Metra station for a quick Chicago commute, Coyote Run Golf Course, and downtown Flossmoor dining....
Contact an agent
Home facts
- Year built:1989
- Subdivision & Development:Pinewood Manor
- Listing ID #:12714870
- Updated:August 21, 2026 at 11:39 AM
Rooms and interior
- Bedrooms:4
- Total bathrooms:4
- Full bathrooms:3
- Half bathrooms:1
- Rooms Total:10
- Dining Description:Separate Dining Room
- Bathrooms Description:Separate Shower, Soaking Tub, Steam Shower, Whirlpool
- Kitchen Description:Dishwasher, Double Oven, Gas Oven, Microwave, Range Hood, Refrigerator, Stainless Steel Appliance(s)
- Basement Description:Full, Partially Finished
- Living area:2,700 sq. ft.
Heating and cooling
- Cooling:Central Air
- Heating:Forced Air, Natural Gas, Solar
- Central air:Yes
Structure and exterior
- Year built:1989
- Building area:2,700 sq. ft.
- Exterior Features:Breezeway
- Levels:2 Story
Schools
- High school:Homewood-Flossmoor High School
- Middle school:Parker Junior High School
- Elementary school:Heather Hill Elementary School
Utilities
- Water:Lake Michigan
- Sewer:Public Sewer
Finances and disclosures
- Price:$410,000
- Price per sq. ft.:$151.85
- Tax amount:$12,017 (2024)
Features and amenities
- Laundry features:Dryer, Washer
- Amenities:CO Detectors, Ceiling Fan(s), Fan-Attic Exhaust, Fan-Whole House, Fire Sprinklers, Multiple Water Heaters, TV-Cable
Parking
- Total parking spaces:2
- Parking description:Attached Garage, Garage
- Garage:Yes
- Garage spaces:2.5
 Copyright 2026 Midwest Real Estate Data LLC. All rights reserved. The data relating to real estate for sale on this web site comes in part from the Broker Reciprocity Program of the Midwest Real Estate Data LLC. Listing information is deemed reliable but not guaranteed. MLSNI Member Broker: David Try
New listings near 3007 Monterey Drive
- New
 $299,000Active4 beds 4 baths2,948 sq. ft.
202 Roberts Cove Drive, Flossmoor, IL 60422
MLS# 12731500Listed by: AREA WIDE REALTY - Open Sat, 11am to 1pm
 $319,900Active3 beds 2 baths1,395 sq. ft.
629 Dundee Avenue, Flossmoor, IL 60422
MLS# 12728710Listed by: EXCLUSIVE REALTORS  $239,999Active3 beds 1 baths1,160 sq. ft.
3437 198th Street, Flossmoor, IL 60422
MLS# 12719258Listed by: KELLER WILLIAMS PREFERRED REALTY $399,900Active4 beds 2 baths1,976 sq. ft.
729 Latimer Lane, Flossmoor, IL 60422
MLS# 12723680Listed by: EXP REALTY $319,000Active4 beds 3 baths2,431 sq. ft.
2052 Collett Lane, Flossmoor, IL 60422
MLS# 12726293Listed by: PRESTIGE PARTNERS REALTY, INC.- Open Fri, 12 to 2pm
 $529,000Active4 beds 4 baths2,647 sq. ft.
2229 Macdonald Lane, Flossmoor, IL 60422
MLS# 12712908Listed by: EXP REALTY - Open Sun, 12 to 2pm
 $680,000Active5 beds 5 baths4,942 sq. ft.
1819 Cornell Road, Flossmoor, IL 60422
MLS# 12720152Listed by: BERKSHIRE HATHAWAY HOMESERVICES CHICAGO 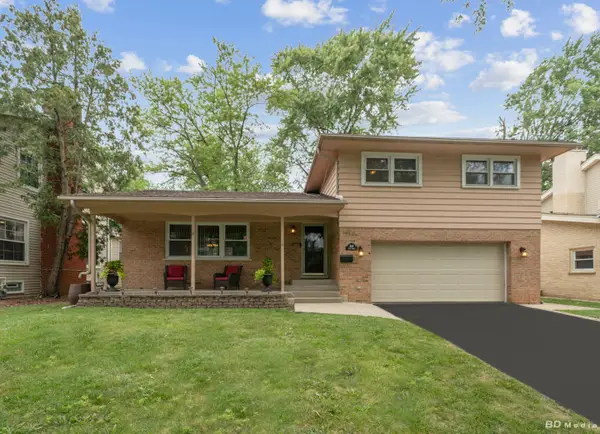 $339,900Pending4 beds 3 baths2,040 sq. ft.
818 Elm Street, Flossmoor, IL 60422
MLS# 12716405Listed by: HOMESMART REALTY GROUP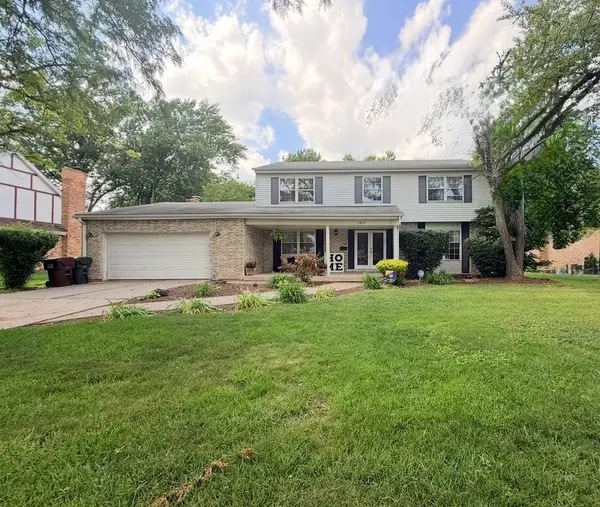 $385,000Active5 beds 3 baths2,980 sq. ft.
3037 Kathleen Lane, Flossmoor, IL 60422
MLS# 12715777Listed by: 26.2 REALTY, INC


Protect your home and budget from life's surprises with an Assurant Home Warranty, backed by a partner that supports you through every step of homeownership. Explore Plans.
©2026 Century 21 Real Estate LLC. All rights reserved. CENTURY 21®, the CENTURY 21 Logo and C21® are service marks owned by Century 21 Real Estate LLC. Century 21 Real Estate LLC fully supports the principles of the Fair Housing Act and the Equal Opportunity Act. Each office is independently owned and operated. Listing information is deemed reliable but not guaranteed accurate.