
1436 Congress Lane, Ford Heights, IL 60411
Local realty services provided by:CENTURY 21 Circle
1436 Congress Lane,Ford Heights, IL 60411
$199,000
- 3 Beds
- 2 Baths
- 1,130 sq. ft.
- Single family
- Active
Listed by: fatima ortiz
Office: exit strategy realty
MLS#:12715335
Source:MLSNI
Price summary
- Price:$199,000
- Price per sq. ft.:$176.11
About this home
Welcome home to this beautifully remodeled split-level that's ready for its next owner! Step inside and you'll immediately appreciate the spacious living room, filled with natural light and designed for comfortable everyday living. The stunning custom kitchen is the heart of the home, featuring beautiful cabinetry, ample storage, and a modern design that's perfect for cooking, entertaining, and making lasting memories. Upstairs, you'll find three generously sized bedrooms, including a spacious primary bedroom measuring approximately 13' x 13', along with a beautifully updated full bathroom showcasing contemporary finishes. The lower level offers exceptional flexibility to fit your lifestyle. Currently used as a dining area, this versatile space can easily serve as a family room, recreation room, or entertainment area. An updated half bath adds convenience, while the adjacent bonus room is ideal for a home office, guest room, playroom, meditation space, or hobby room. The utility room includes washer and dryer hookups and additional storage. Outside, you'll enjoy a fenced backyard and a concrete side driveway with parking for one vehicle. The interior renovations have already been completed, allowing you to move right in and enjoy your new home from day one. The exterior offers an excellent opportunity for the new owner to complete a few finishing touches and add their own personal style with a modest investment while building instant equity. Whether you're a first-time homebuyer or simply looking for a move-in-ready home with room to add value, this property offers an outstanding opportunity. Conveniently located near schools, parks, shopping, and major expressways. Schedule your private showing today before this one is gone!...
Contact an agent
Home facts
- Year built:1970
- Listing ID #:12715335
- Updated:August 25, 2026 at 11:02 AM
Rooms and interior
- Bedrooms:3
- Total bathrooms:2
- Full bathrooms:1
- Half bathrooms:1
- Rooms Total:7
- Dining Description:Separate Dining Room
- Kitchen Description:Microwave, Range, Refrigerator
- Basement Description:Finished, Full
- Living area:1,130 sq. ft.
Heating and cooling
- Heating:Natural Gas
Structure and exterior
- Roof:Asphalt
- Year built:1970
- Building area:1,130 sq. ft.
- Foundation Description:Concrete Perimeter
- Levels:Split Level
Utilities
- Water:Public
- Sewer:Public Sewer
Finances and disclosures
- Price:$199,000
- Price per sq. ft.:$176.11
- Tax amount:$2,338 (2023)
Features and amenities
- Amenities:Ceiling Fan(s)
Parking
- Total parking spaces:1
- Parking description:Concrete, Driveway
 Copyright 2026 Midwest Real Estate Data LLC. All rights reserved. The data relating to real estate for sale on this web site comes in part from the Broker Reciprocity Program of the Midwest Real Estate Data LLC. Listing information is deemed reliable but not guaranteed.
New listings near 1436 Congress Lane
 $85,000Active4 beds 1 baths1,110 sq. ft.
821 E 10th Place, Ford Heights, IL 60411
MLS# 12722903Listed by: KELLER WILLIAMS PREFERRED RLTY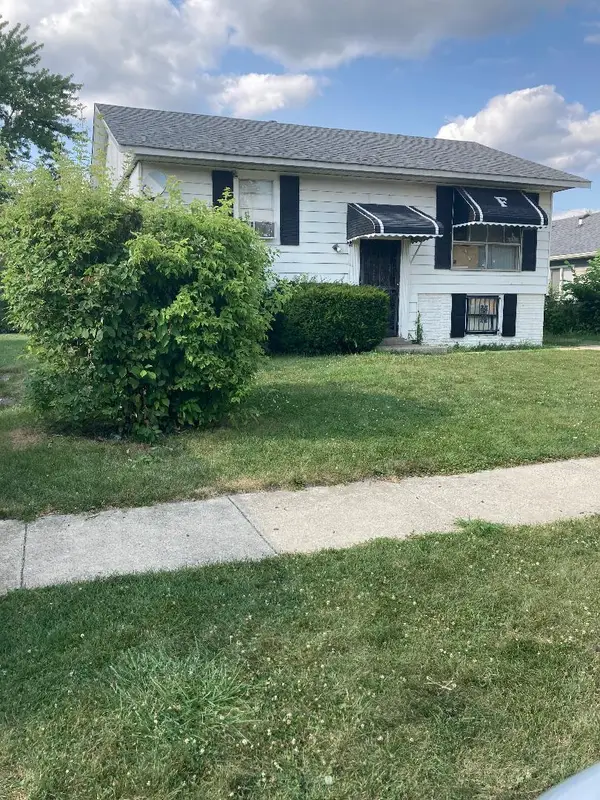 $99,000Active4 beds 2 baths761 sq. ft.
1508 Congress Lane, Ford Heights, IL 60411
MLS# 12720079Listed by: THE WALLACE REAL ESTATE GROUP, INC. $139,000Active3 beds 1 baths856 sq. ft.
1420 E 15th Street, Ford Heights, IL 60411
MLS# 12715423Listed by: SANCHEZ REALTY LLC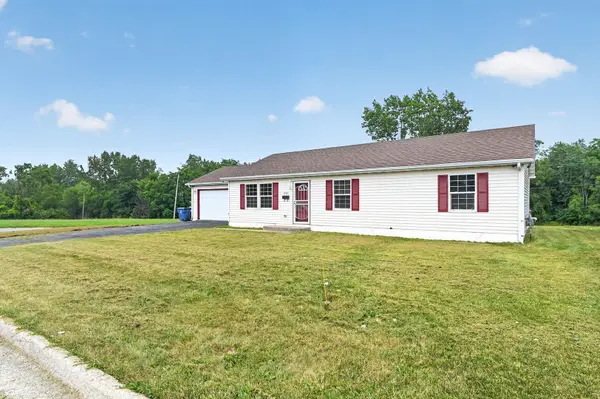 $199,900Active3 beds 2 baths1,200 sq. ft.
1301 Berkeley Avenue, Ford Heights, IL 60411
MLS# 12712112Listed by: UNITED REAL ESTATE - CHICAGO $170,000Active4 beds 2 baths1,169 sq. ft.
1520 Congress Lane, Ford Heights, IL 60411
MLS# 12697306Listed by: UPSCALE REALTY MANAGEMENT INC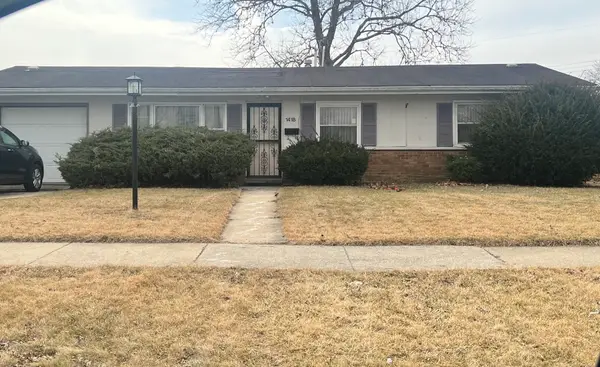 $103,000Active3 beds 2 baths1,160 sq. ft.
1418 E 13th Place, Ford Heights, IL 60411
MLS# 12593424Listed by: KELLER WILLIAMS PREFERRED RLTY $80,000Active3 beds 1 baths1,113 sq. ft.
1020 Park Avenue, Ford Heights, IL 60411
MLS# 12543844Listed by: COLDWELL BANKER REALTY $29,550Active2 beds 1 baths900 sq. ft.
1453 Park Lane, Ford Heights, IL 60411
MLS# 12517700Listed by: THE CHICAGOLAND RE AUCTION CO. $90,000Active3 beds 1 baths1,059 sq. ft.
1521 E 13th Place, Ford Heights, IL 60411
MLS# 12273715Listed by: COLDWELL BANKER REALTY


Protect your home and budget from life's surprises with an Assurant Home Warranty, backed by a partner that supports you through every step of homeownership. Explore Plans.
©2026 Century 21 Real Estate LLC. All rights reserved. CENTURY 21®, the CENTURY 21 Logo and C21® are service marks owned by Century 21 Real Estate LLC. Century 21 Real Estate LLC fully supports the principles of the Fair Housing Act and the Equal Opportunity Act. Each office is independently owned and operated. Listing information is deemed reliable but not guaranteed accurate.