
103 Rockford Avenue #A, Forest Park, IL 60130
Local realty services provided by:CENTURY 21 Circle
103 Rockford Avenue #A,Forest Park, IL 60130
$300,000
- 3 Beds
- 2 Baths
- 1,920 sq. ft.
- Townhouse
- Active
Listed by: james buczynski, deborah nick
Office: compass
MLS#:12759931
Source:MLSNI
Price summary
- Price:$300,000
- Price per sq. ft.:$156.25
- Monthly HOA dues:$16.67
About this home
Amazing townhome located on a tree-lined street near all the highlights of Forest Park. Tucked away off the courtyard, this spacious townhome offers three full levels of living space in an incredibly convenient location near the Green Line, Metra and shops and restaurants on Madison. The updated, light-filled floorplan features a large living room with access to the patio, kitchen with stainless steel appliances, granite countertops that opens nicely to the dining room, making it great for everyday living and entertaining. Also a nice perk for the main level with a half bath. Upstairs you'll find three generously-sized bedrooms with great closet space as well as hardwood floors full bath with a soaking tub. The lower basement level adds even more flexibility with a rec room/family room with possibility for an additional bedroom and laundry room. One exterior parking space is included. And the location is hard to beat. Walk to the Blue Line, Green Line or Metra, plus downtown Forest Park, Oak Park and shopping in River Forest. Restaurants, movies, shops and more are all close by....
Contact an agent
Home facts
- Year built:1965
- Listing ID #:12759931
- Updated:September 15, 2026 at 07:38 PM
Rooms and interior
- Bedrooms:3
- Total bathrooms:2
- Full bathrooms:1
- Half bathrooms:1
- Rooms Total:7
- Dining Description:Separate Dining Room
- Kitchen Description:Dishwasher, Freezer, Microwave, Range, Refrigerator, Stainless Steel Appliance(s)
- Basement Description:Finished, Full
- Living area:1,920 sq. ft.
Heating and cooling
- Cooling:Central Air
- Heating:Forced Air, Natural Gas
- Central air:Yes
Structure and exterior
- Year built:1965
- Building area:1,920 sq. ft.
- Foundation Description:Concrete Perimeter
Utilities
- Water:Lake Michigan, Public
- Sewer:Public Sewer
Finances and disclosures
- Price:$300,000
- Price per sq. ft.:$156.25
- Tax amount:$5,925 (2024)
Features and amenities
- Laundry features:Dryer, Washer
- Amenities:Ceiling Fan(s), Sump Pump
Parking
- Total parking spaces:1
- Parking description:Assigned, Off Alley
 Copyright 2026 Midwest Real Estate Data LLC. All rights reserved. The data relating to real estate for sale on this web site comes in part from the Broker Reciprocity Program of the Midwest Real Estate Data LLC. Listing information is deemed reliable but not guaranteed.
New listings near 103 Rockford Avenue #A
- New
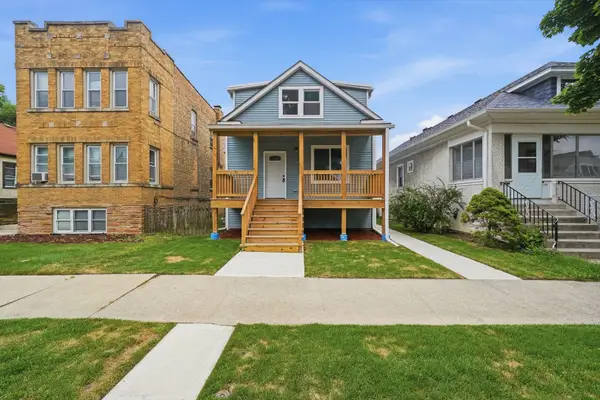 $515,000Active4 beds 2 baths1,100 sq. ft.
1118 Thomas Avenue, Forest Park, IL 60130
MLS# 12750349Listed by: REALTY OF AMERICA, LLC - Open Sat, 11am to 1pmNew
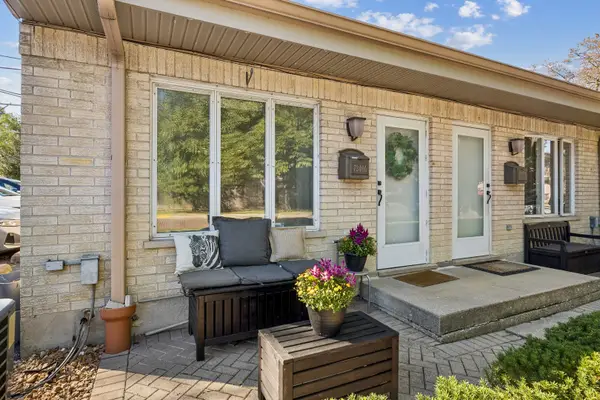 $189,000Active1 beds 2 baths834 sq. ft.
7240 Dixon Street #A, Forest Park, IL 60130
MLS# 12751901Listed by: BAIRD & WARNER - New
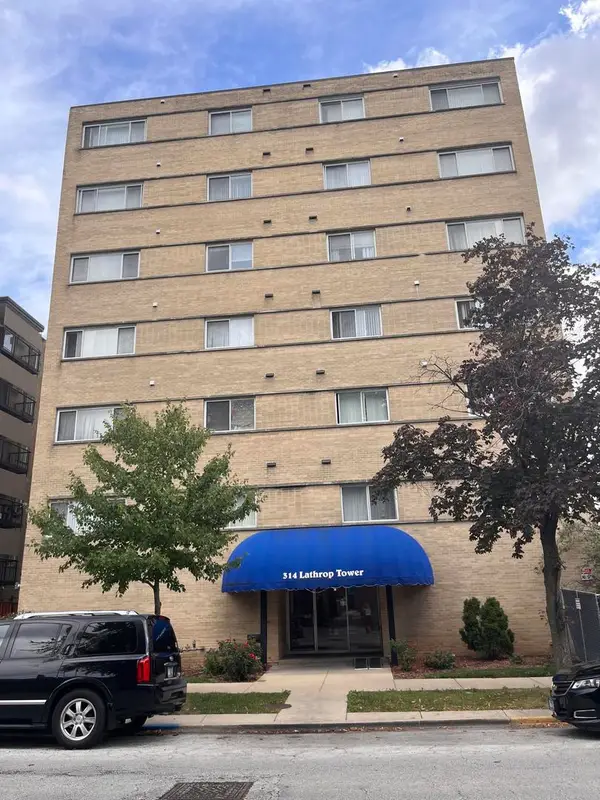 $205,000Active2 beds 2 baths1,100 sq. ft.
314 Lathrop Avenue #507, Forest Park, IL 60130
MLS# 12759030Listed by: BEYCOME BROKERAGE REALTY LLC - New
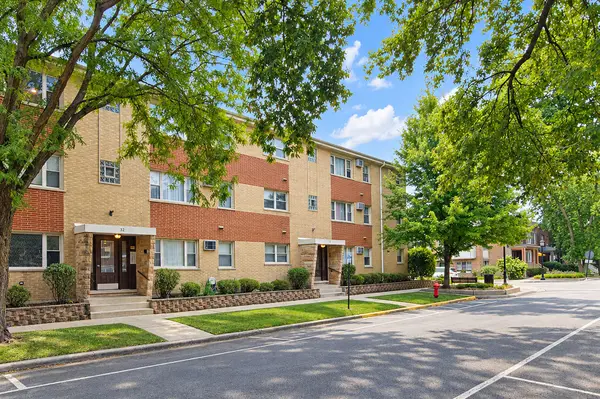 $145,000Active1 beds 1 baths
38 Elgin Avenue #B6, Forest Park, IL 60130
MLS# 12754092Listed by: BERKSHIRE HATHAWAY HOMESERVICES CHICAGO - New
 $575,000Active5 beds 3 baths3,014 sq. ft.
7415 Dixon Street, Forest Park, IL 60130
MLS# 12735597Listed by: BERKSHIRE HATHAWAY HOMESERVICES CHICAGO - New
 $305,000Active2 beds 2 baths968 sq. ft.
1044 Ferdinand Avenue, Forest Park, IL 60130
MLS# 12756798Listed by: BETTER HOMES & GARDENS REAL ESTATE CONNECTIONS - New
 $525,000Active5 beds 3 baths
1226 Circle Avenue, Forest Park, IL 60130
MLS# 12756853Listed by: REAL 1 REALTY - New
 $459,900Active5 beds 2 baths2,500 sq. ft.
1503 Elgin Avenue, Forest Park, IL 60130
MLS# 12755943Listed by: MIDWEST SIGNATUREPROPERTIES CO - New
 $325,000Active2 beds 2 baths1,400 sq. ft.
7314 Randolph Street #5B, Forest Park, IL 60130
MLS# 12750734Listed by: @PROPERTIES CHRISTIE'S INTERNATIONAL REAL ESTATE


Protect your home and budget from life's surprises with an Assurant Home Warranty, backed by a partner that supports you through every step of homeownership. Explore Plans.
©2026 Century 21 Real Estate LLC. All rights reserved. CENTURY 21®, the CENTURY 21 Logo and C21® are service marks owned by Century 21 Real Estate LLC. Century 21 Real Estate LLC fully supports the principles of the Fair Housing Act and the Equal Opportunity Act. Each office is independently owned and operated. Listing information is deemed reliable but not guaranteed accurate.