
7753 Van Buren Street #312, Forest Park, IL 60130
Local realty services provided by:CENTURY 21 All Pro Real Estate
7753 Van Buren Street #312,Forest Park, IL 60130
$365,000
- 2 Beds
- 2 Baths
- - sq. ft.
- Condominium
- Sold
Listed by: steve nasralla, eli lauger
Office: compass
MLS#:12710141
Source:MLSNI
Sorry, we are unable to map this address
Price summary
- Price:$365,000
- Monthly HOA dues:$588
About this home
Welcome to the Residence at The Grove. This highly desirable condo is courtyard facing and comes with 2 separate garage parking spaces. Highlights include an open floor plan, new bedroom carpet and fresh paint throughout. Other updates include a newer washer and dryer in 2024, kitchen appliances in 2022. Enjoy all the common area amenities including outdoor patio, party room, bike room and a complete workout area. Move-in ready with immediate availability.
Contact an agent
Home facts
- Year built:2006
- Listing ID #:12710141
- Updated:September 15, 2026 at 07:48 AM
Rooms and interior
- Bedrooms:2
- Total bathrooms:2
- Full bathrooms:2
- Rooms Total:5
- Dining Description:Combined With Living Room
- Kitchen Description:Dishwasher, Microwave, Range, Refrigerator
Heating and cooling
- Cooling:Central Air
- Heating:Forced Air, Natural Gas
- Central air:Yes
Structure and exterior
- Year built:2006
Schools
- High school:Proviso East High School
- Middle school:Forest Park Middle School
Utilities
- Water:Lake Michigan, Public
- Sewer:Public Sewer
Finances and disclosures
- Price:$365,000
- Tax amount:$9,519 (2024)
Features and amenities
- Laundry features:Dryer, Washer
Parking
- Total parking spaces:2
- Parking description:Attached Garage, Concrete, Garage
- Garage:Yes
- Garage spaces:2
 Copyright 2026 Midwest Real Estate Data LLC. All rights reserved. The data relating to real estate for sale on this web site comes in part from the Broker Reciprocity Program of the Midwest Real Estate Data LLC. Listing information is deemed reliable but not guaranteed. MLSNI Member Broker: Lisa McKinney
New listings near 7753 Van Buren Street #312
- Open Sat, 11am to 1pmNew
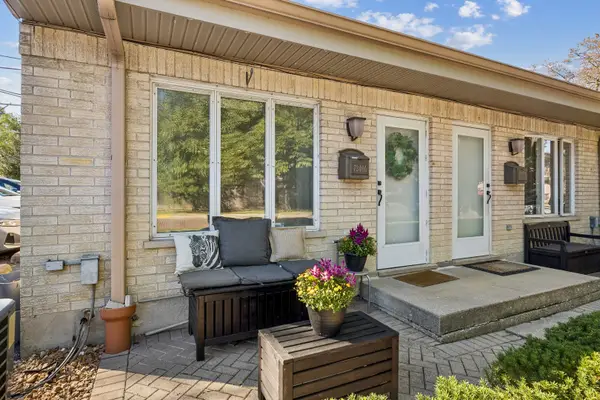 $189,000Active1 beds 2 baths834 sq. ft.
7240 Dixon Street #A, Forest Park, IL 60130
MLS# 12751901Listed by: BAIRD & WARNER - New
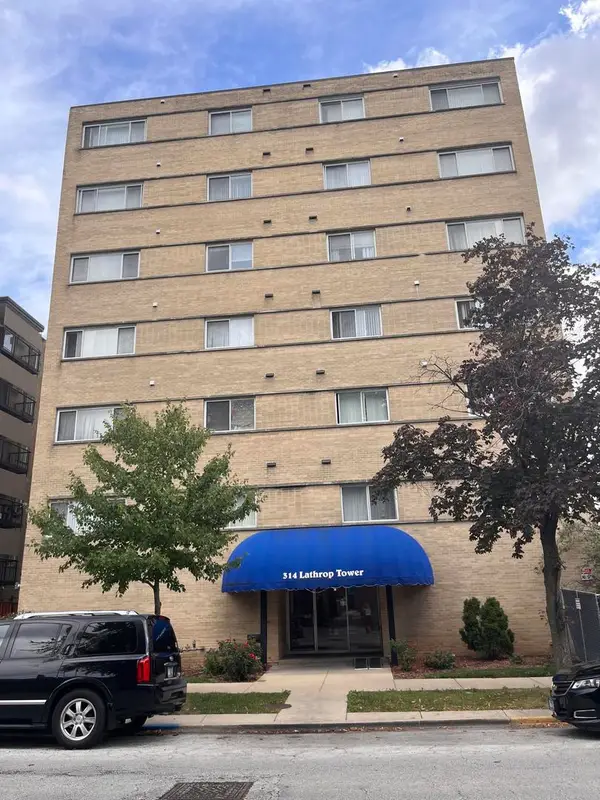 $205,000Active2 beds 2 baths1,100 sq. ft.
314 Lathrop Avenue #507, Forest Park, IL 60130
MLS# 12759030Listed by: BEYCOME BROKERAGE REALTY LLC - New
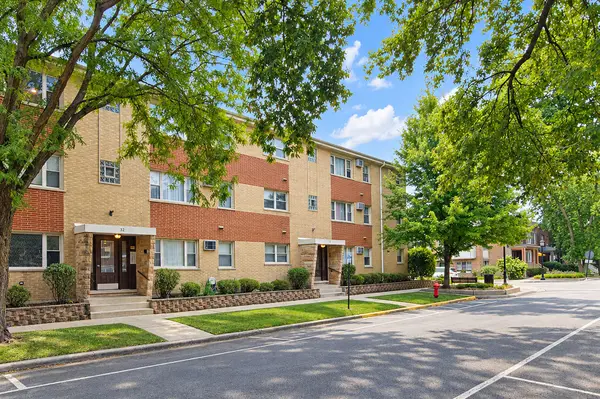 $145,000Active1 beds 1 baths
38 Elgin Avenue #B6, Forest Park, IL 60130
MLS# 12754092Listed by: BERKSHIRE HATHAWAY HOMESERVICES CHICAGO - New
 $575,000Active5 beds 3 baths2,317 sq. ft.
7415 Dixon Street, Forest Park, IL 60130
MLS# 12735597Listed by: BERKSHIRE HATHAWAY HOMESERVICES CHICAGO - New
 $305,000Active2 beds 2 baths968 sq. ft.
1044 Ferdinand Avenue, Forest Park, IL 60130
MLS# 12756798Listed by: BETTER HOMES & GARDENS REAL ESTATE CONNECTIONS - New
 $525,000Active5 beds 3 baths
1226 Circle Avenue, Forest Park, IL 60130
MLS# 12756853Listed by: REAL 1 REALTY - New
 $459,900Active5 beds 2 baths2,500 sq. ft.
1503 Elgin Avenue, Forest Park, IL 60130
MLS# 12755943Listed by: MIDWEST SIGNATUREPROPERTIES CO - New
 $325,000Active2 beds 2 baths1,400 sq. ft.
7314 Randolph Street #5B, Forest Park, IL 60130
MLS# 12750734Listed by: @PROPERTIES CHRISTIE'S INTERNATIONAL REAL ESTATE - New
 $649,900Active5 beds 3 baths2,362 sq. ft.
245 Elgin Avenue, Forest Park, IL 60130
MLS# 12753595Listed by: BERKSHIRE HATHAWAY HOMESERVICES CHICAGO - New
 $295,000Active3 beds 2 baths1,460 sq. ft.
7622 Polk Street, Forest Park, IL 60130
MLS# 12755350Listed by: BERKSHIRE HATHAWAY HOMESERVICES CHICAGO


Protect your home and budget from life's surprises with an Assurant Home Warranty, backed by a partner that supports you through every step of homeownership. Explore Plans.
©2026 Century 21 Real Estate LLC. All rights reserved. CENTURY 21®, the CENTURY 21 Logo and C21® are service marks owned by Century 21 Real Estate LLC. Century 21 Real Estate LLC fully supports the principles of the Fair Housing Act and the Equal Opportunity Act. Each office is independently owned and operated. Listing information is deemed reliable but not guaranteed accurate.