
7771 Van Buren Street #15, Forest Park, IL 60130
Local realty services provided by:CENTURY 21 Affiliated
7771 Van Buren Street #15,Forest Park, IL 60130
$649,000
- 3 Beds
- 4 Baths
- 2,437 sq. ft.
- Townhouse
- Active
Upcoming open houses
- Sat, Nov 0712:00 pm - 02:00 pm
- Sun, Nov 0812:00 pm - 02:00 pm
Listed by: robert grilli, michael byrne
Office: serhant.
MLS#:12796058
Source:MLSNI
Price summary
- Price:$649,000
- Price per sq. ft.:$266.31
- Monthly HOA dues:$200
About this home
Beautiful Luxury End-Unit Townhome in Forest Park! Discover elevated living in this impressive, move-in-ready three-story townhome, offering an exceptional combination of comfort, elegance, and everyday convenience. Featuring 3 bedrooms, 3.1 baths, and upscale finishes throughout, this home has it all! The street-level family room provides a flexible space ideal for a home office, fitness room, or guest suite, complete with a recently renovated full bathroom. The spacious chef's kitchen and dining area are perfect for entertaining, featuring custom soft-close cabinetry, quartz countertops, stainless steel appliances, an oversized island, and a wine fridge. Step out onto the private balcony, ideal for grilling or enjoying a breath of fresh air. The separate living room offers a warm and inviting atmosphere with a cozy fireplace, rich hardwood floors, and expansive floor-to-ceiling windows that fill the space with natural light. The serene primary suite serves as a relaxing retreat, featuring tray ceilings, a custom walk-in closet, and a spa-inspired bathroom with a double vanity, soaking tub, and separate shower. Enjoy the added convenience of a full-size washer and dryer located on the bedroom level. Additional premium features include custom Hunter Douglas blinds, a built-in surround sound system, and hardwood flooring throughout. Ideally situated for commuters, the home is within walking distance of the Metra and offers convenient access to the Blue Line, I-290, local parks, and the restaurants and shops along Madison Street. A generous 2.5-car attached garage, along with guest parking directly outside the door, completes this outstanding offering. An exceptional opportunity to enjoy luxury, space, and convenience in a fantastic Forest Park location - Schedule your tour today!...
Contact an agent
Home facts
- Year built:2018
- Listing ID #:12796058
- Updated:November 03, 2026 at 11:42 PM
Rooms and interior
- Bedrooms:3
- Total bathrooms:4
- Full bathrooms:3
- Half bathrooms:1
- Rooms Total:7
- Dining Description:Separate Dining Room
- Bathrooms Description:Double Sinks, Separate Shower, Soaking Tub
- Kitchen Description:Dishwasher, Microwave, Range, Refrigerator, Wine Refrigerator
- Living area:2,437 sq. ft.
Heating and cooling
- Cooling:Central Air
- Heating:Gas
- Central air:Yes
Structure and exterior
- Year built:2018
- Building area:2,437 sq. ft.
- Exterior Features:Balcony
Utilities
- Water:Lake Michigan, Public
- Sewer:Public Sewer
Finances and disclosures
- Price:$649,000
- Price per sq. ft.:$266.31
- Tax amount:$17,060 (2025)
Features and amenities
- Laundry features:Dryer, Washer
Parking
- Total parking spaces:2
- Parking description:Attached Garage, Garage
- Garage:Yes
- Garage spaces:2.5
 Copyright 2026 Midwest Real Estate Data LLC. All rights reserved. The data relating to real estate for sale on this web site comes in part from the Broker Reciprocity Program of the Midwest Real Estate Data LLC. Listing information is deemed reliable but not guaranteed. MLSNI Member Broker: David Try
New listings near 7771 Van Buren Street #15
- Open Sat, 11am to 1pmNew
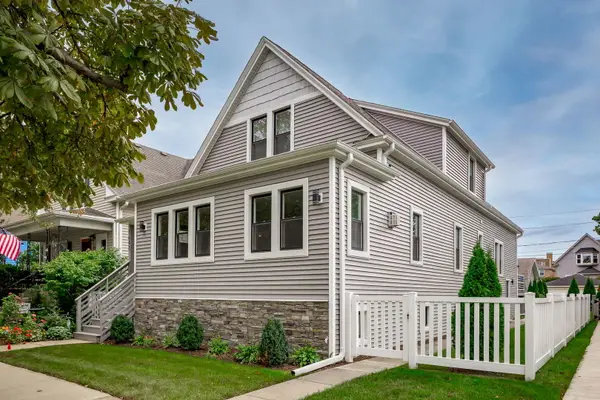 $785,000Active5 beds 4 baths2,400 sq. ft.
7642 Adams Street, Forest Park, IL 60130
MLS# 12800130Listed by: BERKSHIRE HATHAWAY HOMESERVICES CHICAGO - New
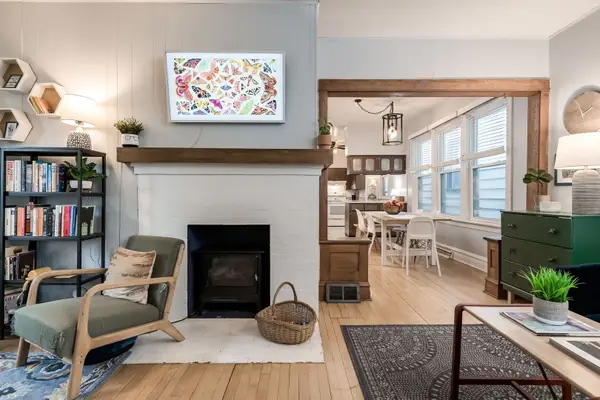 $339,000Active3 beds 2 baths1,089 sq. ft.
1118 Ferdinand Avenue, Forest Park, IL 60130
MLS# 12798324Listed by: BERKSHIRE HATHAWAY HOMESERVICES CHICAGO - New
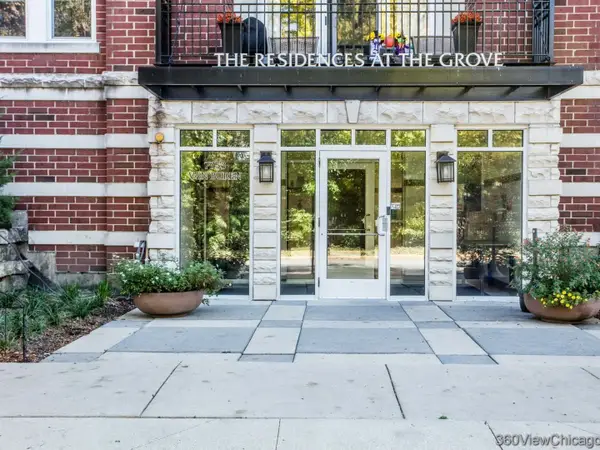 $345,000Active2 beds 2 baths1,050 sq. ft.
7753 Van Buren Street #216, Forest Park, IL 60130
MLS# 12792139Listed by: ROBERT O WIGGAN - New
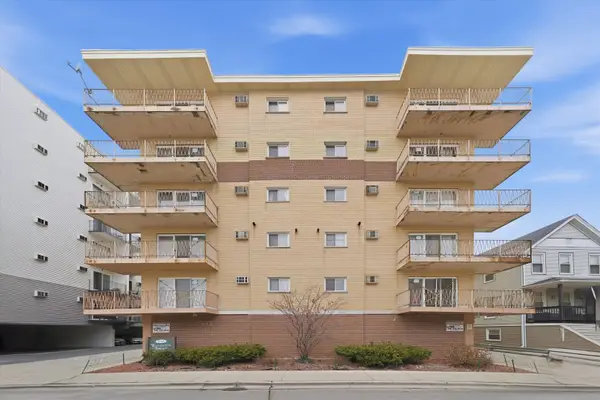 $175,000Active1 beds 1 baths800 sq. ft.
7443 Washington Street #505, Forest Park, IL 60130
MLS# 12795626Listed by: RE/MAX PARTNERS 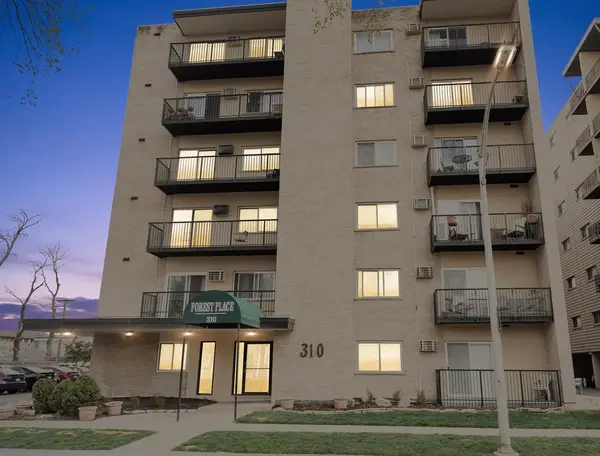 $139,999Pending1 beds 1 baths600 sq. ft.
310 Lathrop Avenue #401, Forest Park, IL 60130
MLS# 12653392Listed by: REAL BROKER LLC- New
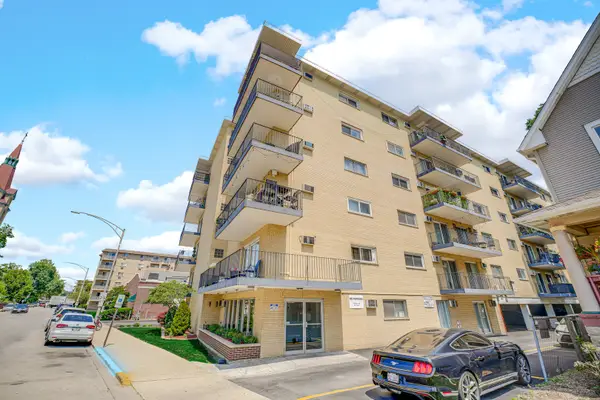 $95,000Active1 beds 1 baths500 sq. ft.
320 Circle Avenue #203, Forest Park, IL 60130
MLS# 12772280Listed by: RE/MAX CITY 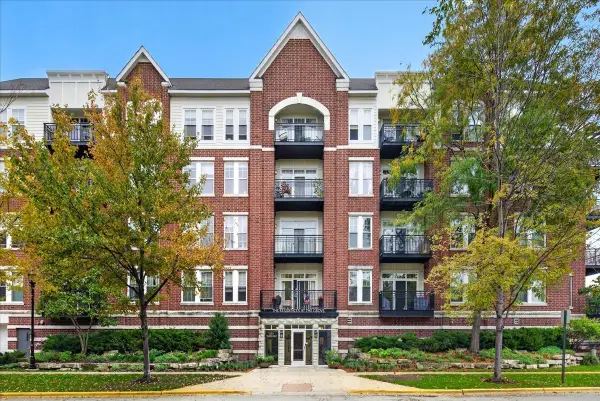 $299,900Pending1 beds 1 baths965 sq. ft.
7757 Van Buren Street #206, Forest Park, IL 60130
MLS# 12787750Listed by: BAIRD & WARNER- New
 $415,000Active3 beds 2 baths1,734 sq. ft.
600 Circle Avenue, Forest Park, IL 60130
MLS# 12790500Listed by: @PROPERTIES CHRISTIE'S INTERNATIONAL REAL ESTATE  $425,000Active3 beds 3 baths2,144 sq. ft.
813 Thomas Avenue, Forest Park, IL 60130
MLS# 12783610Listed by: BAIRD & WARNER


Protect your home and budget from life's surprises with an Assurant Home Warranty, backed by a partner that supports you through every step of homeownership. Explore Plans.
©2026 Century 21 Real Estate LLC. All rights reserved. CENTURY 21®, the CENTURY 21 Logo and C21® are service marks owned by Century 21 Real Estate LLC. Century 21 Real Estate LLC fully supports the principles of the Fair Housing Act and the Equal Opportunity Act. Each office is independently owned and operated. Listing information is deemed reliable but not guaranteed accurate.