
109 E Parkview Drive, Forrest, IL 61741
Local realty services provided by:CENTURY 21 Affiliated
109 E Parkview Drive,Forrest, IL 61741
$189,900
- 3 Beds
- 2 Baths
- 1,660 sq. ft.
- Single family
- Pending
Listed by: joe keeley, konnor mcdonald
Office: keeley real estate
MLS#:12702279
Source:MLSNI
Price summary
- Price:$189,900
- Price per sq. ft.:$114.4
About this home
Here's the chance of a lifetime, as indicated by the owners who have been living in this home for 27 years, so don't delay on making an appointment to view this well constructed all brick ranch style home with 3 roomy bedrooms and two full baths located in the highly desired Parkview Manor on the south side of Forrest. Huge living room, combination kitchen and dining room with patio door that opens into a beautiful private back yard with a 13x28 patio and a 12x16 utility shed with concrete floor and electricity, office, laundry and bath off the attached garage entry. Natural gas high efficiency furnace with central air conditioning, and 3 year old roof with a 50 year asphalt shake shingle. Great location and ready to move into home that all it needs is your personal touch.
Contact an agent
Home facts
- Year built:1964
- Subdivision & Development:Not Applicable
- Listing ID #:12702279
- Updated:September 15, 2026 at 10:28 AM
Rooms and interior
- Bedrooms:3
- Total bathrooms:2
- Full bathrooms:2
- Rooms Total:7
- Kitchen Description:Dishwasher, Range, Refrigerator
- Living area:1,660 sq. ft.
Heating and cooling
- Cooling:Central Air
- Heating:Natural Gas
- Central air:Yes
Structure and exterior
- Year built:1964
- Building area:1,660 sq. ft.
- Lot area:0.43 Acres
- Architectural Style:Traditional
- Foundation Description:Block
- Levels:1 Story
Schools
- High school:Prairie Central High School
- Middle school:Prairie Central Jr High
- Elementary school:Fairbury
Utilities
- Water:Public
- Sewer:Public Sewer
Finances and disclosures
- Price:$189,900
- Price per sq. ft.:$114.4
- Tax amount:$4,012 (2025)
Parking
- Total parking spaces:1
- Parking description:Attached Garage, Concrete, Garage
- Garage:Yes
- Garage spaces:1.5
 Copyright 2026 Midwest Real Estate Data LLC. All rights reserved. The data relating to real estate for sale on this web site comes in part from the Broker Reciprocity Program of the Midwest Real Estate Data LLC. Listing information is deemed reliable but not guaranteed. MLSNI Member Broker: David Try
New listings near 109 E Parkview Drive
- New
 $159,000Active1 beds 1 baths820 sq. ft.
327 E John Street, Forrest, IL 61741
MLS# 12751393Listed by: PALEN REAL ESTATE  $225,000Active3 beds 2 baths1,652 sq. ft.
203 E Bullard Street, Forrest, IL 61741
MLS# 12746353Listed by: PALEN REAL ESTATE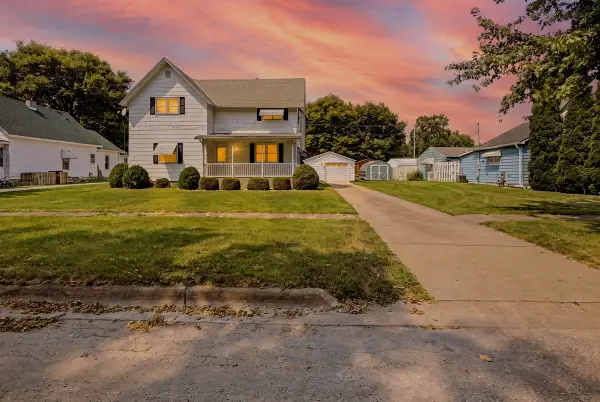 $129,900Pending3 beds 2 baths1,735 sq. ft.
221 E John Street, Forrest, IL 61741
MLS# 12708734Listed by: KEELEY REAL ESTATE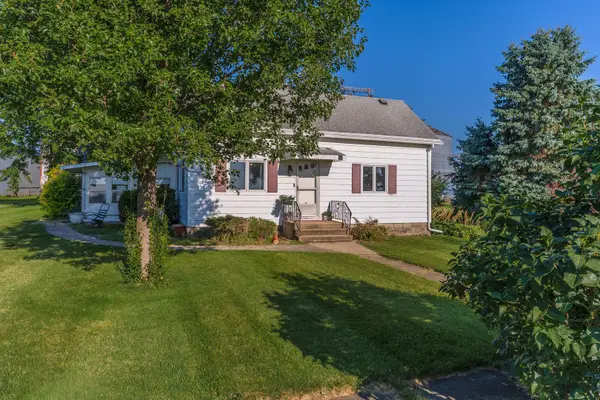 $75,000Pending2 beds 1 baths994 sq. ft.
13223 N 2760 Road, Forrest, IL 61741
MLS# 12715456Listed by: STAR GRIEFF REALTY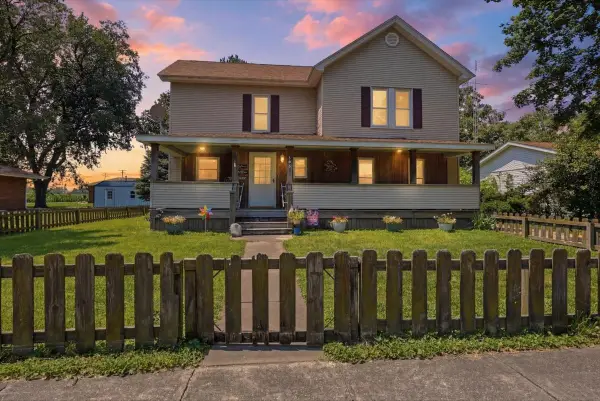 $230,000Pending4 beds 2 baths2,491 sq. ft.
500 N Pearl Street, Forrest, IL 61741
MLS# 12695340Listed by: COLDWELL BANKER REAL ESTATE GROUP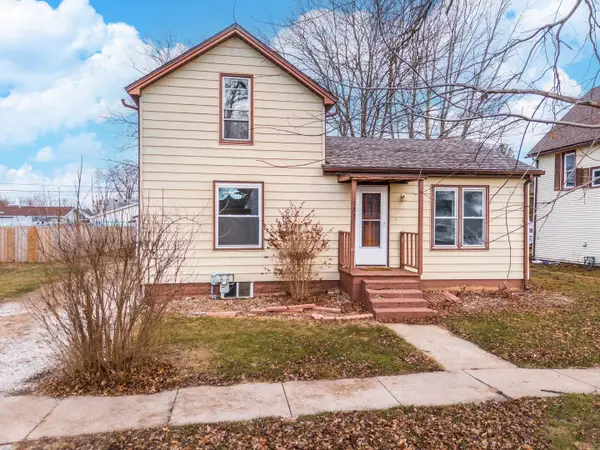 $121,900Active3 beds 1 baths1,227 sq. ft.
121 E James Street, Forrest, IL 61741
MLS# 12539066Listed by: PALEN REAL ESTATE $5,000Active0 Acres
105 W Martin Street, Forrest, IL 61741
MLS# 12497220Listed by: GREEN STREET REALTY $5,000Active0 Acres
322 E Watson Street, Forrest, IL 61741
MLS# 12498711Listed by: GREEN STREET REALTY


Protect your home and budget from life's surprises with an Assurant Home Warranty, backed by a partner that supports you through every step of homeownership. Explore Plans.
©2026 Century 21 Real Estate LLC. All rights reserved. CENTURY 21®, the CENTURY 21 Logo and C21® are service marks owned by Century 21 Real Estate LLC. Century 21 Real Estate LLC fully supports the principles of the Fair Housing Act and the Equal Opportunity Act. Each office is independently owned and operated. Listing information is deemed reliable but not guaranteed accurate.